Back

243 Berkeley Trace

Braselton, GA 30517

Kanika Mohan
call for more info
470-259-3827
Ask a Question
Send to a Friend
Schedule a Showing
Request More Info
More Homes In
Braselton Village
96 Lambton Place, Braselton
54 Lambton Place, Braselton
90 Lambton Place, Braselton
Smart Mortgage Options
Dalton Carter
Lender
Lic. 1566538
Office:
Direct: 678-425-4140
AP Mortgage
340 Jesse Jewell Parkway
Suite 500A
Gainesville, GA 30501
Apply for a Loan
For Sale
MLS Number 10786180
5 Bedrooms
3 Bathrooms
0 Half Baths
2,535 Square Feet *estimated
Summary of 243 Berkeley Trace
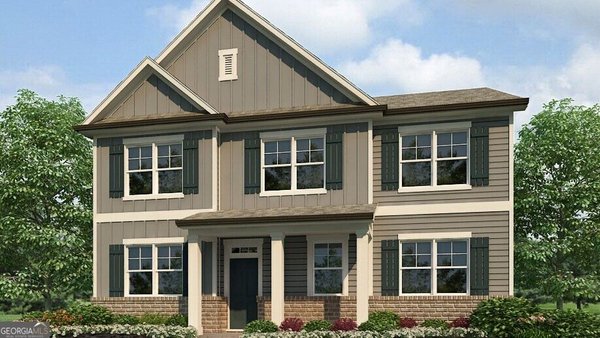
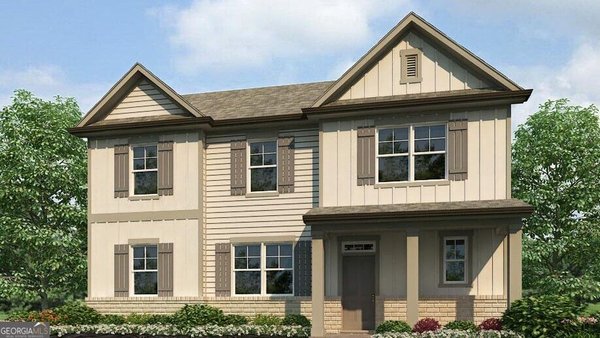
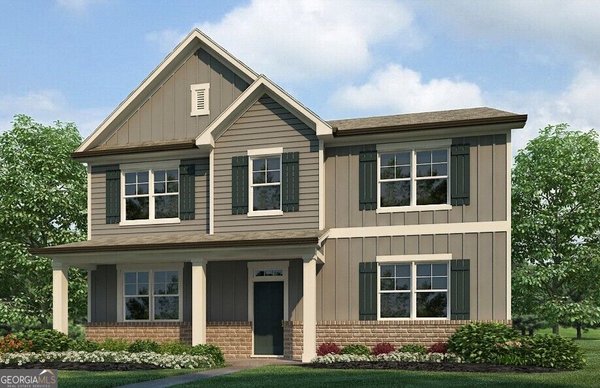
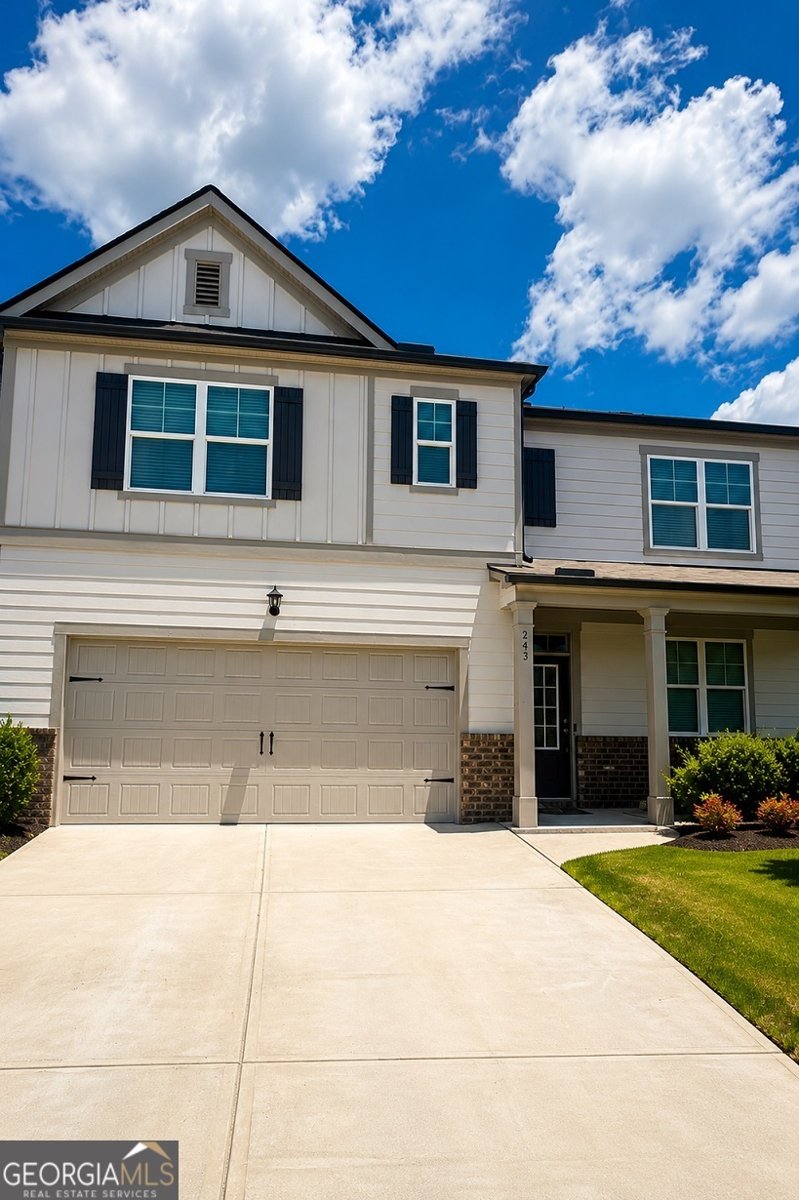
5-BEDROOM HOME ON A QUIET CUL-DE-SAC IN BRASELTON VILLAGE! Nearly new and move-in ready, this spacious home offers more than 2,500 square feet, 3 full bathrooms and the flexible floor plan buyers are looking for. The main level features an open kitchen and living area, a separate space that can be used for dining or a home office, plus a bedroom and full bathroom that are ideal for guests or multigenerational living. Upstairs, you'll find an oversized primary suite, three additional bedrooms and plenty of space to spread out. Outside, the large, level backyard offers room for entertaining, pets, play or creating your own outdoor retreat. Built in 2023, this home offers the benefits of newer construction without the wait. Enjoy the neighborhood pool and a convenient location near shopping, dining, I-85, Chateau Elan and Northeast Georgia Medical Center. With five bedrooms, a cul-de-sac location and an excellent price compared with other homes in the neighborhood, this one deserves to be at the top of your list. Schedule your showing today!
Welcome to 243 Berkeley Trace in Braselton Village, where this thoughtfully designed 5-bed, 3-bath home is ready for its next chapter. Inside, the home offers 2,535 square feet of finished living space, giving plenty of room for everyday living and easy entertaining. The kitchen functions as the heart of the home with ample counter space, storage, and a natural connection to the main living areas. The main living areas are filled with natural light and provide an easy flow for hosting friends or enjoying quiet evenings at home. Step outside to approximately 0.169 acres, creating a comfortable setting for outdoor living and weekend gatherings. Practical parking available for multiple vehicles makes everyday living easier for households with multiple vehicles. Set within Braselton Village in Braselton, this home is close to schools, shopping, dining, and area attractions. With approximately 94 days on the market, this home is well positioned for the next owner. With an asking price of $399,900, this property represents an appealing opportunity in the current market.

▾ Show more
243 Berkeley Trace - Map & Directions
view in Google Maps
Facts & features
School District Information
High School
Middle School
Elementary School
Additional Information about
Braselton Village
Association
Yes
Association Fee
$750
Association Fee Includes
Swimming
Community Features
Pool
Street Lights
Neighborhood Pool
Yes
Additional Information about
243 Berkeley Trace
County
Neighborhood
Year Built
2023
Appliances
Dishwasher
Microwave
Architectural Style
Traditional
Foundation
Slab
Construction Materials
Vinyl Siding
Cooling
Electric
Fireplace Features
Living Room
Flooring
Carpet
Heating
Electric
Home Warranty
No
Interior Features
Double Vanity
Split Bedroom Plan
Walk-In Closet(s)
Kitchen Features
Pantry
Levels
Two
Other Structures
Other
Selling Status
Resale
Roof
Composition
Rooms
Laundry
Other
Security Features
Smoke Detector(s)
Sewer Type
Public Sewer
Total Finished Area
2,535
Total Fire Places
1
Utilities
Electricity Available
Water Available
Water Source
Public
Window Features
Double Pane Windows
Land Information
Lot Size
Less than .5 Acres
Lot Features
Cul-De-Sac
Level
Private
Lot Size Estimated
0.169
Fencing
Back Yard
Front Yard
Water Front Features
No Dock Or Boathouse
Garages and Parking Information
Parking Total
2
Parking Features
Attached
Garage
Tax Information
Taxes
$3,927
Tax Year
2025
Tax ID Number
BR023A 027
▾ Show more
listed by real estate agent tiffany wilbourn and mark spain real estate