Back

105 Maney Drive

Statham, GA 30666

Kanika Mohan
call for more info
470-259-3827
Ask a Question
Send to a Friend
Schedule a Showing
Request More Info
More Homes In
Madison Oaks
181 Maney Drive, Statham
157 Maney Drive, Statham
131 Maney Drive, Statham
Smart Mortgage Options
Dalton Carter
Lender
Lic. 1566538
Office:
Direct: 678-425-4140
AP Mortgage
340 Jesse Jewell Parkway
Suite 500A
Gainesville, GA 30501
Apply for a Loan
For Sale
MLS Number 10852018
4 Bedrooms
3 Bathrooms
1 Half Baths
Square Footage Not Provided
Summary of 105 Maney Drive
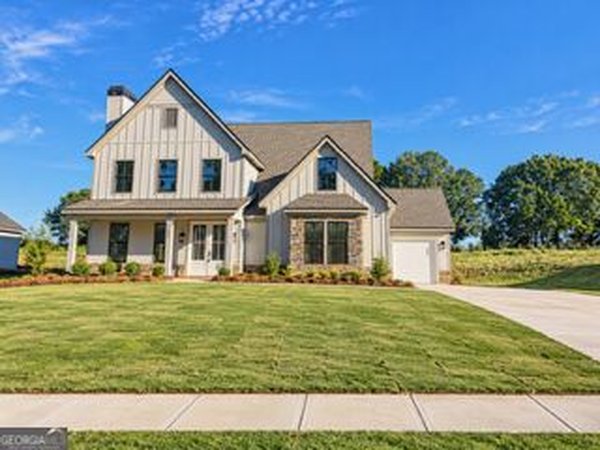
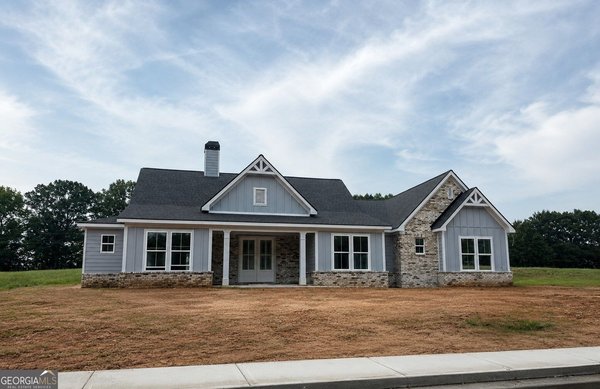
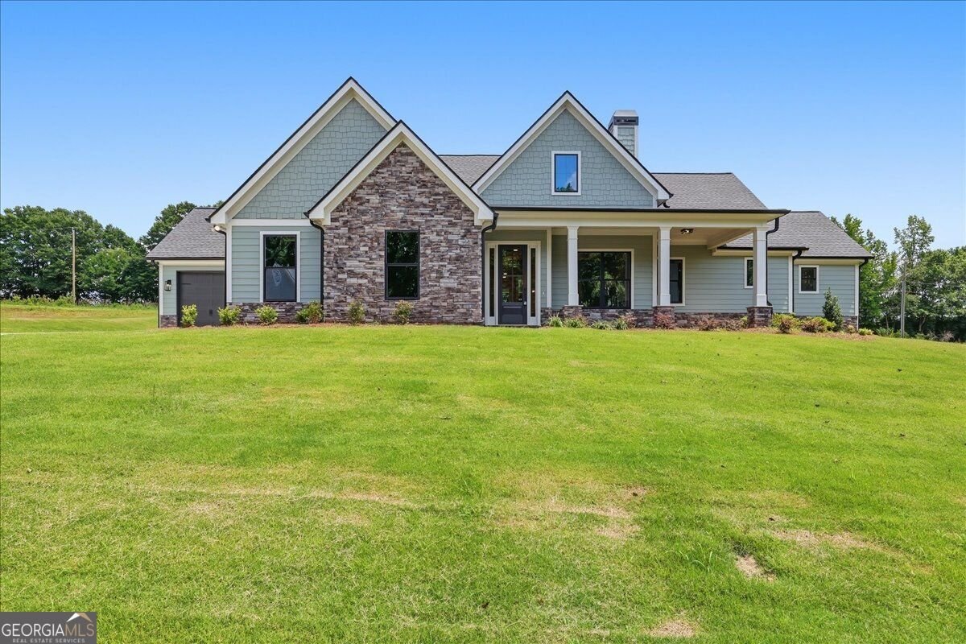
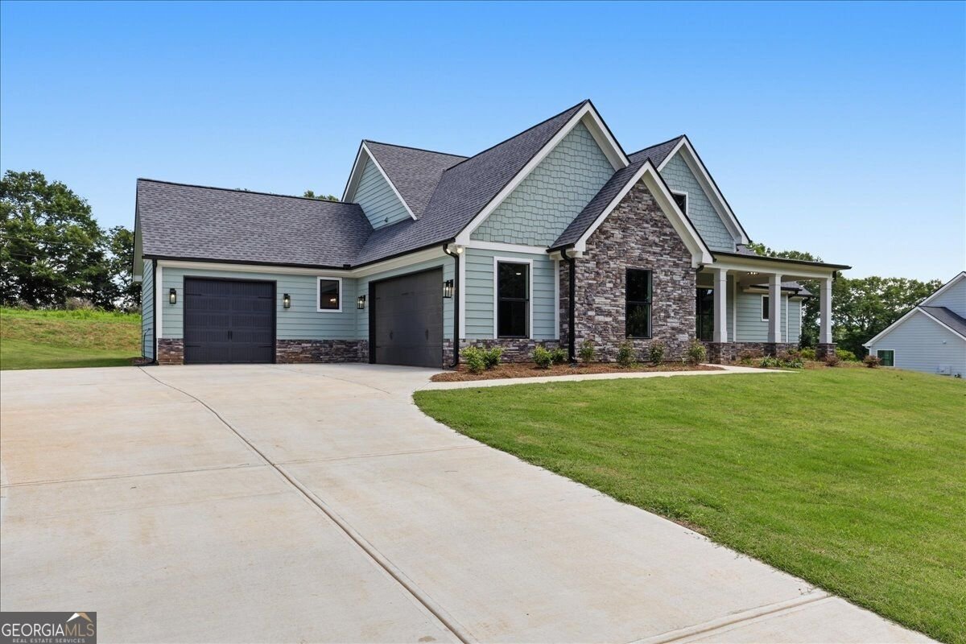
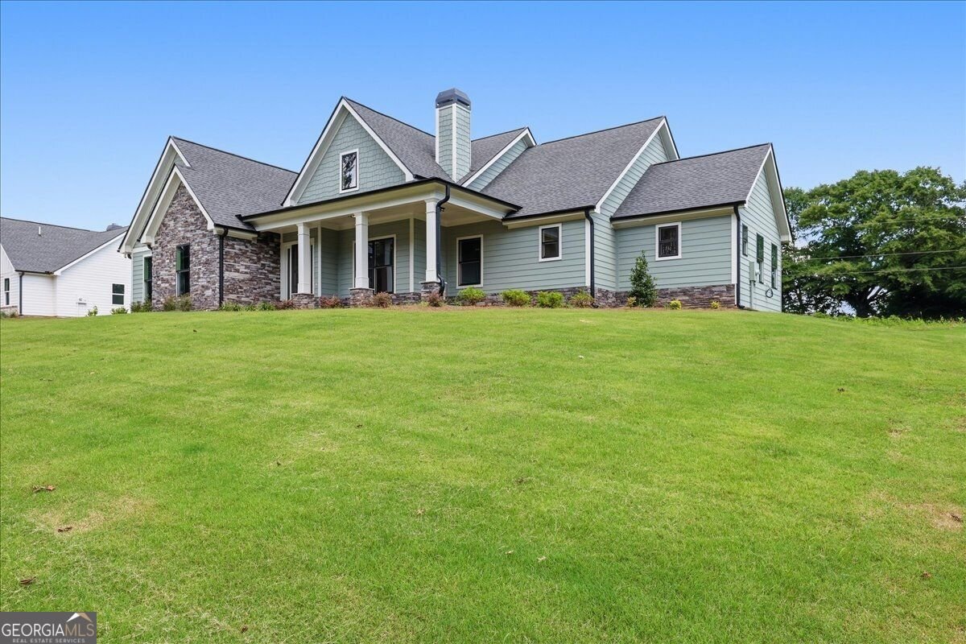
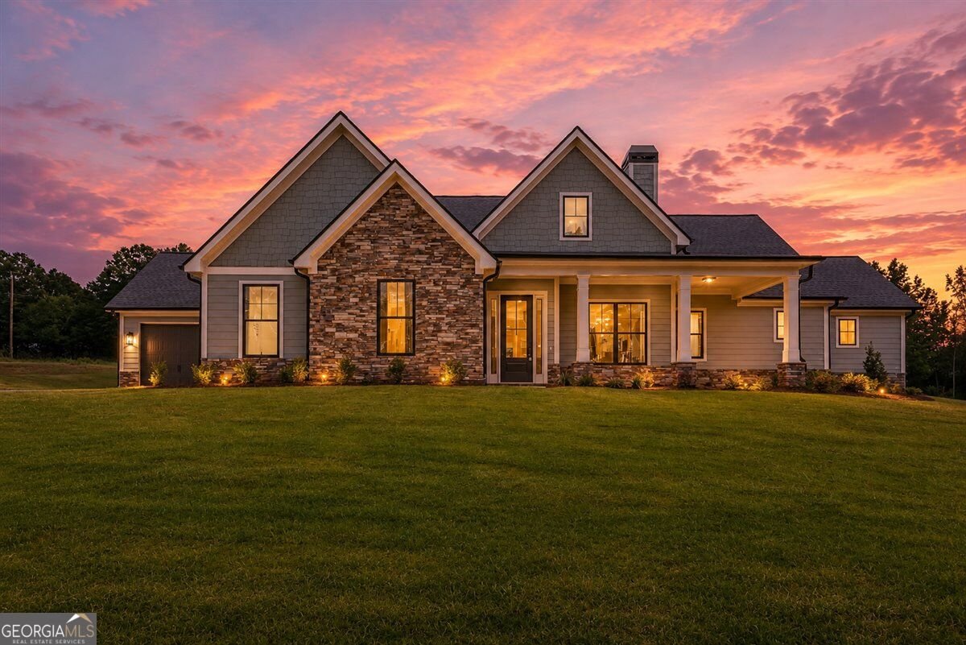
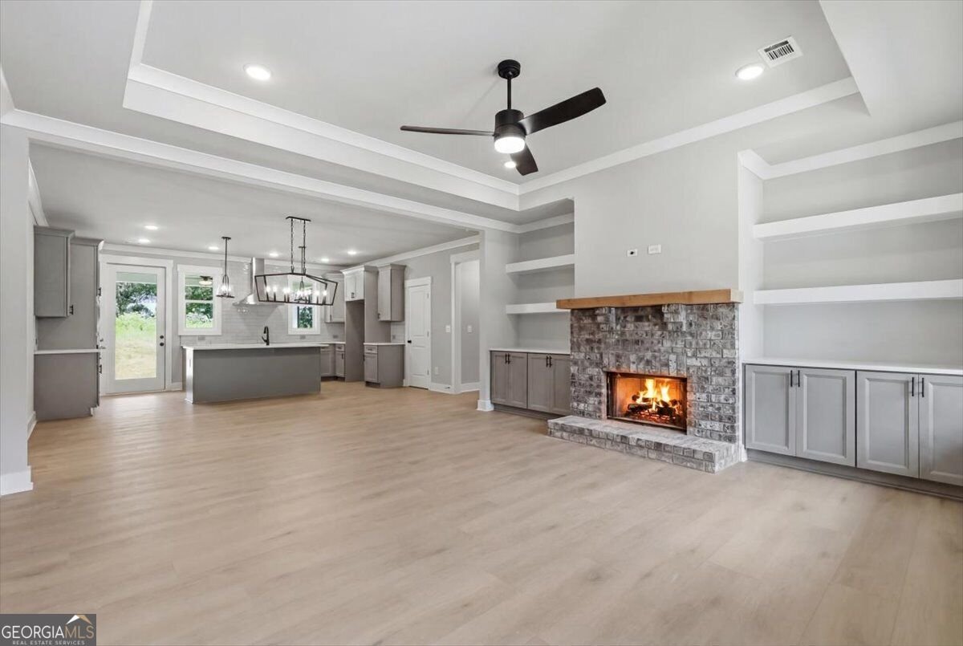
GRAND OPENING INCENTIVES JUST RELEASED ON STANDING INVENTORY! UP TO $10,000 in Closing Cost with preferred lender or $7500 in Flex Money and $2500 Closing Cost! For buyers searching for owner's-on-main living without sacrificing space, storage, or style, this home was intentionally designed to stand apart. Located in Madison Oaks, this thoughtfully designed ranch-style home offers affordable luxury, functional living spaces, and hard-to-find features buyers consistently struggle to find in today's new construction market. Positioned on a spacious homesite, this home features a rare three-car garage offering valuable flexibility for storage, hobbies, recreational equipment, or larger vehicles. Insulated garage doors and openers are also included, adding convenience and energy efficiency many buyers do not expect to come standard. The exterior showcases stacked stone accents paired with black windows and black gutters, creating a timeless architectural contrast that feels elevated and intentionally designed. Inside, the kitchen anchors the main living area with quartz countertops, upgraded soft-close cabinetry and drawers, oversized island, upgraded professional stainless appliances, exterior vented hood, and designer finish selections that create a clean, modern feel throughout the space. Open living spaces, abundant natural light, and carefully selected finishes create a home that feels welcoming, comfortable, and functional for both everyday living and entertaining. Residents of Madison Oaks enjoy estate-style homesites, pickleball amenities, sidewalks, streetlights, and peaceful surroundings while still being conveniently located near Athens, Hwy 316, shopping, dining, and everyday conveniences. Families will also appreciate the highly sought-after school Statham Elementary as well as nearby Barrow Arts and Science Academy (BASA). Both BASA and our zoned high school, Winder-Barrow, were named as part of the 2026 Georgia AP Honor Schools program based off AP exam results across Georgia. Now offering Grand Opening Incentives with up to $5,000 in closing cost assistance along with potential interest rates as low as 5.75% available with preferred lenders (rates vary weekly). Built by: Vision Home Crafters
Welcome home to this spacious 4-bed, 3-bath residence nestled in Madison Oaks in Statham, GA. Inside, the layout is designed for modern daily living with generous gathering spaces and private retreats. The kitchen functions as the heart of the home with ample counter space, storage, and a natural connection to the main living areas. Open concept living and dining spaces create a comfortable setting for gatherings of all kinds. Step outside to approximately 0.71 acres, creating a comfortable setting for outdoor living and weekend gatherings. Practical parking available for multiple vehicles makes everyday living easier for households with multiple vehicles. Residents of Madison Oaks enjoy a blend of neighborhood charm and easy access to everyday conveniences. This home has been available for approximately 9 days and continues to attract interest. Currently offered at $549,790, this home delivers a strong combination of space, condition, and location.
▾ Show more
105 Maney Drive - Map & Directions
view in Google Maps
Facts & features
School District Information
High School
Middle School
Elementary School
Additional Information about
Madison Oaks
Association
Yes
Association Fee
$750
Initiation Fee
$750
Association Fee Includes
Maintenance Grounds
Community Features
Pickleball Court(s)
Additional Information about
105 Maney Drive
County
Neighborhood
Year Built
2026
Appliances
Dishwasher
Disposal
Architectural Style
Craftsman
Foundation
Slab
Construction Materials
Wood Siding
Cooling
Ceiling Fan(s)
Central Air
Fireplace Features
Family Room
Flooring
Carpet
Heating
Central
Home Warranty
Yes
Interior Features
Double Vanity
Master On Main Level
Split Bedroom Plan
Kitchen Features
Kitchen Island
Solid Surface Counters
Walk-in Pantry
Laundry Features
Laundry Closet
Levels
One
Selling Status
New Construction
Roof
Composition
Rooms
Family Room
Laundry
Security Features
Carbon Monoxide Detector(s)
Smoke Detector(s)
Sewer Type
Septic Tank
Total Fire Places
1
Utilities
Cable Available
Electricity Available
Water Available
Water Source
Private
Window Features
Double Pane Windows
New Construction
Yes
Master on the Main
Yes
Land Information
Lot Size
.5 to 1 Acre
Lot Features
None
Lot Size Estimated
0.71
Water Front Features
No Dock Or Boathouse
Garages and Parking Information
Parking Total
3
Parking Features
Attached
Garage
Garage Door Opener
Tax Information
Taxes
Unknown
Tax Year
2026
Tax ID Number
0.0
▾ Show more
listed by real estate agent kristi pargeon and peggy slappey properties