Back

19 Steelwood Drive

Winder, GA 30680

Kanika Mohan
call for more info
470-259-3827
Ask a Question
Send to a Friend
Schedule a Showing
Request More Info
More Homes In
Cannon Trace
76 Garrison Drive, Winder
80 Garrison Drive, Winder
Smart Mortgage Options
Dalton Carter
Lender
Lic. 1566538
Office:
Direct: 678-425-4140
AP Mortgage
340 Jesse Jewell Parkway
Suite 500A
Gainesville, GA 30501
Apply for a Loan
For Sale
MLS Number 10813427
3 Bedrooms
2 Bathrooms
1 Half Baths
1,774 Square Feet *estimated
Summary of 19 Steelwood Drive
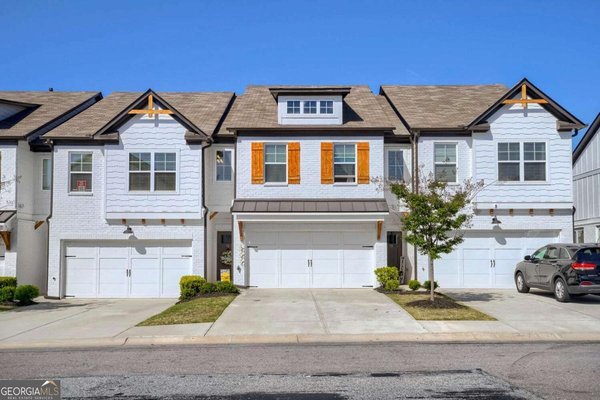
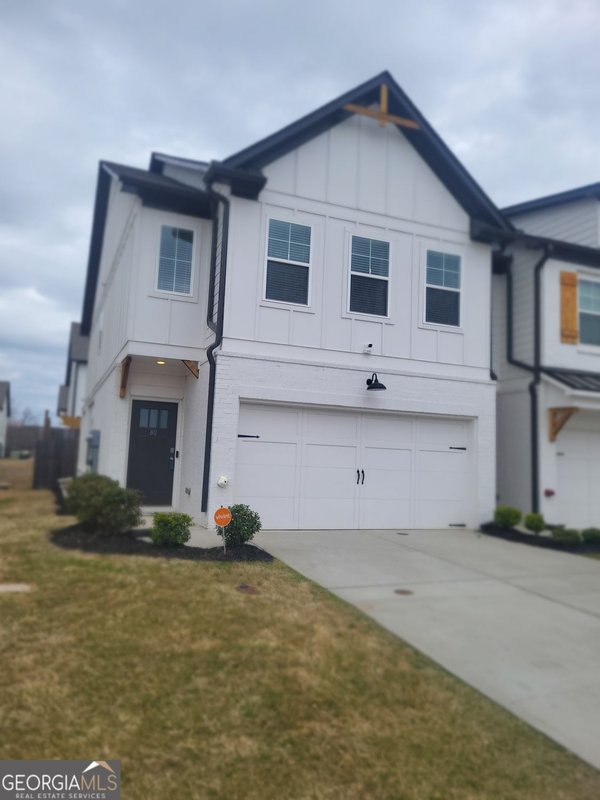
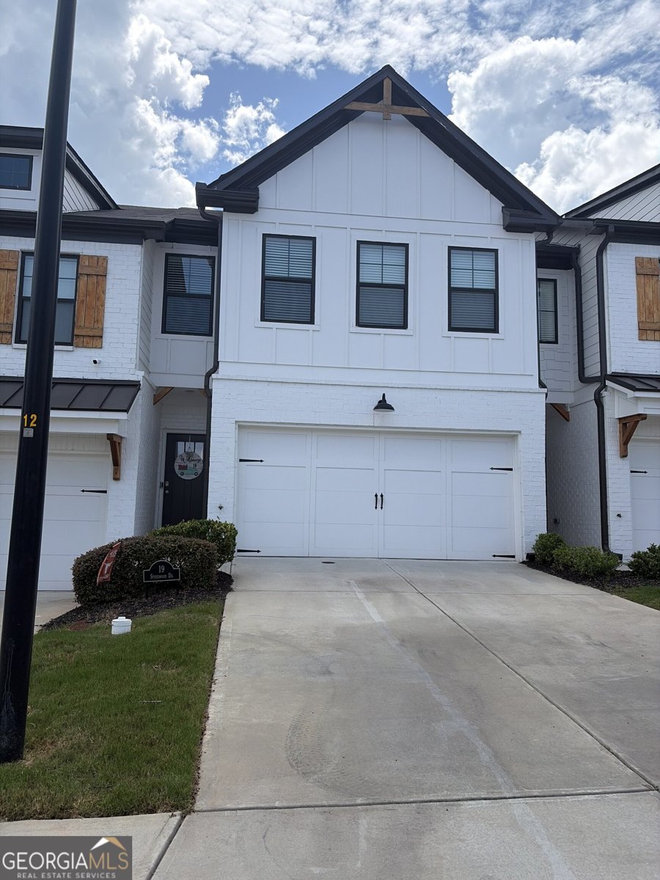
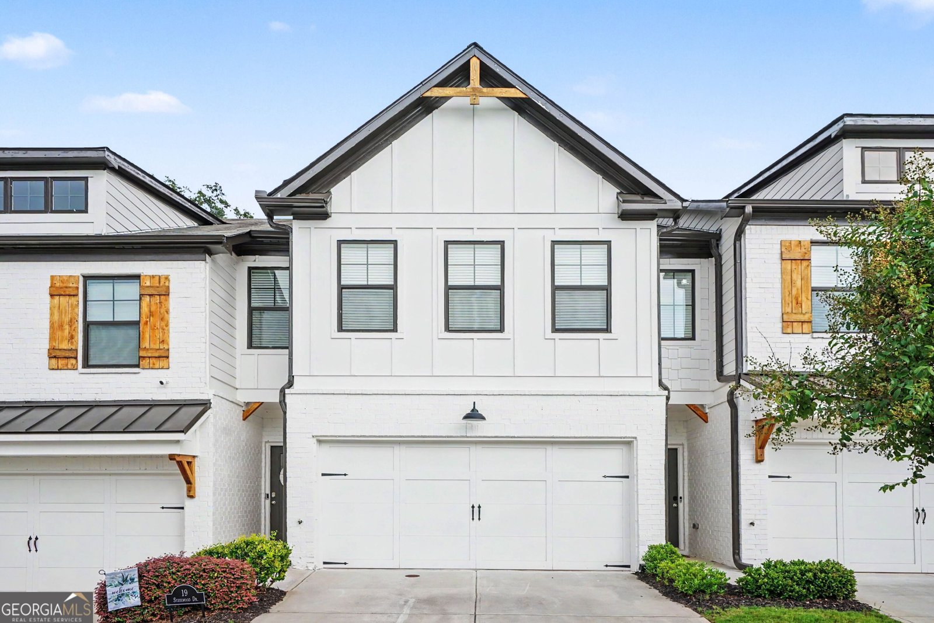
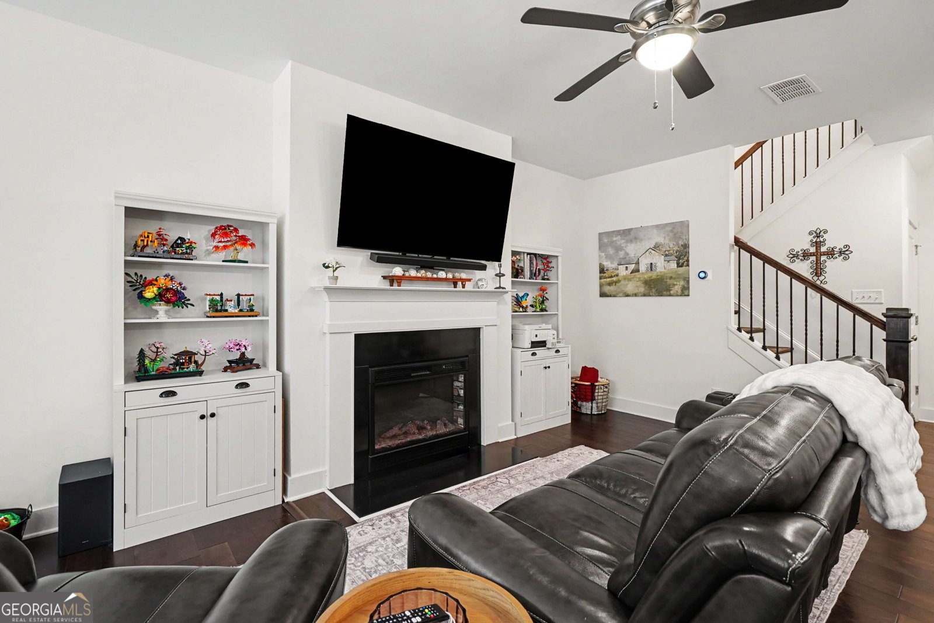
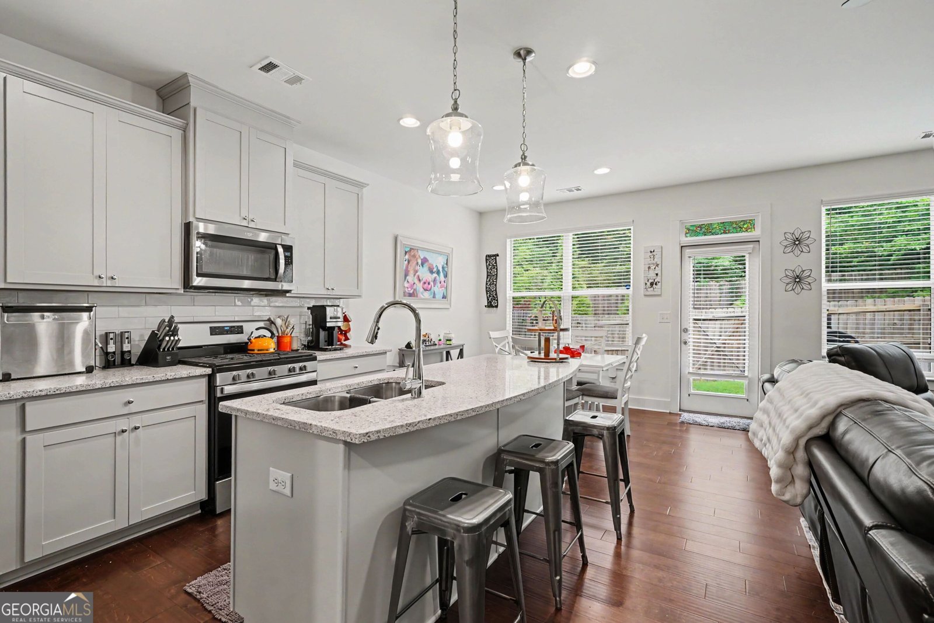
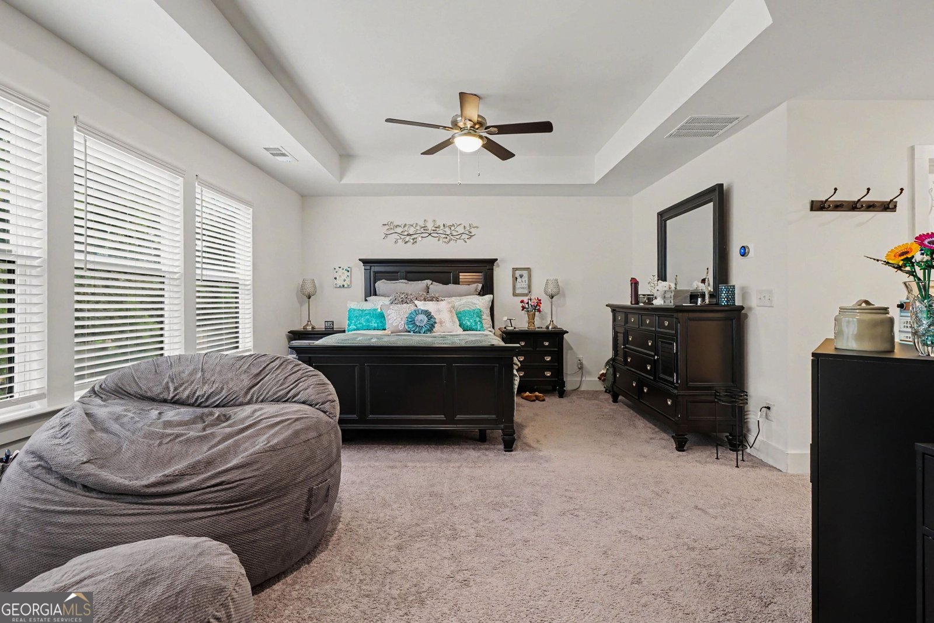
Step into this meticulously maintained 2021-built townhome, offering the perfect blend of modern style, low-maintenance living, and privacy. Spanning 1,774 square feet in the desirable Cannon Trace community, this move-in-ready residence is designed for both relaxing and entertaining. The bright, inviting floor plan seamlessly connects the living, dining, and kitchen areas, making it ideal for hosting friends or enjoying quiet evenings at home around the living room fireplace. The kitchen features stunning quartz countertops, a full suite of included appliances, and a convenient kitchen-level two-car garage entry for easy grocery unloading. The home boasts 3 bedrooms and 2.5 bathrooms, anchored by an oversized primary suite that serves as a private oasis complete with an expansive walk-in closet. Benefit from central air, upper-level laundry convenience, and a blend of hardwood, tile, and carpeted flooring throughout. Enjoy a peaceful backyard experience with the rare advantage of having no rear neighbors, plus a fenced backyard area for added privacy. The Cannon Trace subdivision offers a community pool, playground, and lush green spaces right at your doorstep, with grounds maintenance included in the HOA. Situated in Winder, GA, you are perfectly positioned near local shopping, dining, schools, and major roadways for an effortless commute.
Discover this inviting 3-bedroom, 2-bath home located in the well established community of Cannon Trace. With 1,774 square feet of finished living space, this floor plan offers generous gathering spaces as well as comfortable private retreats. A bright, open kitchen offers generous workspace, storage, and a direct view into the main gathering spaces. Open concept living and dining spaces create a comfortable setting for gatherings of all kinds. Step outside to approximately 0.02 acres, creating a comfortable setting for outdoor living and weekend gatherings. Practical parking available makes everyday living easier for households with multiple vehicles. Set within Cannon Trace in Winder, this home is close to schools, shopping, dining, and area attractions. With approximately 40 days on the market, this home is well positioned for the next owner. With an asking price of $299,900, this property represents an appealing opportunity in the current market.
Show more
19 Steelwood Drive - Map & Directions
view in Google Maps
Facts & features
School District Information
High School
Middle School
Elementary School
Additional Information about
Cannon Trace
Association
Yes
Association Fee
$249
Association Fee Includes
Maintenance Grounds
Community Features
Playground
Pool
Neighborhood Pool
Yes
Additional Information about
19 Steelwood Drive
County
Neighborhood
Year Built
2021
Appliances
Dishwasher
Dryer
Gas Water Heater
Microwave
Refrigerator
Washer
Foundation
Slab
Construction Materials
Other
Cooling
Central Air
Ceiling Fan(s)
Electric
Exterior Features
Lighting
Fireplace Features
Living Room
Flooring
Carpet
Tile
Hardwood
Heating
Natural Gas
Home Warranty
No
Interior Features
Pulldown Attic Stairs
Other
Walk-In Closet(s)
Laundry Features
Upper Level
Levels
Two
Selling Status
Resale
Roof
Composition
Sewer Type
Public Sewer
Total Finished Area
1,774
Total Fire Places
1
Utilities
Cable Available
Natural Gas Available
High Speed Internet
Phone Available
Water Source
Public
Land Information
Lot Size
Less than .5 Acres
Lot Size Estimated
0.02
Fencing
Back Yard
Fenced
Garages and Parking Information
Parking Features
Garage
Garage Door Opener
Kitchen Level
Tax Information
Taxes
$2,573
Tax Year
2026
Tax ID Number
WN04A 100
Show more
listed by real estate agent aisha perkins and mark spain real estate