Back

4219 New Hope Church Road

Acworth, GA 30102

Kanika Mohan
call for more info
470-259-3827
Ask a Question
Send to a Friend
Schedule a Showing
Request More Info
Smart Mortgage Options
Dalton Carter
Lender
Lic. 1566538
Office:
Direct: 678-425-4140
AP Mortgage
340 Jesse Jewell Parkway
Suite 500A
Gainesville, GA 30501
Apply for a Loan
For Sale
MLS Number 10888864
4 Bedrooms
3 Bathrooms
0 Half Baths
2,848 Square Feet *estimated
Summary of 4219 New Hope Church Road
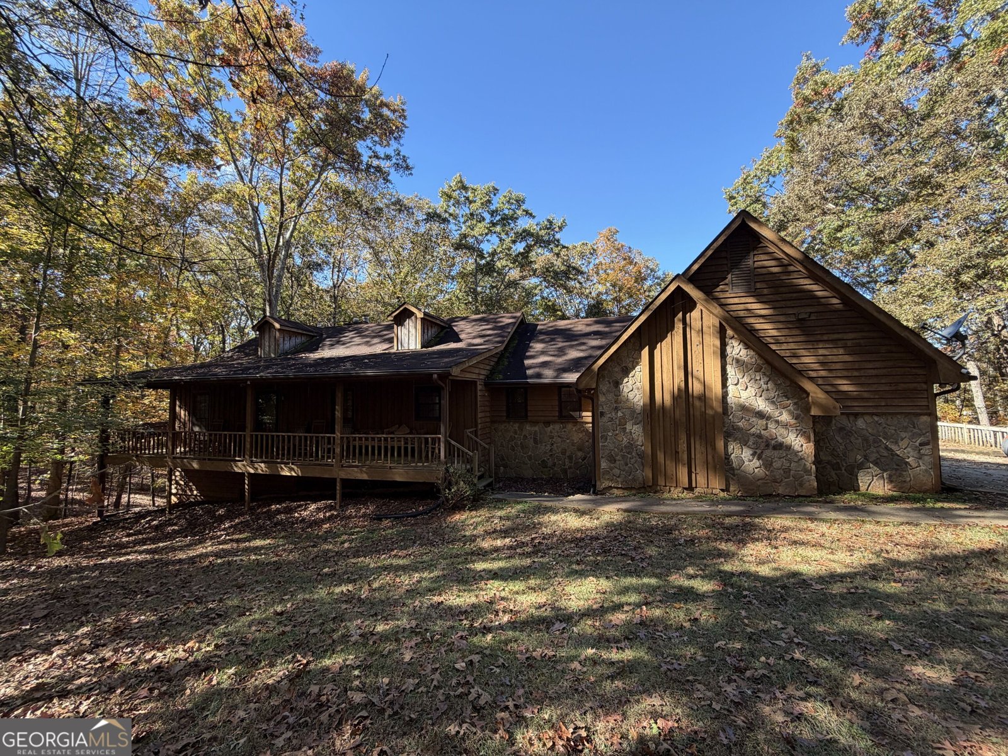
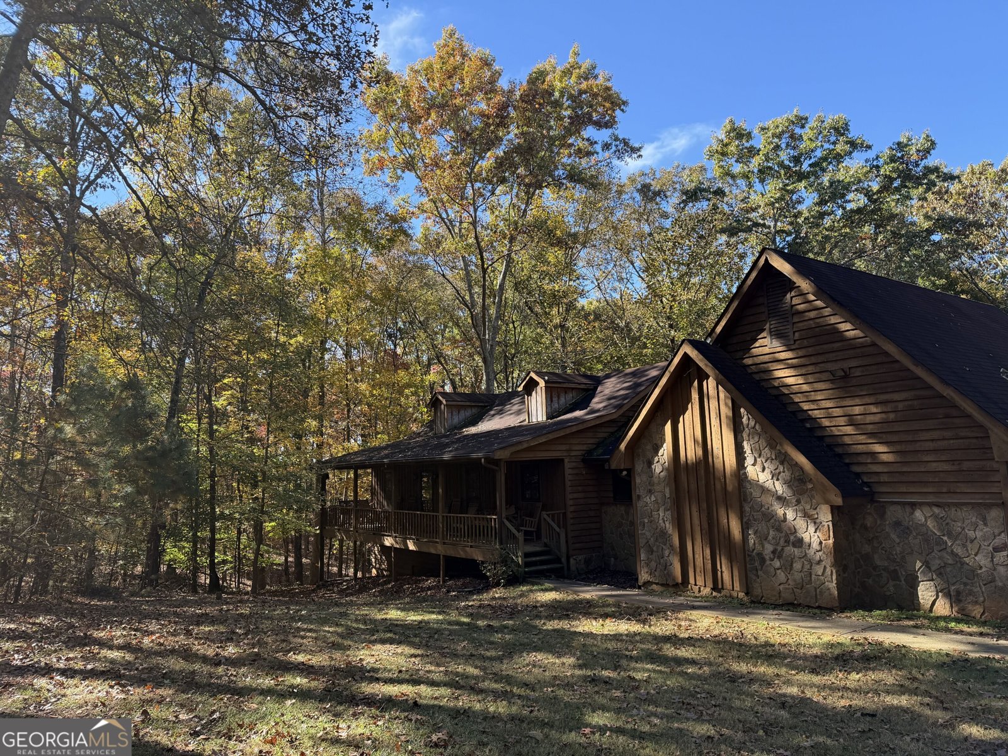
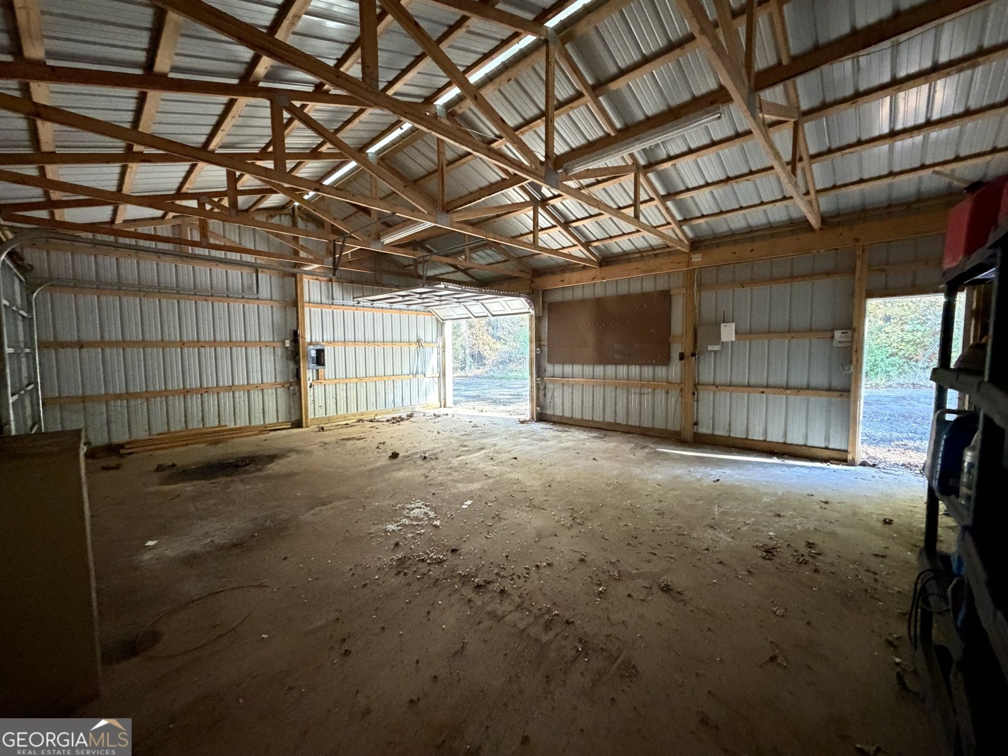
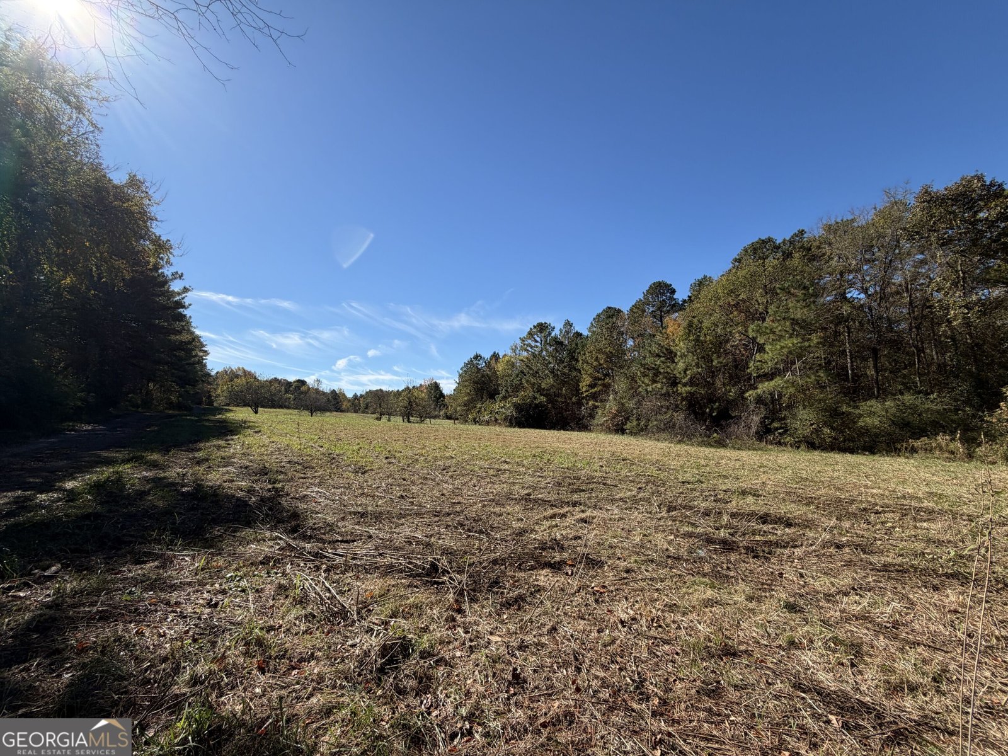
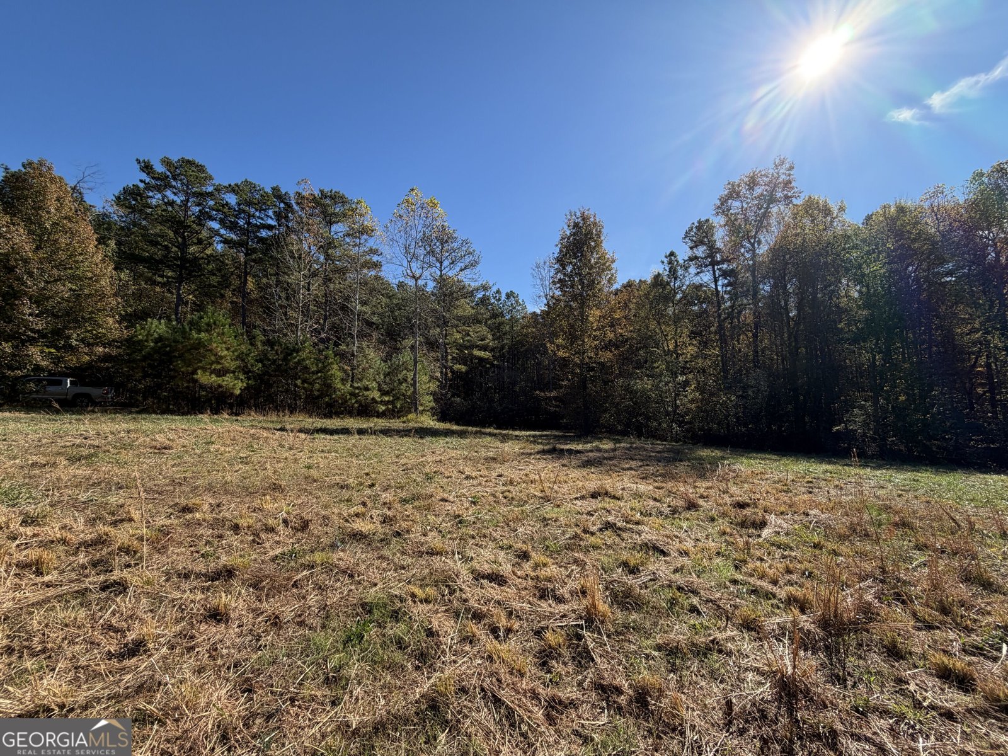
MULTIPLE OFFERS RECEIVED - CALLING FOR HIGHEST AND BEST OFFERS BY FRIDAY NOVEMBER 20, 2026 5PM. Looking for a 4 bedroom, 3 bathroom home, shop, on 13.83 +- acres in South Bartow County surrounded nature? This fixer upper offers 3 bedrooms and 2 bathrooms on the main level and 1 bedroom and 1 bathroom on the lower level, 14 foot ceilings in the living room with wood burning stove and stone fireplace, deck, rear covered screened porch, front porch. The basement offers a 1 car garage and unfinished space for your hobbies or storage. One of the most appealing exterior features is the covered front porch, which provides a comfortable setting for enjoying the surrounding landscape. Imagine starting the morning with a cup of coffee while overlooking the trees, listening to the sounds of nature, or spending a quiet evening outdoors. The porch offers a natural gathering place where the pace of everyday life can slow down. Mature trees frame the residence, creating a peaceful setting and adding to the property's established character. Seasonal changes bring different colors and textures to the landscape, from the fresh greenery of spring and summer to the warm colors of autumn. Explore the possibilities at 4219 New Hope Church Road SE in Acworth, Georgia. Conveniently located just minutes from Lake Allatoona, Red Top Mountain State Park, Glade Marina, and LakePoint Sports, with nearby shopping, dining, and outdoor recreation. With a combination of cleared areas and wooded surroundings, the tract provides a setting to evaluate for a private residential estate or potential residential development, subject to applicable zoning, site conditions, and governmental approvals. The 30'X23' metal construction shop offers 2 drive in doors to store the toys or your tractor. Topography: Level to Gently Rolling. Zoning: A-1 (Agricultural Bartow County). Utilities: Electric (Cobb EMC), Propane Gas, 2 Wells, County Water, High Speed Internet.
This 4-bed, 3-bath residence in Acworth offers the flexibility of a non HOA setting while still providing comfortable everyday living. With 2,848 square feet of finished living space, this floor plan offers generous gathering spaces as well as comfortable private retreats. A bright, open kitchen offers generous workspace, storage, and a direct view into the main gathering spaces. The main living areas are filled with natural light and provide an easy flow for hosting friends or enjoying quiet evenings at home. The outdoor space includes approximately 13.83 acres, ideal for gardening, outdoor activities, or simply enjoying the seasons. The property includes parking available, offering convenience for residents and guests. Set outside of a formal subdivision, this address in Acworth offers a more independent feel with no mandatory HOA. On the market for about 6 days, this home offers an excellent opportunity in Acworth. Currently offered at $850,000, this home delivers a strong combination of space, condition, and location.

▾ Show more
4219 New Hope Church Road - Map & Directions
view in Google Maps
Facts & features
School District Information
High School
Middle School
Elementary School
Additional Information about
None
Association
No
Additional Information about
4219 New Hope Church Road
County
Neighborhood
Year Built
1989
Appliances
Dishwasher
Gas Water Heater
Oven/Range (Combo)
Architectural Style
Ranch
Traditional
Basement
Bath Finished
Construction Materials
Stone
Wood Siding
Cooling
Ceiling Fan(s)
Central Air
Dining Room Features
Dining Rm/Living Rm Combo
Fireplace Features
Living Room
Wood Burning Stove
Flooring
Carpet
Laminate
Heating
Central
Propane
Home Warranty
No
Interior Features
High Ceilings
Master On Main Level
Walk-In Closet(s)
Laundry Features
In Hall
Levels
One
Financing Available
Cash
Conventional
Selling Status
Resale
Roof
Composition
Rooms
Great Room
Sewer Type
Septic Tank
Showing Info
Septic Tank
Total Finished Area
2,848
Total Fire Places
1
Utilities
Electricity Available
Propane
Water Available
Water Source
Public,Well
Finished Basement
Yes
Master on the Main
Yes
Land Information
Lot Size
More than 5 Acres
Lot Features
Level
Pasture
Private
Sloped
Lot Size Estimated
13.83
Garages and Parking Information
Parking Features
Attached
Garage
Kitchen Level
Side/Rear Entrance
Tax Information
Taxes
$3,797
Tax Year
2026
Tax ID Number
0116-0922-004
▾ Show more
listed by real estate agent raborn taylor iii and george f. willis realty