Back

5065 Summer Drive

Acworth, GA 30102

Kanika Mohan
call for more info
470-259-3827
Ask a Question
Send to a Friend
Schedule a Showing
Request More Info
Smart Mortgage Options
Dalton Carter
Lender
Lic. 1566538
Office:
Direct: 678-425-4140
AP Mortgage
340 Jesse Jewell Parkway
Suite 500A
Gainesville, GA 30501
Apply for a Loan
For Sale
MLS Number 10892058
4 Bedrooms
2 Bathrooms
0 Half Baths
2,128 Square Feet *estimated
Summary of 5065 Summer Drive
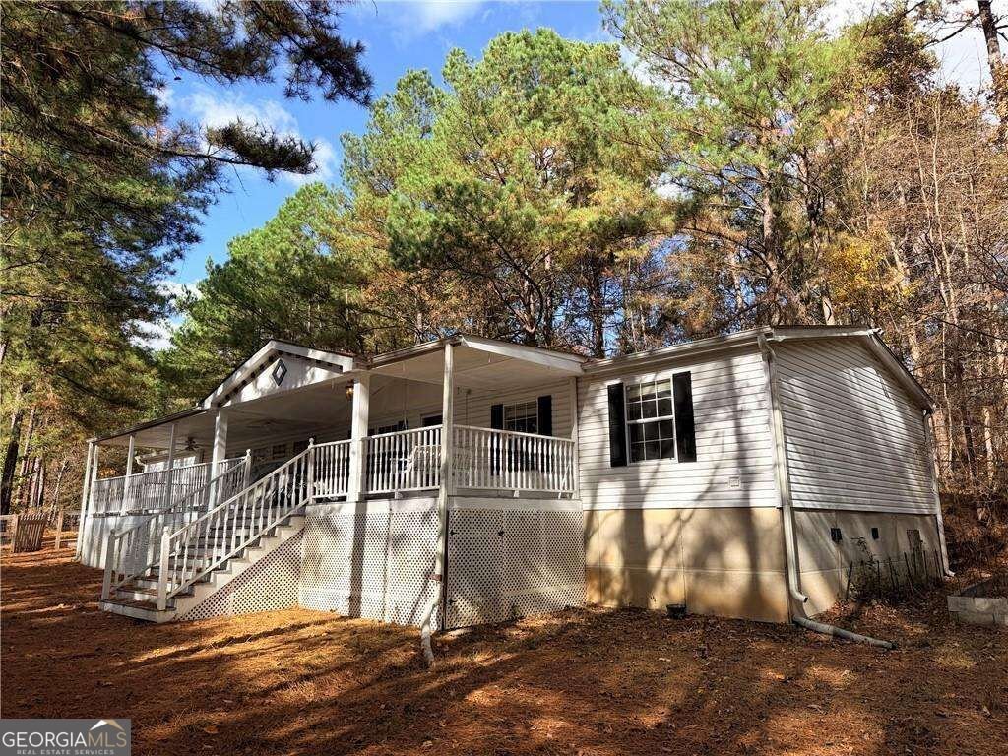
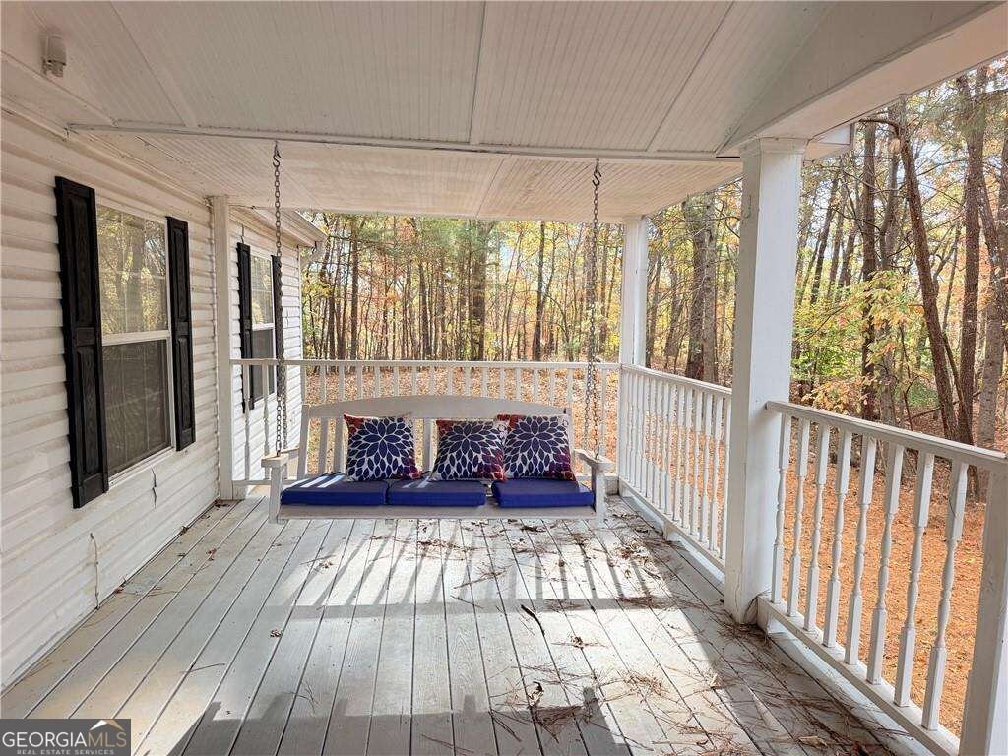
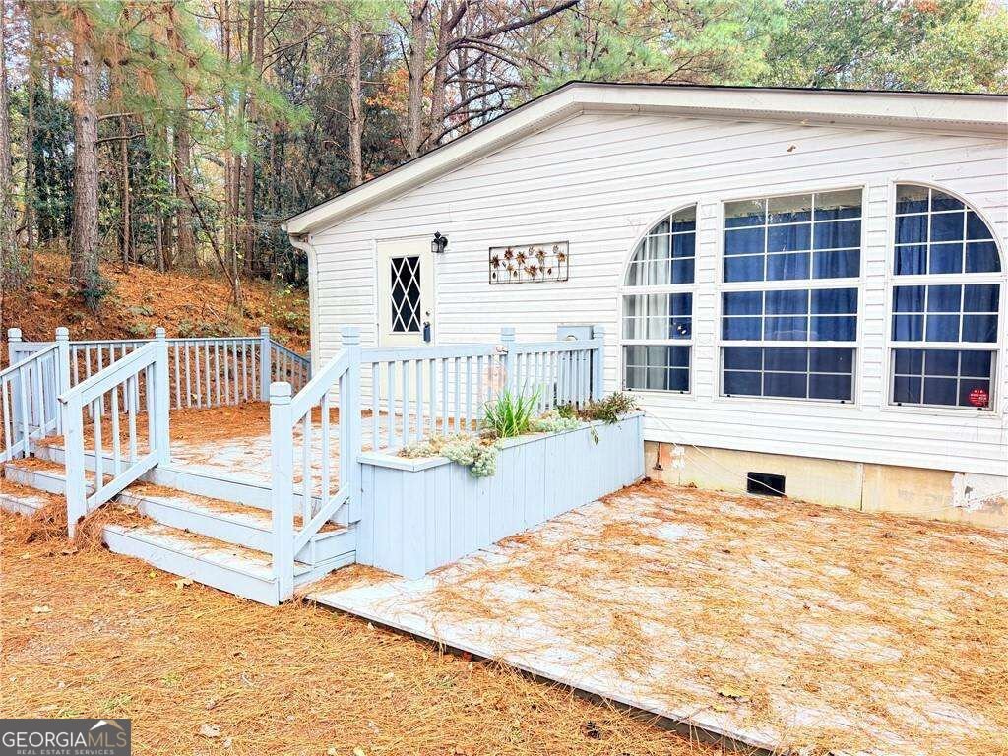
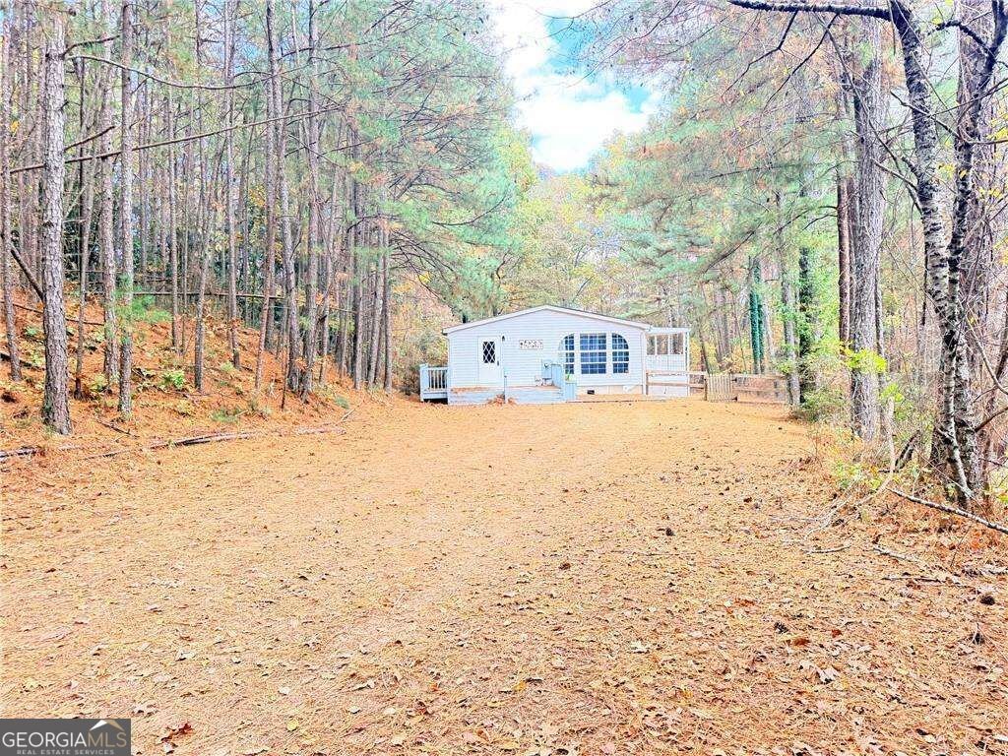
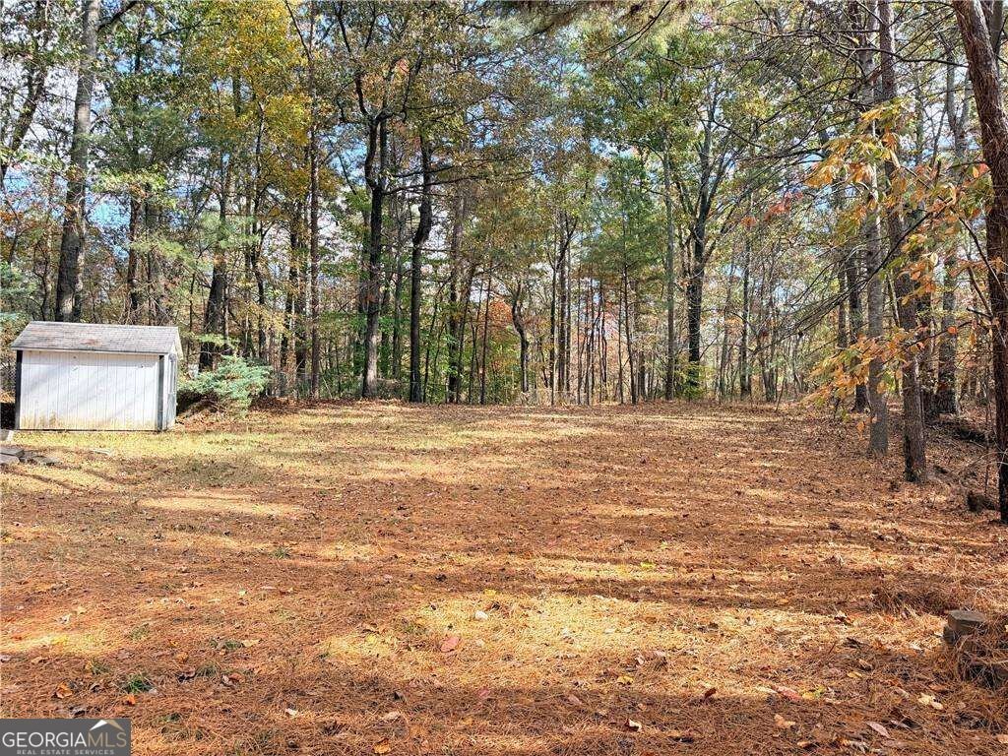
Why continue to pay rent when you can own? Nestled on a shady lot bordering Red Top Mountain State Park property, this manufactured home has plenty of room to spread out. 4 bedrooms with large closets, ceiling fans, and 2-inch blinds. Sunny Kitchen with breakfast area and bar features stained cabinets, electric cooktop, wall oven and microwave, Samsung refrigerator/ freezer, and walk-in pantry. Large Den, plus Dining Room and Living Room with wood-burning fireplace with stone hearth and surround. Large ownerCOs suite with walk-in closet and spacious bathroom featuring double vanities, soaking tub, separate shower, and water closet. Refrigerator, washer, dryer, deep freezer, and pool table and accessories are all included! New roof, central heat and air conditioning, low-maintenance vinyl siding, new LVP flooring in Kitchen and Den, and thermal windows. Huge covered front porch for relaxing in the afternoon or evening and level and fenced backyard with storage shed and raised garden beds. Miles of trails waiting to be explored on the adjoining state park property. Convenient to Interstate 75 at Exit 285, Red Top Mountain Road, and just minutes to downtown Cartersville. Come see for yourself!
Set in the popular Red Top Mountain Estates Ph 03 neighborhood, this 4-BR, 2-BA home offers a comfortable blend of space, style, and function. With 2,128 square feet of finished living space, this floor plan offers generous gathering spaces as well as comfortable private retreats. A bright, open kitchen offers generous workspace, storage, and a direct view into the main gathering spaces. A central family room and dining area provide a welcoming place to unwind, gather, and enjoy time together. Outside, the property offers approximately 0.686 acres, giving ample room to relax, play, or plan future outdoor projects. Practical parking available for multiple vehicles makes everyday living easier for households with multiple vehicles. Red Top Mountain Estates Ph 03 offers a well established community setting in Acworth with convenient access to local shopping, dining, and major routes. This home has been available for approximately 4 days and continues to attract interest. Currently offered at $245,000, this home delivers a strong combination of space, condition, and location.

▾ Show more
5065 Summer Drive - Map & Directions
view in Google Maps
Facts & features
School District Information
High School
Middle School
Elementary School
Additional Information about
Red Top Mountain Estates Ph 03
Association
No
Community Features
Walk To Schools
Additional Information about
5065 Summer Drive
County
Year Built
2005
Appliances
Dishwasher
Dryer
Microwave
Refrigerator
Washer
Architectural Style
Ranch
Foundation
Crawl Space
Construction Materials
Vinyl Siding
Cooling
Ceiling Fan(s)
Central Air
Exterior Features
Garden
Fireplace Features
Factory Built
Living Room
Flooring
Carpet
Vinyl
Heating
Electric
Heat Pump
Home Warranty
No
Interior Features
Double Vanity
Master On Main Level
Roommate Plan
Walk-In Closet(s)
Kitchen Features
Breakfast Area
Pantry
Levels
One
Financing Available
Cash
Conventional
FHA
VA Loan
Patio and Porch Features
Deck
Selling Status
Resale
Rooms
Den
Laundry
Security Features
Smoke Detector(s)
Sewer Type
Septic Tank
Listing Conditions
As Is
Total Finished Area
2,128
Total Fire Places
1
Utilities
Cable Available
High Speed Internet
Phone Available
Water Available
Water Source
Public
Window Features
Double Pane Windows
Master on the Main
Yes
Land Information
Lot Size
.5 to 1 Acre
Lot Features
Other
Private
Lot Size Estimated
0.686
Fencing
Back Yard
Chain Link
View
Lake,Mountain(s)
Water Front Features
No Dock Or Boathouse
Garages and Parking Information
Parking Total
6
Tax Information
Taxes
$138
Tax Year
2026
Tax ID Number
0116K-0002-060
▾ Show more
listed by real estate agent john thur and coldwell banker realty