Back

176 Graham Circle

Adairsville, GA 30103

Kanika Mohan
call for more info
470-259-3827
Ask a Question
Send to a Friend
Schedule a Showing
Request More Info
More Homes In
Aubrey Park
407 Larry Lane, Adairsville
166 Graham Circle, Adairsville
Smart Mortgage Options
Dalton Carter
Lender
Lic. 1566538
Office:
Direct: 678-425-4140
AP Mortgage
340 Jesse Jewell Parkway
Suite 500A
Gainesville, GA 30501
Apply for a Loan
For Sale
MLS Number 10856849
3 Bedrooms
2 Bathrooms
0 Half Baths
1,770 Square Feet *estimated
Summary of 176 Graham Circle
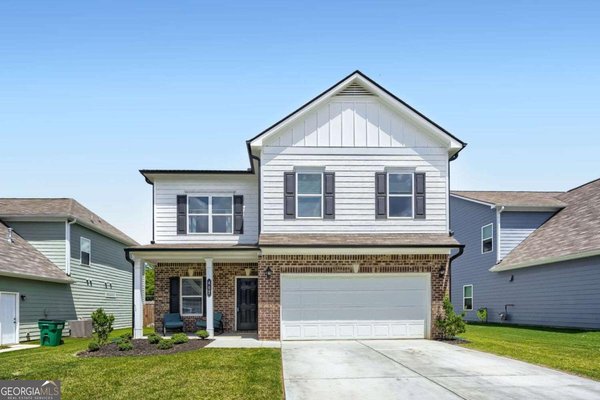
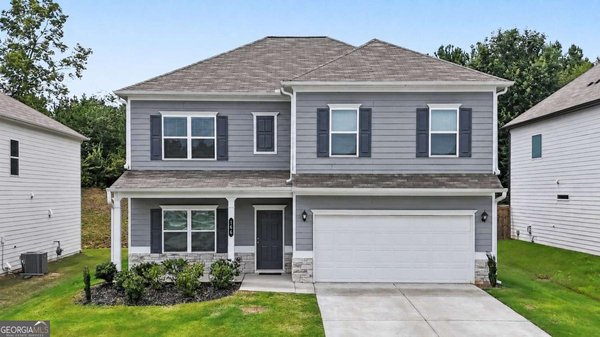
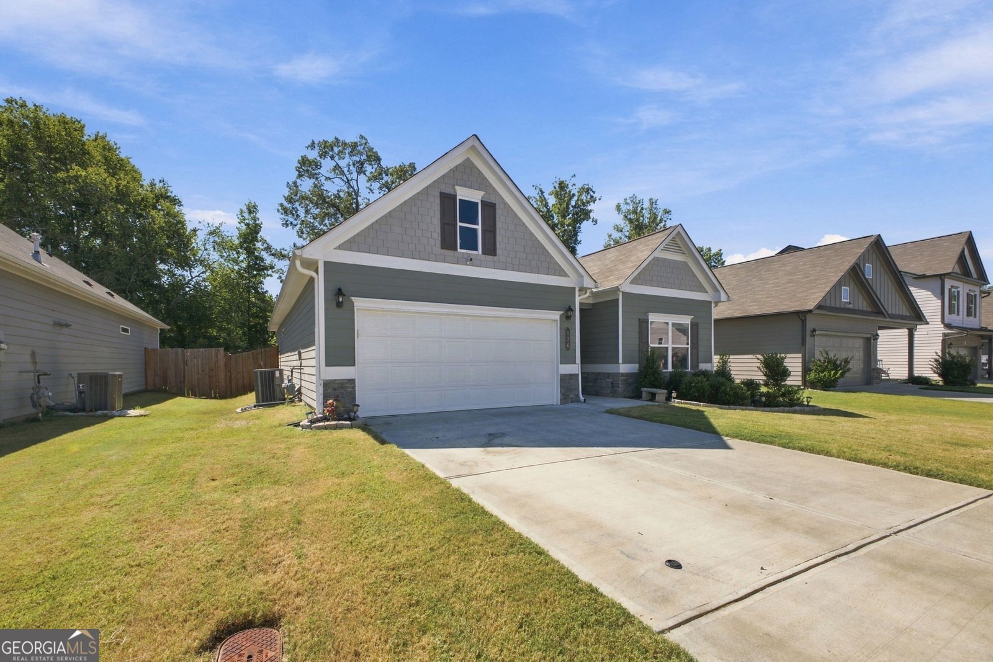
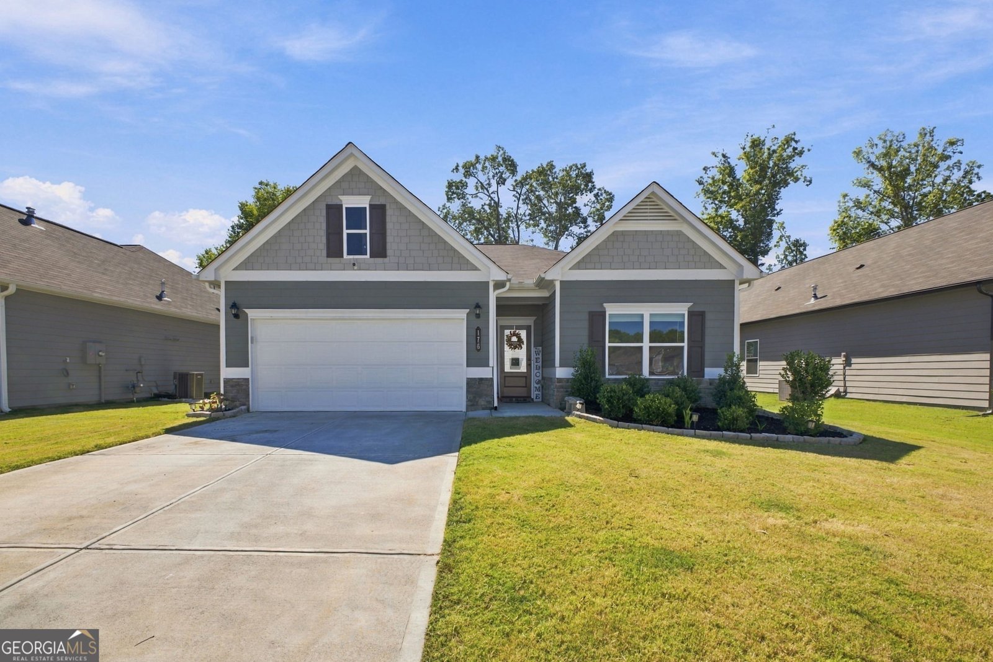
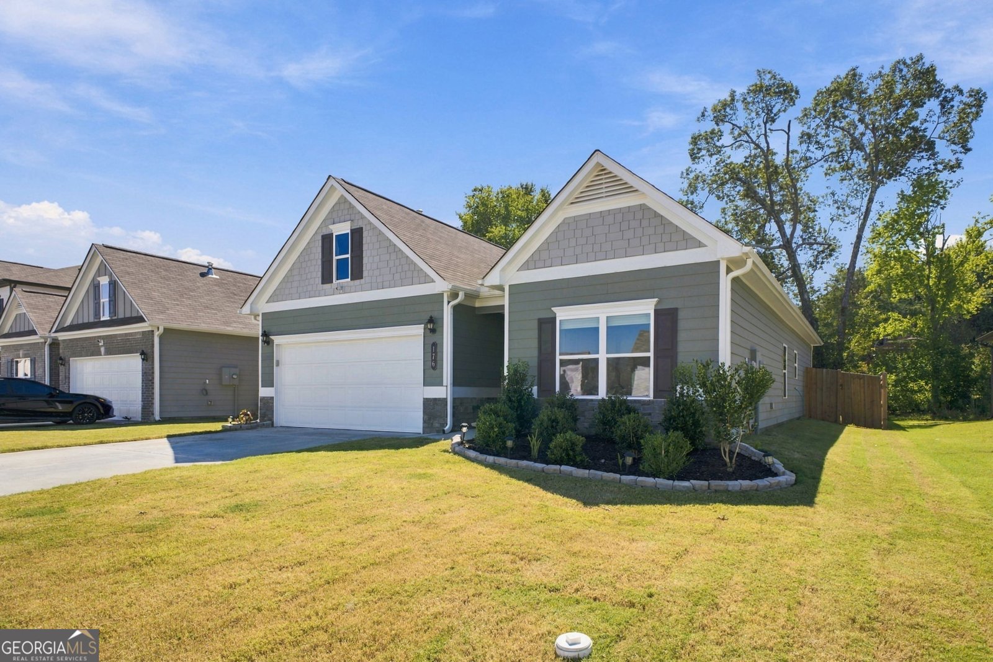
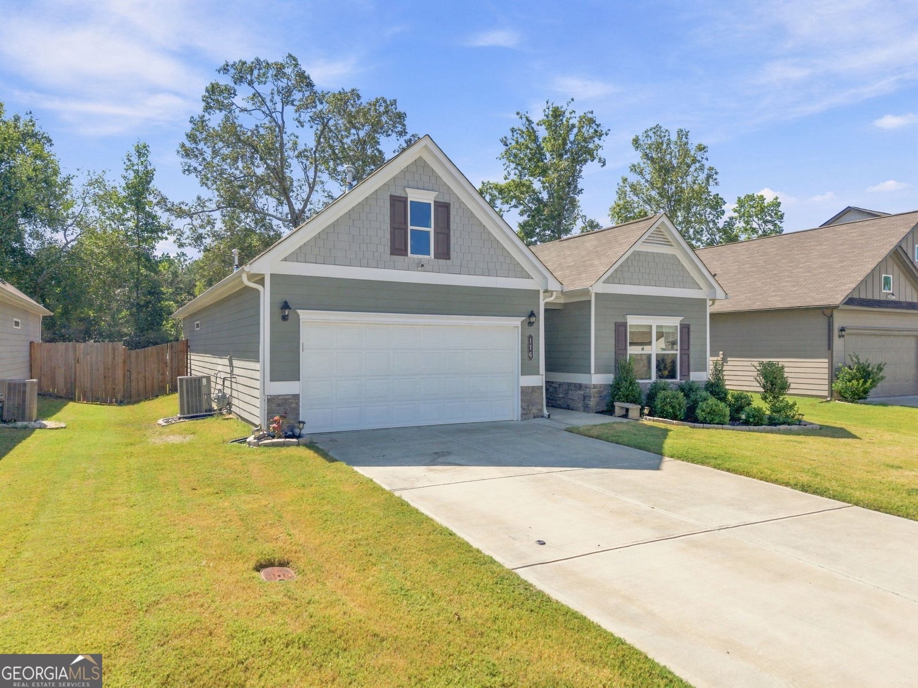
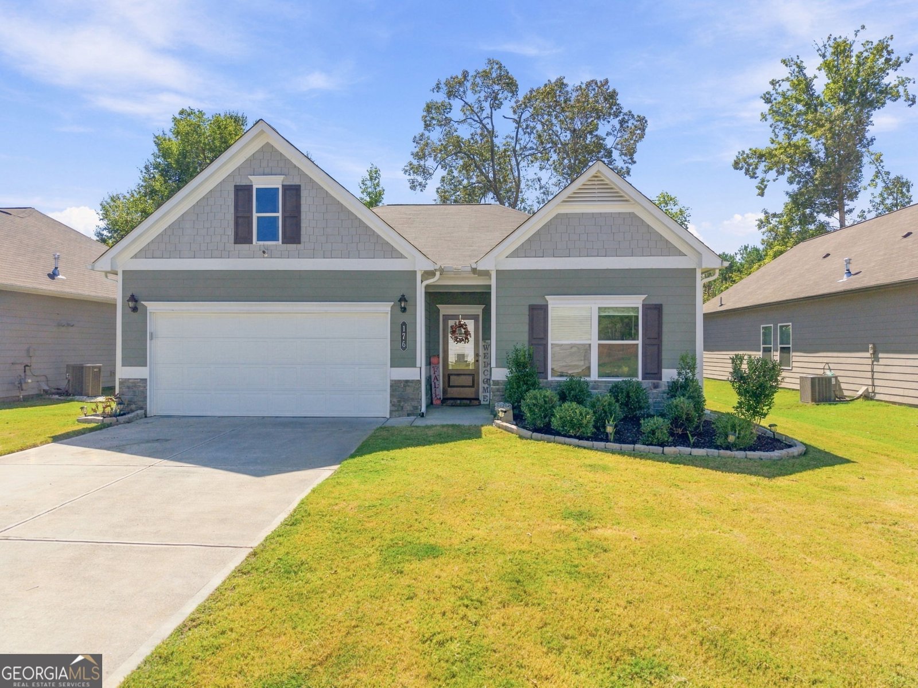
Welcome home to 176 Graham Circle, a beautifully upgraded ranch in Adairsville's sought-after Aubrey Park community, built in 2023 by Smith Douglas Homes (Atlanta's #1-ranked private homebuilder) and thoughtfully improved since. This open-concept Bradley floor plan lives large across 1,770 square feet, with 9-foot ceilings and luxury vinyl plank flooring flowing through the main living areas. The kitchen anchors the home with upgraded cabinetry, granite countertops, and a clear view into the extended family room, where a cozy fireplace sets the tone for everyday living and easy entertaining. The owner's suite offers a private retreat with a double-vanity bath and a spacious tiled shower, while two additional bedrooms and a full bath complete the layout. Step outside and the upgrades continue: a powered retractable awning with built-in lighting and sunshade screens turns the patio into a shaded outdoor living room in seconds, and a new 6-foot privacy fence with a custom finished top rail encloses the backyard for added peace and quiet. A storage building adds extra room for tools, lawn equipment, or hobby overflow, and the lot backs to trees for a natural, private backdrop. Location adds to the appeal: sidewalks run throughout Aubrey Park, and Adairsville Middle and High Schools are both within walking distance, an everyday convenience that's hard to find in new construction. From the granite and tile finishes to the fenced, tree-lined backyard, this home pairs the ease of newer construction with upgrades the original owner already invested in, so the next owner gets to enjoy them from day one. Schedule your private showing and see what makes 176 Graham Circle stand out in Aubrey Park.
Welcome to 176 Graham Circle in Aubrey Park, where this thoughtfully designed 3-bed, 2-bath home is ready for its next chapter. Inside, the home offers 1,770 square feet of finished living space, giving plenty of room for everyday living and easy entertaining. A bright, open kitchen offers generous workspace, storage, and a direct view into the main gathering spaces. The main living areas are filled with natural light and provide an easy flow for hosting friends or enjoying quiet evenings at home. Step outside to approximately 0.17 acres, creating a comfortable setting for outdoor living and weekend gatherings. The property includes parking available for multiple vehicles, offering convenience for residents and guests. Aubrey Park offers a well established community setting in Adairsville with convenient access to local shopping, dining, and major routes. Recently listed and already on many buyers radar, this home is a fresh opportunity. Currently offered at $319,900, this home delivers a strong combination of space, condition, and location.

▾ Show more
176 Graham Circle - Map & Directions
view in Google Maps
Facts & features
School District Information
High School
Middle School
Elementary School
Additional Information about
Aubrey Park
Association
Yes
Association Fee
$400
Association Fee Includes
Maintenance Grounds
Other
Community Features
Playground
Additional Information about
176 Graham Circle
County
Neighborhood
Year Built
2023
Appliances
Dishwasher
Disposal
Ice Maker
Microwave
Oven/Range (Combo)
Refrigerator
Stainless Steel Appliance(s)
Architectural Style
Ranch
Traditional
Foundation
Slab
Construction Materials
Concrete
Cooling
Ceiling Fan(s)
Central Air
Fireplace Features
Family Room
Gas Log
Flooring
Carpet
Vinyl
Heating
Central
Other
Home Warranty
No
Interior Features
Master On Main Level
Split Bedroom Plan
Walk-In Closet(s)
Laundry Features
Laundry Closet
Levels
One
Other Structures
Outbuilding
Patio and Porch Features
Patio
Selling Status
Resale
Roof
Composition
Rooms
Family Room
Laundry
Office
Sewer Type
Public Sewer
Total Finished Area
1,770
Total Fire Places
1
Utilities
Electricity Available
High Speed Internet
Natural Gas Available
Underground Utilities
Water Available
Water Source
Public
Master on the Main
Yes
Land Information
Lot Size
Less than .5 Acres
Lot Features
Level
Lot Size Estimated
0.17
Fencing
Back Yard
Privacy
Garages and Parking Information
Parking Total
4
Parking Features
Garage
Garage Door Opener
Off Street
Tax Information
Taxes
$1,153
Tax Year
2023
Tax ID Number
0040A-0004-038
▾ Show more
listed by real estate agent hamlin sheryl irene stephen k jr and exp realty