Back

546 Fieldwood Drive

Adairsville, GA 30103

Kanika Mohan
call for more info
470-259-3827
Ask a Question
Send to a Friend
Schedule a Showing
Request More Info
Smart Mortgage Options
Dalton Carter
Lender
Lic. 1566538
Office:
Direct: 678-425-4140
AP Mortgage
340 Jesse Jewell Parkway
Suite 500A
Gainesville, GA 30501
Apply for a Loan
For Sale
MLS Number 10826152
3 Bedrooms
2 Bathrooms
0 Half Baths
1,969 Square Feet *estimated
Summary of 546 Fieldwood Drive
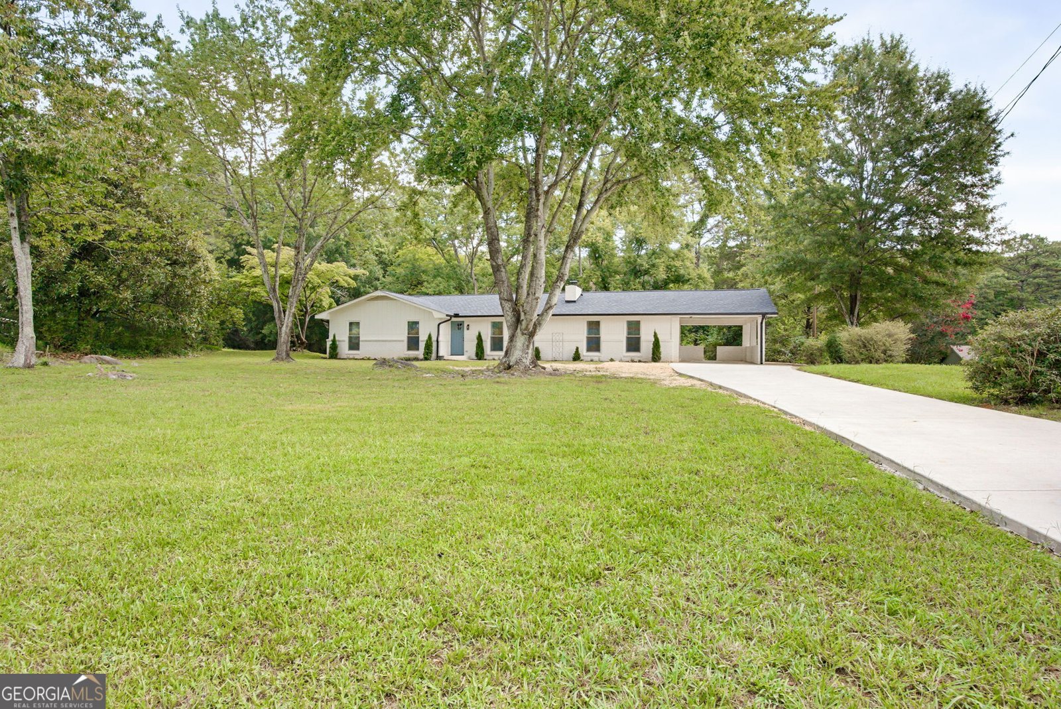
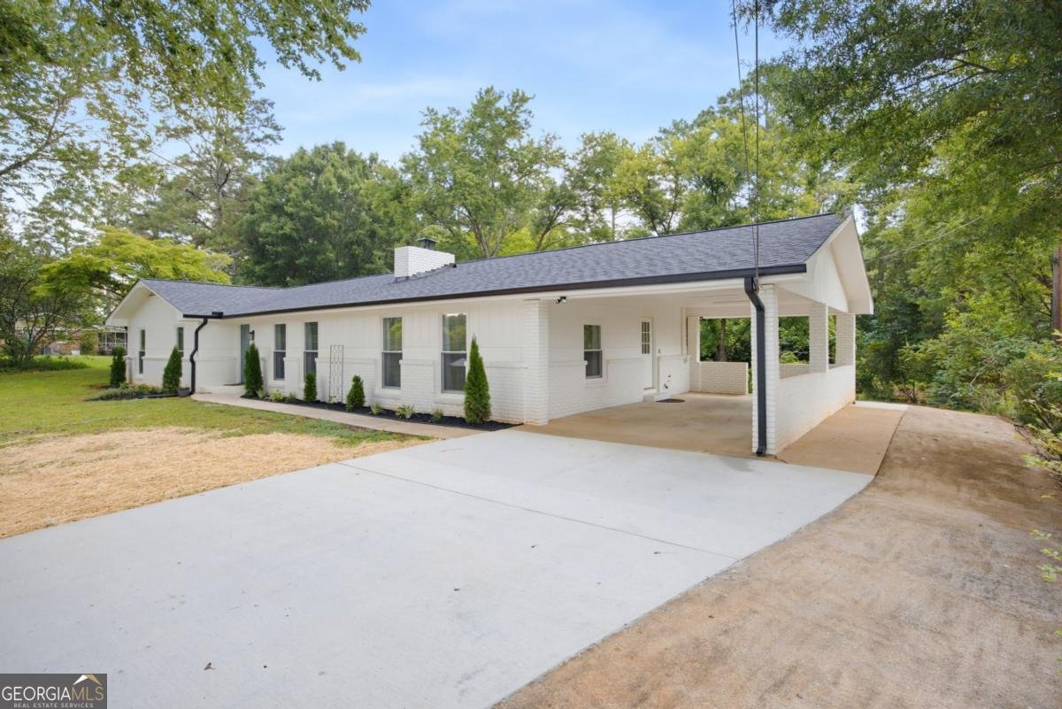
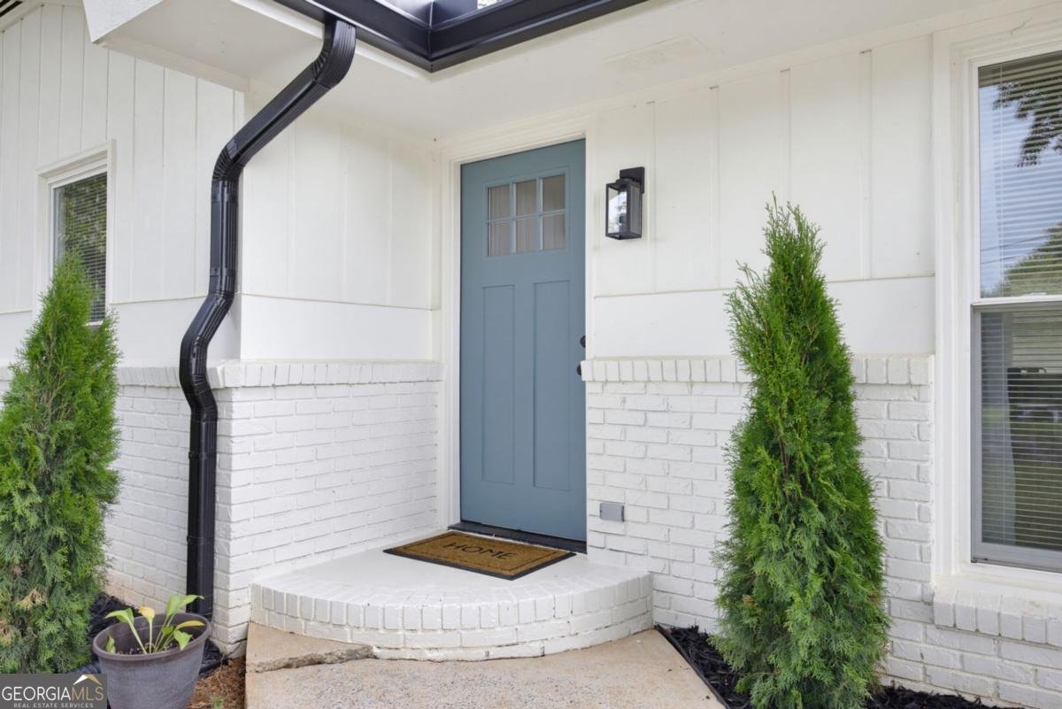
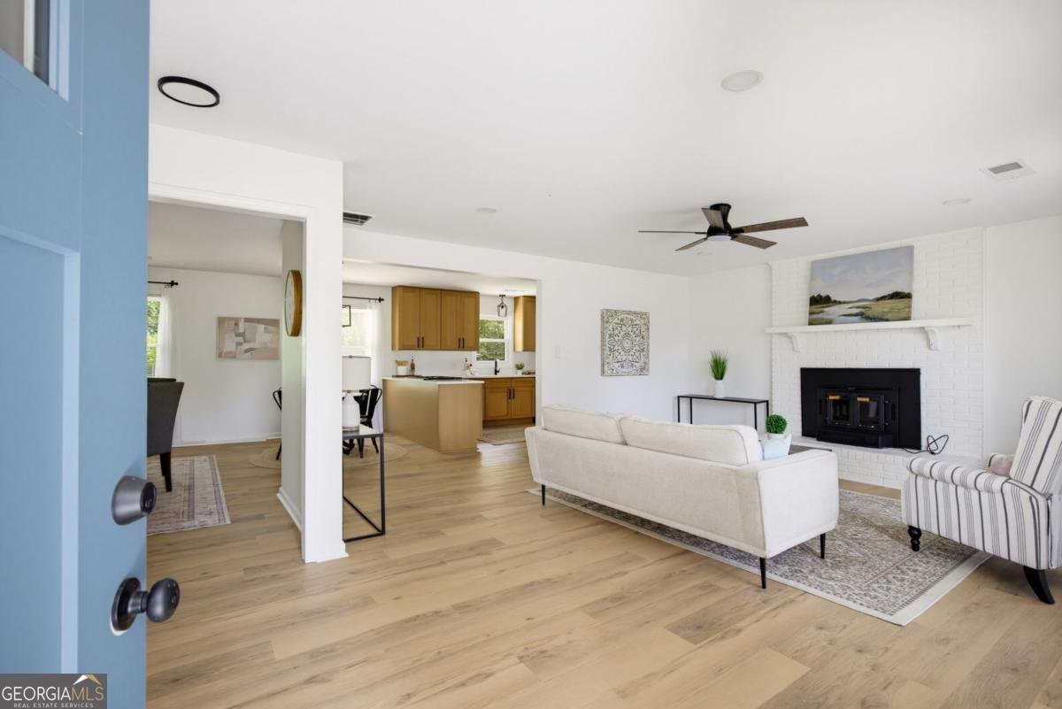
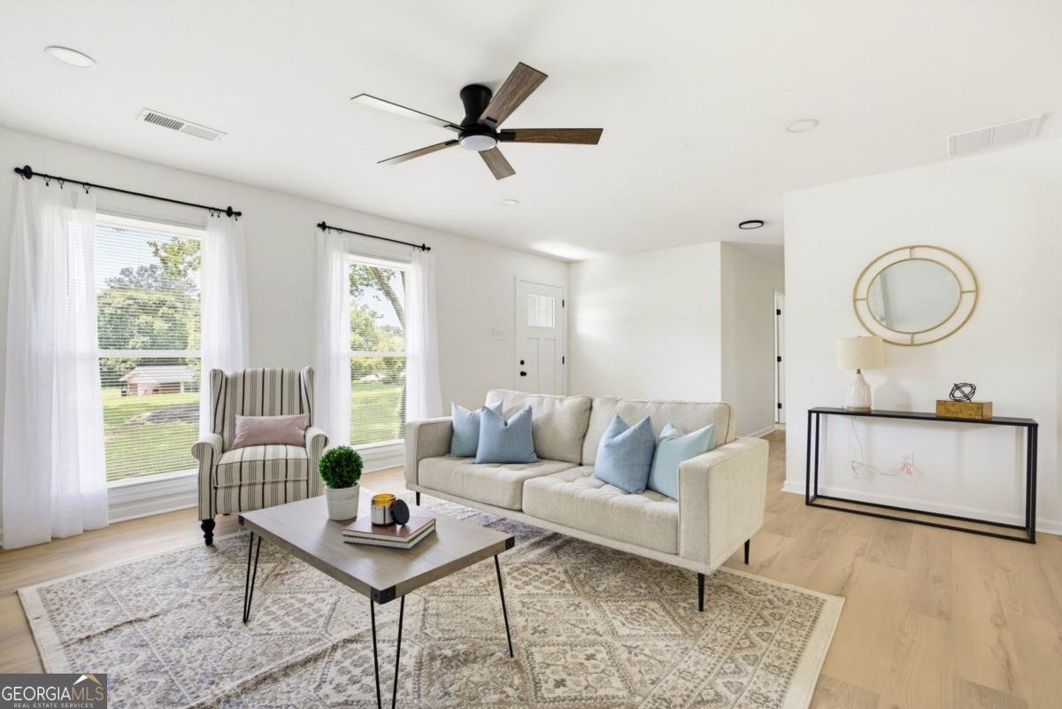
This house could be yours with NO MONEY DOWN! Do not miss this amazing opportunity to have a beautiful home that offers EVERYTHING! Sitting on nearly three quarters of an acre, this non HOA ranch has been fully renovated. With a new roof, new windows, and new HVAC/furnace, and ductwork, you won't have anything to worry about for years to come. With 3 bedrooms and 2 full baths, your friends will be wowed when they pull up to this lovely ranch and see a new beautiful long driveway. As you invite them in, they will be impressed with the new luxury vinyl plank throughout the entire home. They will immediately see the brand new designer kitchen with quartz countertops and stainless appliances that views into a breakfast area and huge dining room, perfect for entraining friends and family. Keep the house in orderly fashion as you pass them through a mudroom to find access to the backyard and brand new deck, a large laundry room, and a massive additional den. Perfect for a family room, kids play area, or even a less formal living area for family movie nights and entertainment. Bring them through the home and show off your newly renovated bathrooms with designer inspired touches, like double vanities and gold accents, and new plumbing and electrical fixtures. The owner's suite boasts a large walk-in closet and beautiful custom walk-in shower. New electrical fixtures include all new remote fans and LED lighting throughout. Need a place to park extra vehicles, boats, or ATV's? This one can accommodate. With a side driveway and ramp to the backyard, there is no HOA here to stop you. All of this and you are still only 2 minutes from Hwy 41, 7 minutes from groceries and shopping, 10 minutes from I-75, and 20 minutes to Cartersville. Don't miss your opportunity with this one.
Welcome to 546 Fieldwood Drive in Fieldwood Estates, where this thoughtfully designed 3-bed, 2-bath home is ready for its next chapter. With 1,969 square feet of finished living space, this floor plan offers generous gathering spaces as well as comfortable private retreats. A bright, open kitchen offers generous workspace, storage, and a direct view into the main gathering spaces. A central family room and dining area provide a welcoming place to unwind, gather, and enjoy time together. Step outside to approximately 0.691 acres, creating a comfortable setting for outdoor living and weekend gatherings. The property includes parking available for multiple vehicles, offering convenience for residents and guests. Residents of Fieldwood Estates enjoy a blend of neighborhood charm and easy access to everyday conveniences. This home has been available for approximately 5 days and continues to attract interest. With an asking price of $315,000, this property represents an appealing opportunity in the current market.
Show more
546 Fieldwood Drive - Map & Directions
view in Google Maps
Facts & features
School District Information
High School
Middle School
Elementary School
Additional Information about
Fieldwood Estates
Association
No
Additional Information about
546 Fieldwood Drive
County
Neighborhood
Year Built
1973
Appliances
Dishwasher
Architectural Style
Brick 4 Side
Ranch
Traditional
Foundation
Slab
Construction Materials
Block
Cooling
Ceiling Fan(s)
Central Air
Electric
Fireplace Features
Living Room
Flooring
Vinyl
Heating
Forced Air
Natural Gas
Home Warranty
No
Interior Features
Double Vanity
Master On Main Level
Pulldown Attic Stairs
Kitchen Features
Breakfast Area
Breakfast Bar
Pantry
Laundry Features
In Hall,Other
Levels
One
Financing Available
Cash
Conventional
FHA
Other
USDA Loan
VA Loan
Patio and Porch Features
Deck
Selling Status
Updated/Remodeled
Roof
Composition
Rooms
Family Room
Laundry
Security Features
Smoke Detector(s)
Sewer Type
Septic Tank
Listing Conditions
Agent Owned,Investor Owned,No Disclosure
Total Finished Area
1,969
Total Fire Places
1
Utilities
Cable Available
Electricity Available
Natural Gas Available
Water Available
Water Source
Public
Window Features
Double Pane Windows
Master on the Main
Yes
Land Information
Lot Size
.5 to 1 Acre
Lot Features
Private
Lot Size Estimated
0.691
Water Front Features
No Dock Or Boathouse
Garages and Parking Information
Parking Total
1
Parking Features
Attached
Carport
Kitchen Level
Parking Pad
Tax Information
Taxes
$2,168
Tax Year
2025
Tax ID Number
0040A-0003-002
Show more
listed by real estate agent oliver sumrall and atlanta communities