Back

60 Woody Way

Adairsville, GA 30103

Kanika Mohan
call for more info
470-259-3827
Ask a Question
Send to a Friend
Schedule a Showing
Request More Info
More Homes In
Woody Farms
63 Woody Way, Adairsville
16 Jay Circle, Adairsville
Smart Mortgage Options
Dalton Carter
Lender
Lic. 1566538
Office:
Direct: 678-425-4140
AP Mortgage
340 Jesse Jewell Parkway
Suite 500A
Gainesville, GA 30501
Apply for a Loan
For Sale
MLS Number 10848713
4 Bedrooms
2 Bathrooms
1 Half Baths
2,600 Square Feet *estimated
Summary of 60 Woody Way
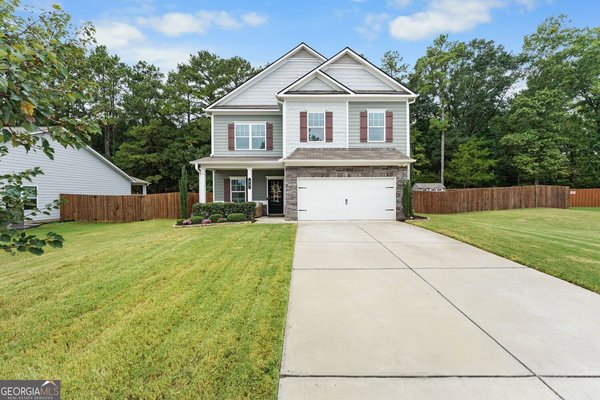
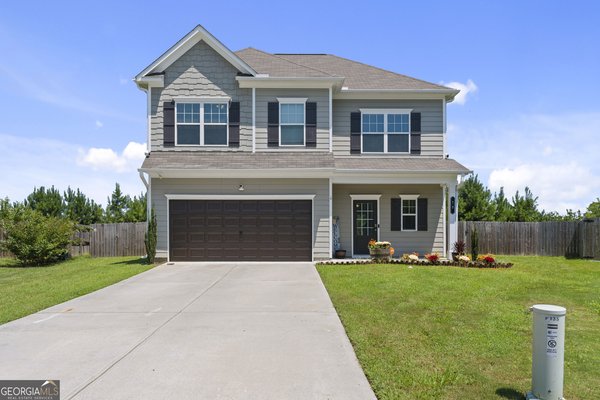
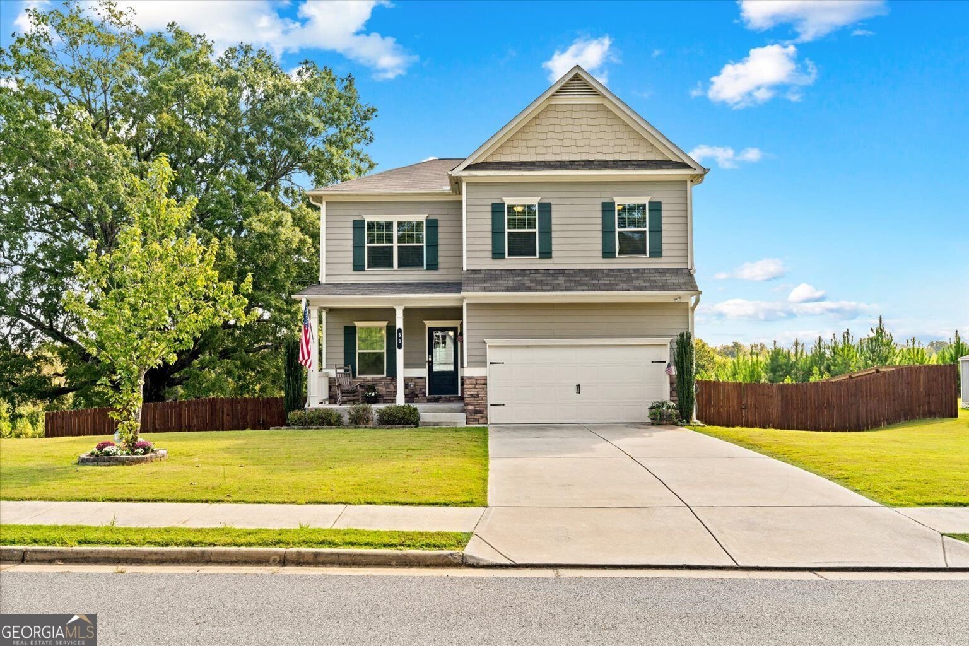
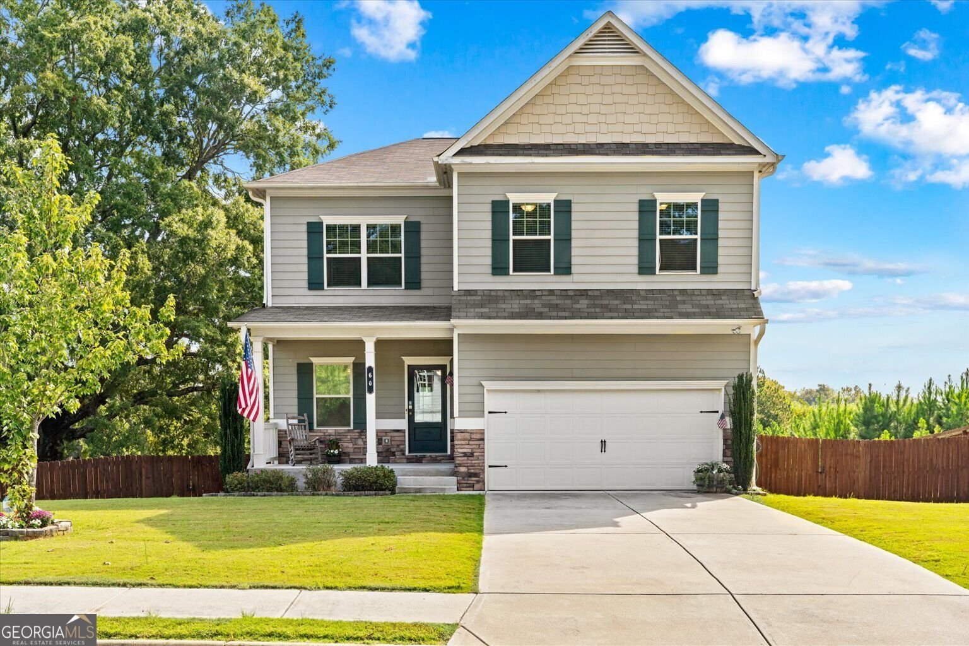
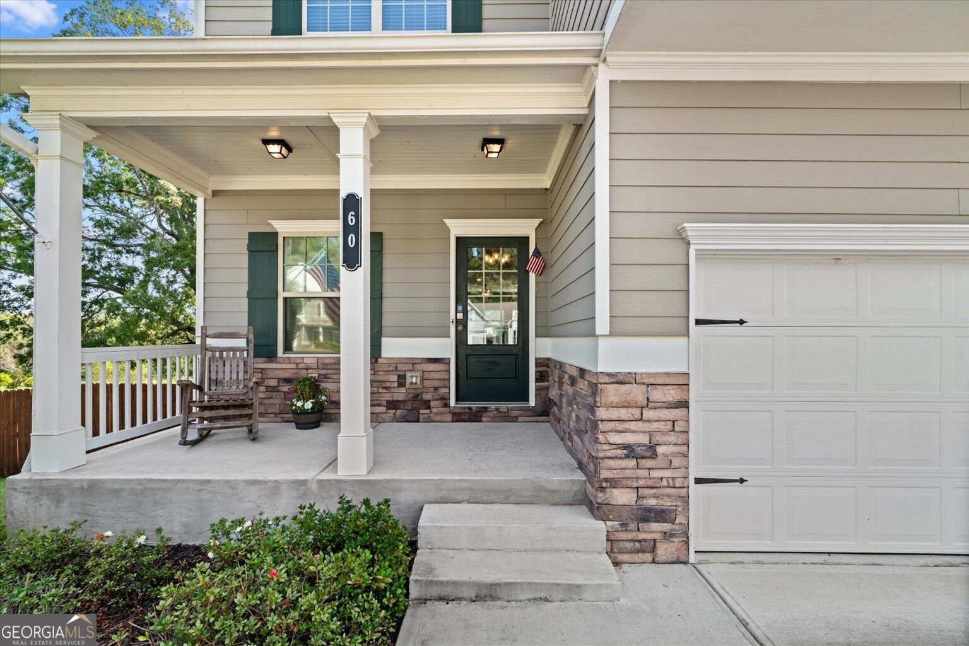
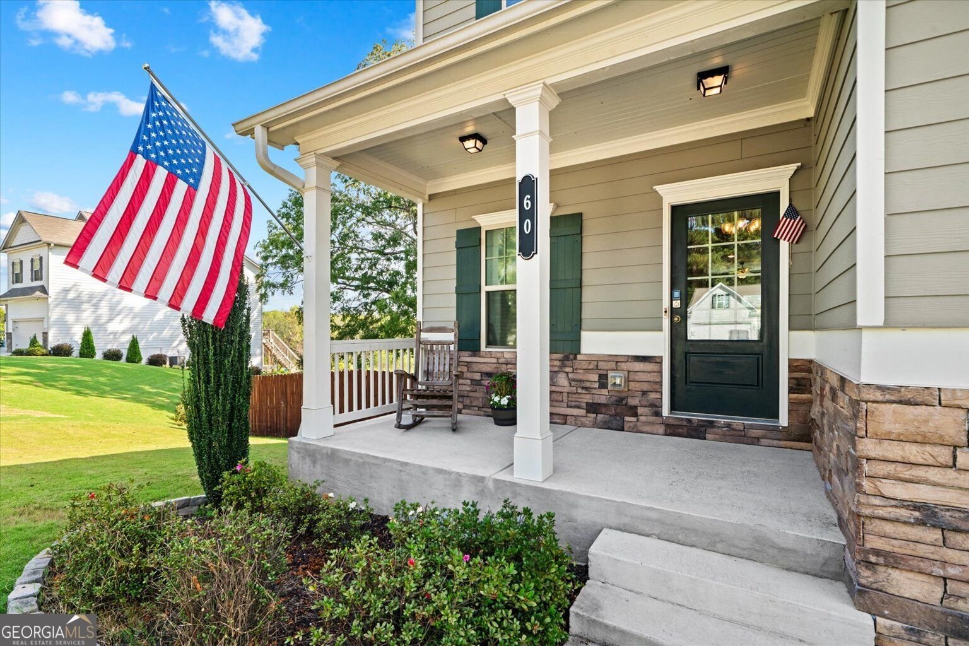
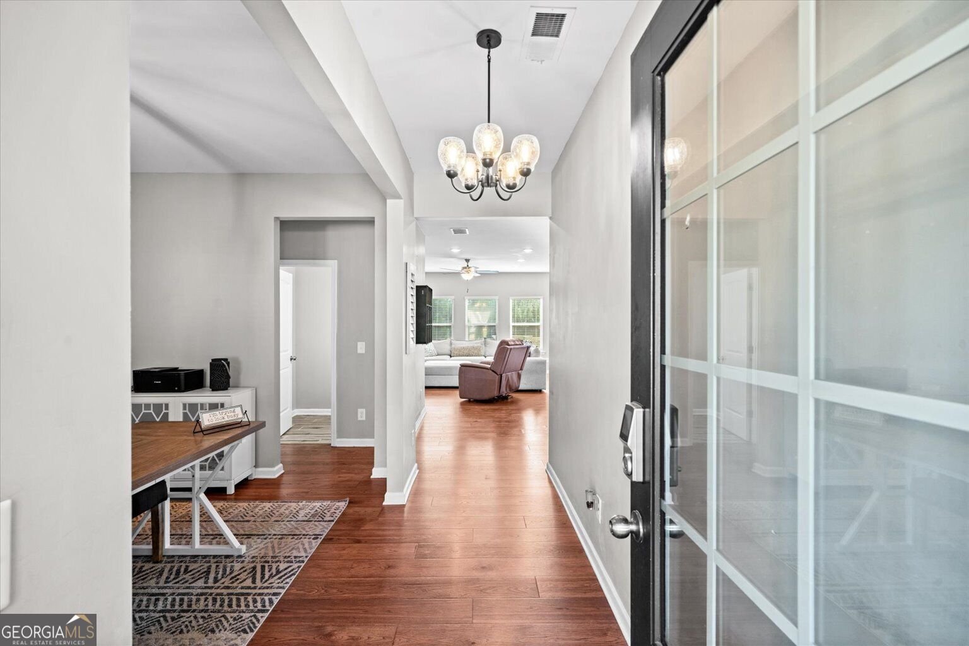
Welcome home to 60 Woody Way NW-a stunning 4-bedroom, 2.5-bathroom residence spanning three thoughtful levels of living space. Designed with sustainability, luxury, and functionality in mind, this home delivers an exceptional living experience from top to bottom. Step inside to discover continuous hardwood flooring throughout the entire home, seamlessly connecting every living space. The main levels offer abundant natural light and room to entertain. Everyone can appreciate the gorgeous electric fireplace that's in the Great Room with beautiful built-in cabinetry. The Chef's kitchen is perfect for preparing meals for the entire family featuring two ovens. On the main level there is a formal dining room that could be used as a great office space as well. The primary suite is elevated & oversized for comfort with radiant heated tile floors in the primary bathroom for a spa-like feel every morning. Looking for Energy Independence? This home is fully equipped with a solar panel system for dramatic utility savings. Enjoy pure water infrastructure with a whole-home water purification system and high-capacity water softener. For on-demand comfort; the Tankless water heater ensures that you have endless hot water. Do you need more space? With plenty of expansion potential you have a full, unfinished basement offering potential for a gym, living room, kitchenette, two additional bedrooms and a full bathroom. Outside, enjoy a spacious, fully fenced-in back yard-perfect for pets, play, or outdoor gathering. Location, location, location! Nestled in a charming community in Adairsville you are just minutes from I-75, Hwy 140, Hwy 41 and Hwy 53 making travel to Cartersville, Rome, & Calhoun just 10-20 minutes. Atlanta Hartsfield Jackson airport is merely an hour away and Chattanooga TN is a short 45 minute commute. Come see why this home could be perfect for you! Schedule your private showing today!!!
Welcome to this beautifully maintained 4-bedroom, 2-bath home in the sought after Woody Farms community of Adairsville. Thoughtfully planned, the interior provides 2,600 square feet of finished living space with an open, livable feel from room to room. The kitchen was planned for both everyday meals and special occasions, with plenty of room to cook, serve, and connect. A central family room and dining area provide a welcoming place to unwind, gather, and enjoy time together. Step outside to approximately 0.28 acres, creating a comfortable setting for outdoor living and weekend gatherings. The property includes parking available for multiple vehicles, offering convenience for residents and guests. Set within Woody Farms in Adairsville, this home is close to schools, shopping, dining, and area attractions. Currently listed for about 15 days, this property combines space, style, and value. With an asking price of $399,900, this property represents an appealing opportunity in the current market.
▾ Show more
60 Woody Way - Map & Directions
view in Google Maps
Facts & features
School District Information
High School
Middle School
Elementary School
Additional Information about
Woody Farms
Association
Yes
Association Fee
$300
Association Fee Includes
Management Fee
Community Features
Sidewalks
Street Lights
Additional Information about
60 Woody Way
County
Neighborhood
Year Built
2020
Appliances
Convection Oven
Cooktop
Dishwasher
Disposal
Double Oven
Electric Water Heater
Microwave
Tankless Water Heater
Water Softener
Architectural Style
Traditional
Basement
Bath/Stubbed
Concrete
Daylight
Exterior Entry
Full
Interior Entry
Unfinished
Construction Materials
Concrete
Stone
Cooling
Ceiling Fan(s)
Central Air
Dual
Heat Pump
Zoned
Dining Room Features
Seats 12+,Separate Room
Fireplace Features
Factory Built
Living Room
Other
Flooring
Carpet
Hardwood
Tile
Vinyl
Heating
Central
Dual
Heat Pump
Zoned
Home Warranty
No
Interior Features
Bookcases
Double Vanity
Pulldown Attic Stairs
Rear Stairs
Separate Shower
Soaking Tub
Tile Bath
Tray Ceiling(s)
Walk-In Closet(s)
Kitchen Features
Breakfast Area
Country Kitchen
Kitchen Island
Pantry
Solid Surface Counters
Laundry Features
In Hall,Upper Level
Levels
Three Or More
Financing Available
Cash
Conventional
FHA
VA Loan
Patio and Porch Features
Deck
Porch
Selling Status
Resale
Roof
Composition
Rooms
Exercise Room
Great Room
Security Features
Carbon Monoxide Detector(s)
Security System
Smoke Detector(s)
Sewer Type
Public Sewer
Listing Conditions
Agent Owned,Agent/Seller Relationship
Total Finished Area
2,600
Total Fire Places
1
Utilities
Cable Available
Electricity Available
High Speed Internet
Phone Available
Sewer Connected
Underground Utilities
Water Available
Water Source
Public
Window Features
Double Pane Windows
Land Information
Lot Size
Less than .5 Acres
Lot Features
Level
Private
Sloped
Lot Size Estimated
0.28
Fencing
Fenced
Privacy
Wood
View
Mountain(s)
Garages and Parking Information
Parking Total
6
Parking Features
Attached
Garage
Parking Pad
Tax Information
Taxes
$3,084
Tax Year
2025
Tax ID Number
0021C-0001-129
▾ Show more
listed by real estate agent bruce mitchell and keller williams heritage