Back

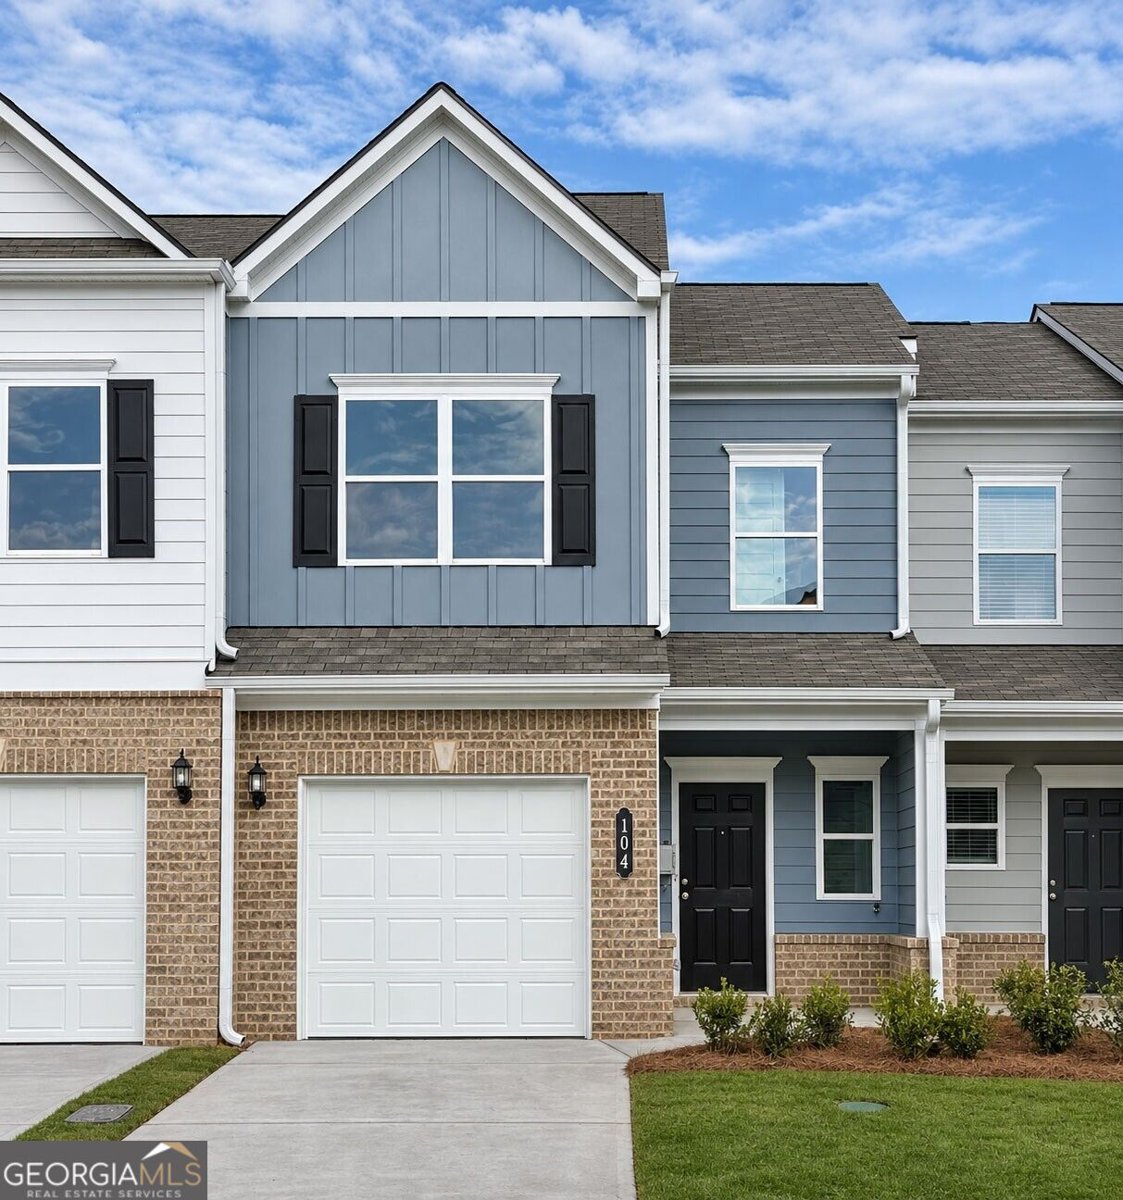
104 Sylvie Drive

Cartersville, GA 30120

Kanika Mohan
call for more info
470-259-3827
Ask a Question
Send to a Friend
Schedule a Showing
Request More Info
More Homes In
Johnson Crossing
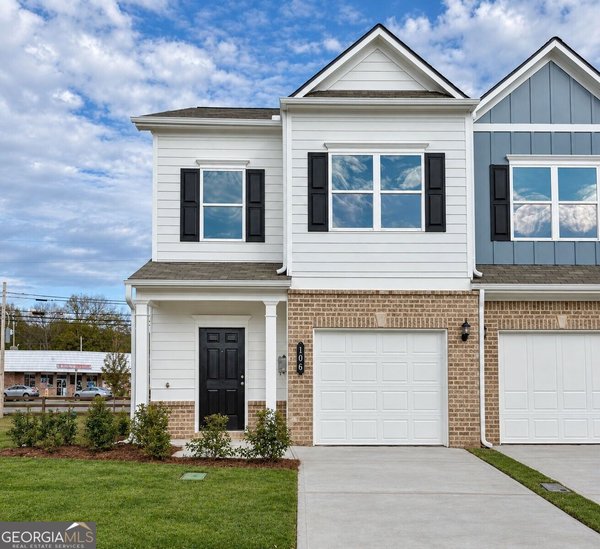
106 Sylvie Drive, Cartersville
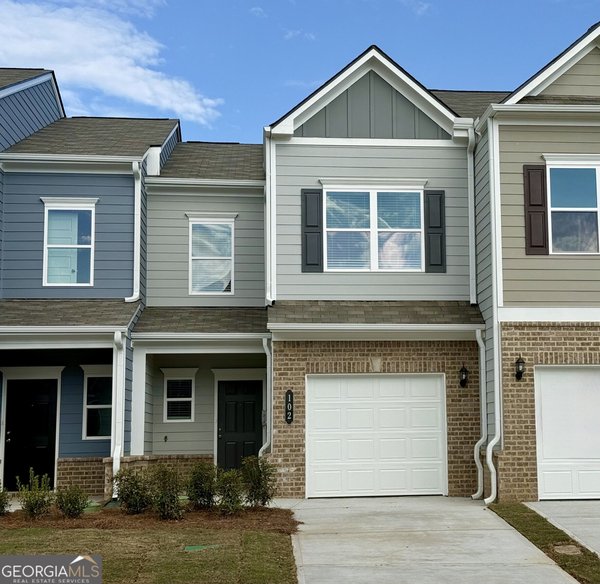
102 Sylvie Drive, Cartersville
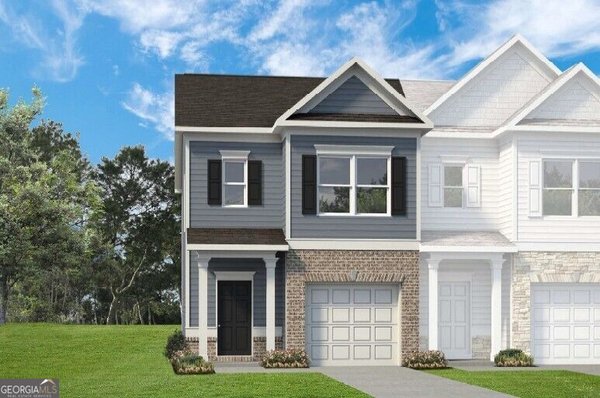
216 Clara Crossing, Cartersville
Smart Mortgage Options
Dalton Carter
Lender
Lic. 1566538
Office:
Direct: 678-425-4140
AP Mortgage
340 Jesse Jewell Parkway
Suite 500A
Gainesville, GA 30501
Apply for a Loan
For Sale
MLS Number 10890711
3 Bedrooms
2 Bathrooms
1 Half Baths
1,443 Square Feet *estimated
Summary of 104 Sylvie Drive
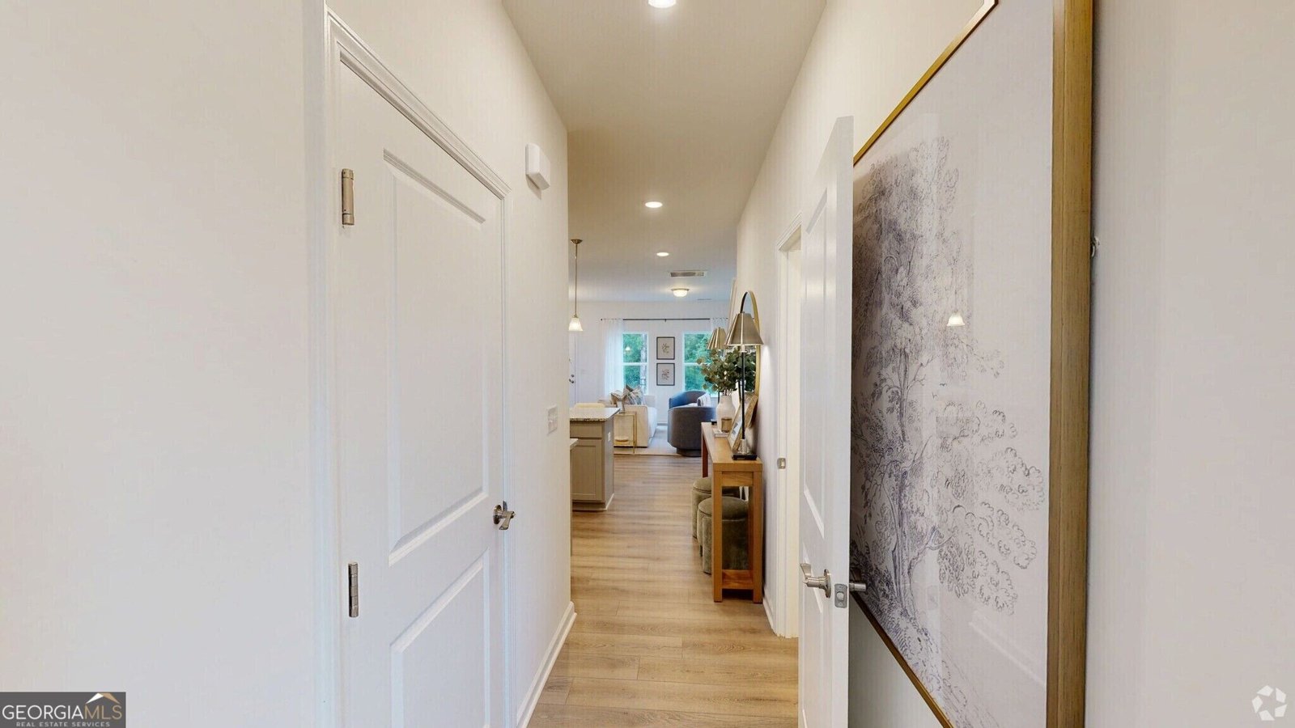
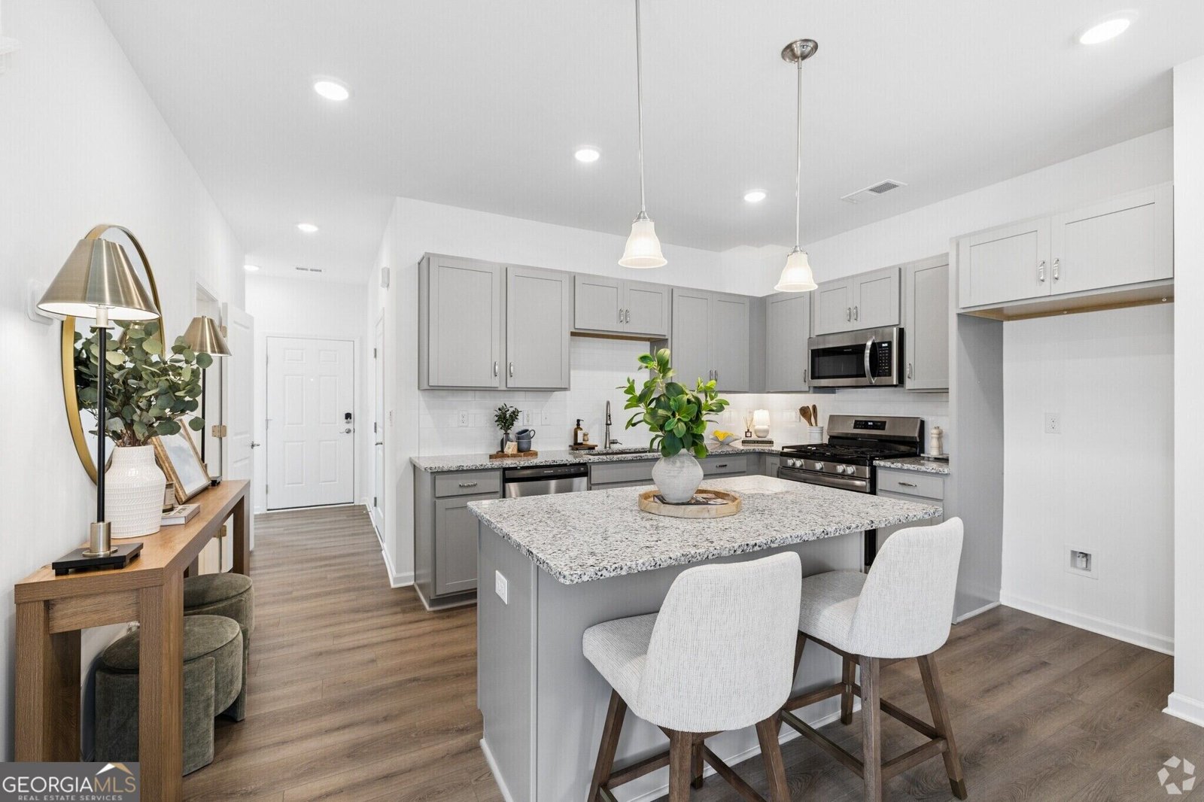
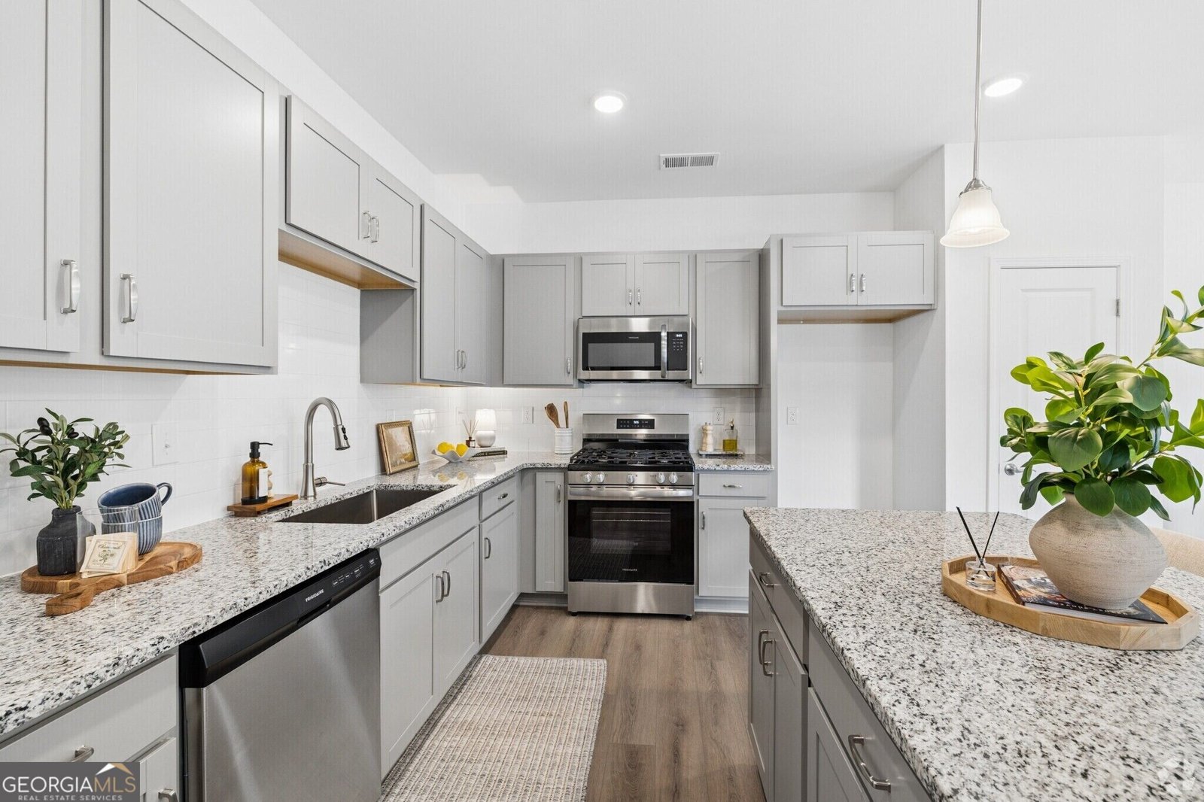
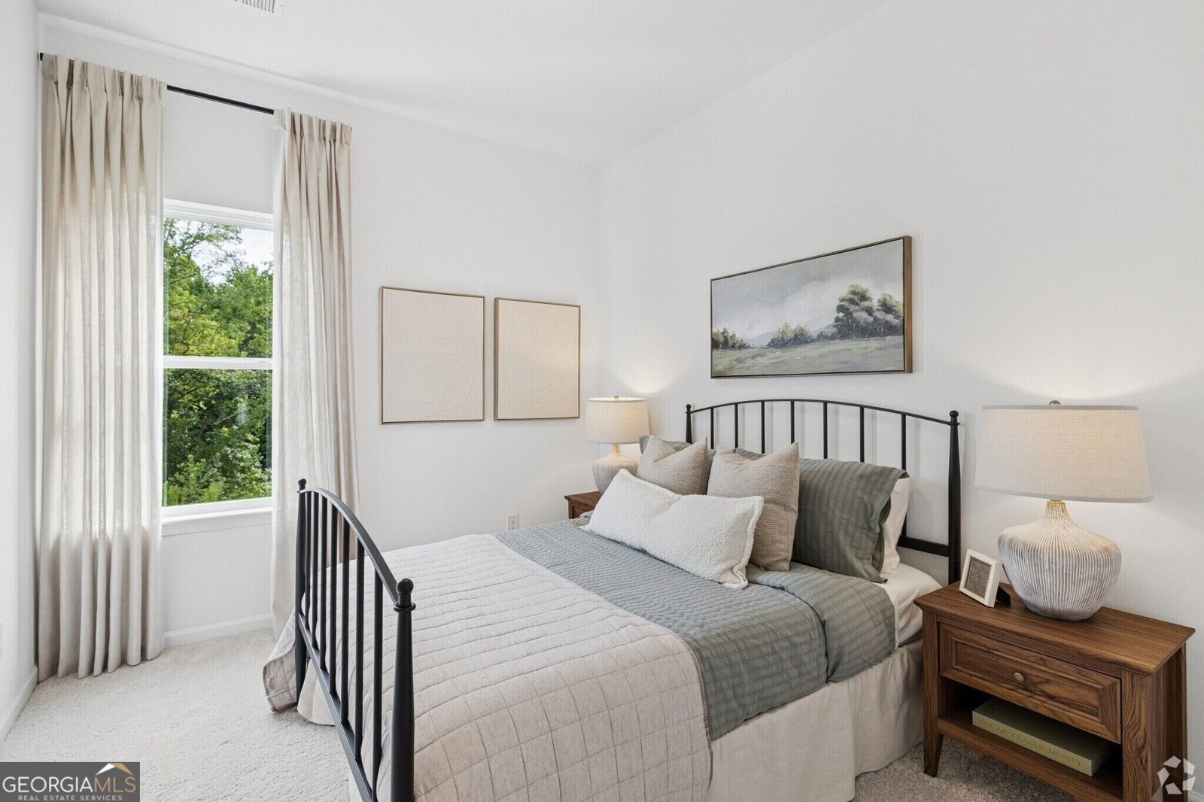
Move in Ready! The Rutledge plan by Smith Douglas Homes in Johnson Crossing, a new townhome community in Cartersville. Featuring 3 bedrooms, 2.5 baths and 1,443 Square ft, this homes combines a thoughtful design with warm, coordinated finishes. This plan offers a fresh take on townhome living. The kitchen features rich cabinetry, granite counters, and a coordinating granite topped center island with pendant lighting. Luxury Vinyl plank flooring throughout the main floor living areas,chrome interior fixtures and lighting package create a cohesive look throught the home. A complete appliance package includes a black side by side refrigerator with a water dispenser, automatic ice maker, and filtration system along with a top loading washer and electric dryer. The primary suite features a private ensuite bath with double vanity sinks with beautiful marble tops. Two additional bedrooms provide space for family, guests, work or hobbies. Enjoy outdoor living on the expanded rear patio, perfect for relaxing or entertaining. An expanded 8x12 rear patio offers a welcoming spot to unwind outdoors. An automated garage door opener adds convenience to this new townhome. Seller incentives with use of preferred lender. Stylish finishes, thoughtful upgrades and a full appliance package this new home is ready to welcome you home. Photos representative of plan not of actual home.
Set in the popular Johnson Crossing neighborhood, this 3-BR, 2-BA home offers a comfortable blend of space, style, and function. With 1,443 square feet of finished living space, this floor plan offers generous gathering spaces as well as comfortable private retreats. The kitchen functions as the heart of the home with ample counter space, storage, and a natural connection to the main living areas. The main living areas are filled with natural light and provide an easy flow for hosting friends or enjoying quiet evenings at home. A private backyard adds extra space for play, pets, or simple relaxation. With parking available for multiple vehicles, the home provides flexible options for families and visitors. Set within Johnson Crossing in Cartersville, this home is close to schools, shopping, dining, and area attractions. Just listed within the last few days, this home is already drawing attention. Currently offered at $240,990, this home delivers a strong combination of space, condition, and location.
▾ Show more
104 Sylvie Drive - Map & Directions
view in Google Maps
Facts & features
School District Information
High School
Middle School
Elementary School
Additional Information about
Johnson Crossing
Association
No
Association Fee
$1,620
Association Fee Includes
Management Fee
Community Features
Sidewalks
Street Lights
Additional Information about
104 Sylvie Drive
County
Neighborhood
Year Built
2026
Appliances
Dishwasher
Disposal
Dryer
Microwave
Refrigerator
Washer
Architectural Style
Traditional
Foundation
Slab
Construction Materials
Brick
Cooling
Central Air
Dining Room Features
Dining Rm/Living Rm Combo
Flooring
Carpet
Heating
Central
Home Warranty
Yes
Interior Features
Double Vanity
High Ceilings
Kitchen Features
Pantry
Solid Surface Counters
Laundry Features
Upper Level
Levels
Two
Financing Available
1031 Exchange
Cash
Conventional
FHA
VA Loan
Patio and Porch Features
Patio
Selling Status
New Construction
Roof
Composition
Rooms
Laundry
Security Features
Smoke Detector(s)
Sewer Type
Public Sewer
Total Finished Area
1,443
Utilities
Electricity Available
Sewer Available
Water Available
Water Source
Public
New Construction
Yes
Land Information
Lot Size
Less than .5 Acres
Lot Features
Level
Garages and Parking Information
Parking Total
1
Parking Features
Attached
Garage
Tax Information
Taxes
$1
Tax Year
2026
Tax ID Number
00
▾ Show more
listed by real estate agent tiffany herron and sdc realty