Back

20 Brookside Way

Cartersville, GA 30121

Kanika Mohan
call for more info
470-259-3827
Ask a Question
Send to a Friend
Schedule a Showing
Request More Info
More Homes In
Mountainbrook
15 Running Terrace Way, Cartersville
22 Knollwood Way, Cartersville
15 Lakeside Way, Cartersville
Smart Mortgage Options
Dalton Carter
Lender
Lic. 1566538
Office:
Direct: 678-425-4140
AP Mortgage
340 Jesse Jewell Parkway
Suite 500A
Gainesville, GA 30501
Apply for a Loan
For Sale
MLS Number 10888489
4 Bedrooms
3 Bathrooms
0 Half Baths
2,482 Square Feet *estimated
Summary of 20 Brookside Way
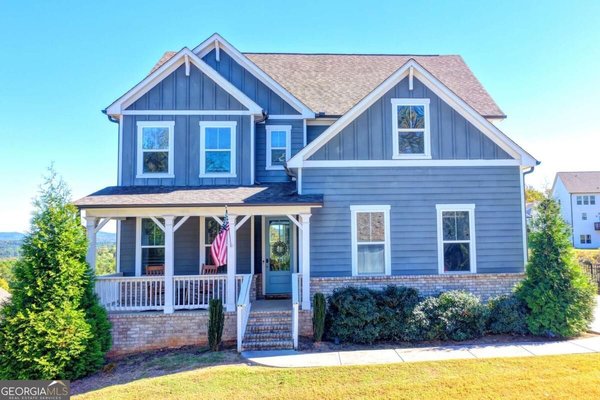
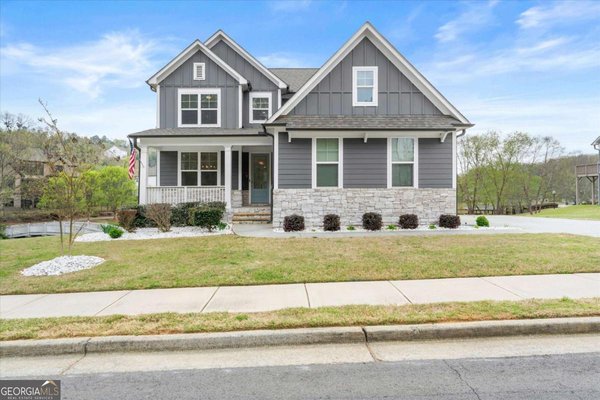
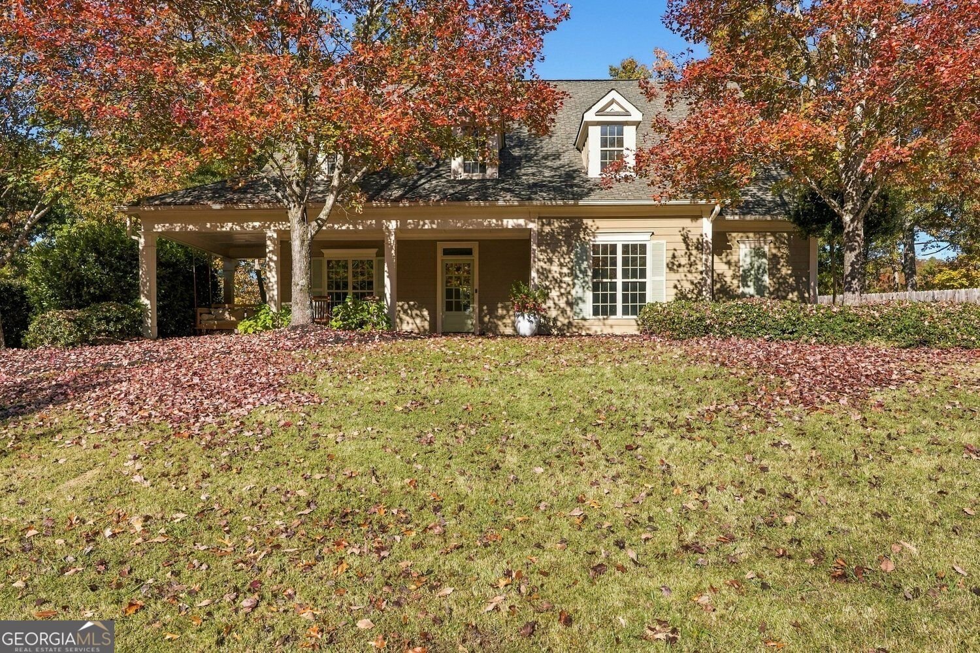
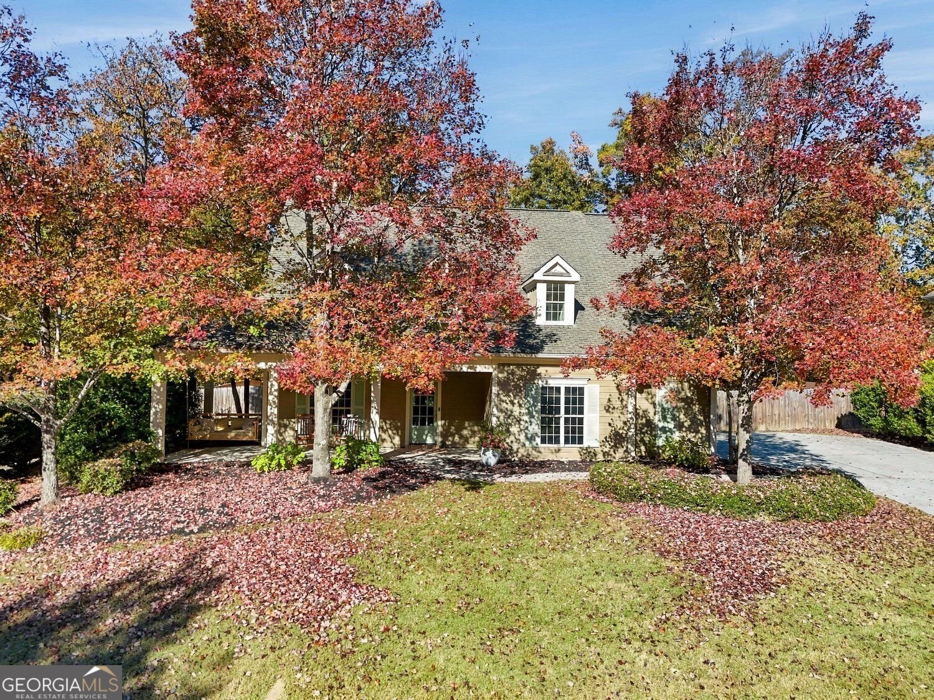
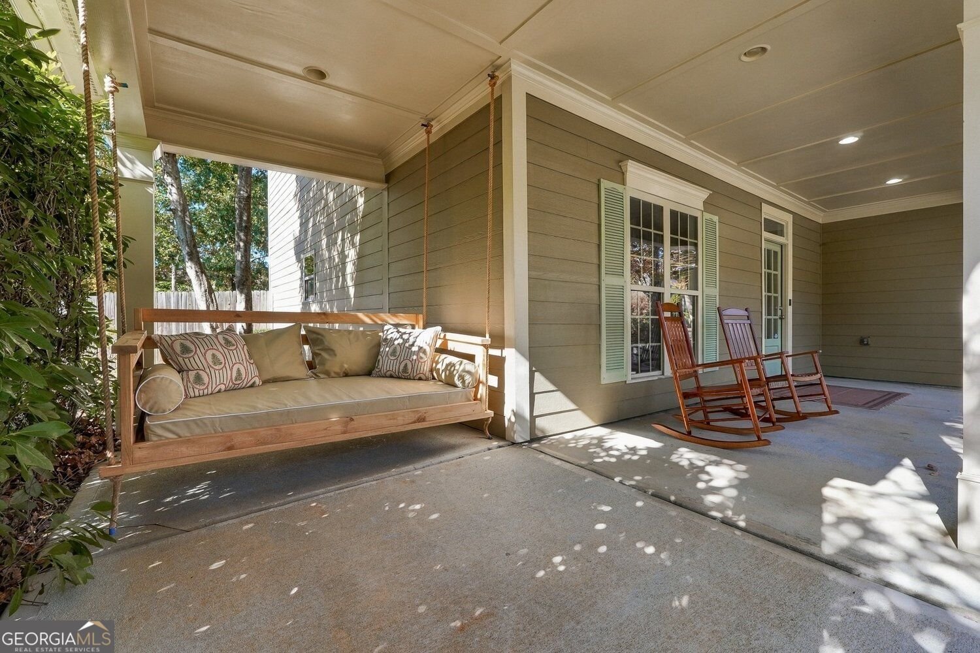
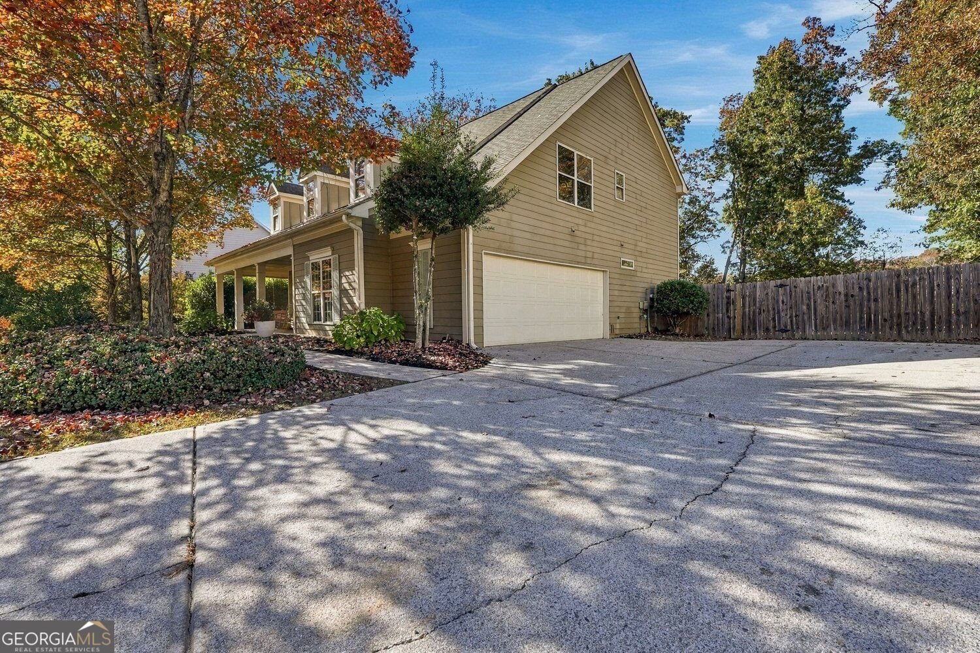
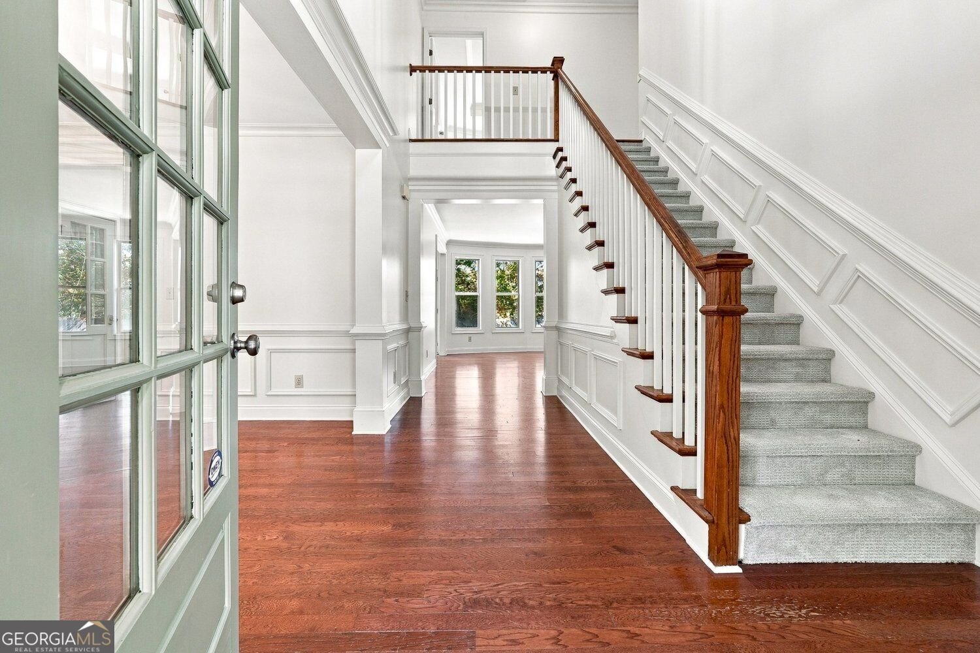
Welcome home to 20 Brookside Way, located in the highly desirable Mountainbrook subdivision in Bartow County. This Craftsman-style home offers an expanded walk-up, wrap-around front porch, with enough space for socializing in the rocking chairs or the oversized daybed swing recently added for your enjoyment. As you enter the front door, you are greeted by a two-story foyer with a separate dining room that's connected to the kitchen featuring stainless steel appliances and an oversized breakfast area. The flat, expansive fenced-in backyard with patio is accessible from the kitchen, perfect for outdoor entertaining and dining, or to watch children play from the main level of the home. The interior of the home has been freshly painted, including walls and trim, as well as the kitchen and bathroom cabinets. And did I mention new carpet, new hardware, and new light fixtures on all floors? Enjoy a conveniently located bedroom and full bathroom on the main level, perfect for multi-generational living or for your guests to enjoy. Upstairs, you will find the oversized primary bedroom with a large sitting room and primary bathroom with a soaking tub, walk-in shower, double vanity, and huge walk-in oversized closet. Two additional bedrooms with a Jack-and-Jill bathroom and laundry room complete the upstairs. Don't miss this opportunity to live in the resort-style community of Mountainbrook with amenities including a clubhouse, fitness center, swimming pool, tennis courts, basketball courts, playground, and a lake. Perfectly located near shopping, dining, top-rated schools, and major commuter routes, this home combines convenience with comfort in one outstanding package. Opportunities like this don't come along often. Schedule your showing to see this move-in-ready home today.
Set in the popular Mountainbrook neighborhood, this 4-BR, 3-BA home offers a comfortable blend of space, style, and function. Inside, the home offers 2,482 square feet of finished living space, giving plenty of room for everyday living and easy entertaining. The kitchen functions as the heart of the home with ample counter space, storage, and a natural connection to the main living areas. Open concept living and dining spaces create a comfortable setting for gatherings of all kinds. Step outside to approximately 0.35 acres, creating a comfortable setting for outdoor living and weekend gatherings. Practical parking available for multiple vehicles makes everyday living easier for households with multiple vehicles. Mountainbrook offers a well established community setting in Cartersville with convenient access to local shopping, dining, and major routes. On the market for about 6 days, this home offers an excellent opportunity in Cartersville. At $449,000, this home is well positioned for buyers seeking value in Cartersville.

▾ Show more
20 Brookside Way - Map & Directions
view in Google Maps
Facts & features
School District Information
High School
Middle School
Elementary School
Additional Information about
Mountainbrook
Association
Yes
Association Fee
$1,750
Initiation Fee
$1,700
Association Fee Includes
Maintenance Grounds
Swimming
Tennis
Other
Community Features
Sidewalks
Tennis Court(s)
Clubhouse
Lake
Pool
Neighborhood Tennis
Yes
Neighborhood Pool
Yes
Additional Information about
20 Brookside Way
County
Neighborhood
Year Built
2006
Appliances
Dishwasher
Disposal
Dryer
Electric Water Heater
Microwave
Other
Refrigerator
Washer
Cooktop
Ice Maker
Stainless Steel Appliance(s)
Architectural Style
Craftsman
Foundation
Slab
Construction Materials
Concrete
Other
Cooling
Ceiling Fan(s)
Central Air
Electric
Dining Room Features
Separate Room
Fireplace Features
Gas Log
Family Room
Flooring
Hardwood
Carpet
Other
Vinyl
Heating
Central
Electric
Home Warranty
No
Interior Features
Double Vanity
Tray Ceiling(s)
Walk-In Closet(s)
High Ceilings
Two Story Foyer
Pulldown Attic Stairs
Kitchen Features
Pantry
Solid Surface Counters
Breakfast Area
Laundry Features
Upper Level
Levels
Two
Financing Available
Cash
Conventional
Other
VA Loan
Other Structures
Other
Patio and Porch Features
Patio
Porch
Selling Status
Resale
Roof
Composition
Rooms
Family Room
Laundry
Foyer
Security Features
Smoke Detector(s)
Sewer Type
Public Sewer
Showing Info
Public Sewer
Listing Conditions
Covenants/Restrictions
Total Finished Area
2,482
Total Fire Places
1
Utilities
Cable Available
Electricity Available
Other
Underground Utilities
Sewer Connected
Water Source
Public
Land Information
Lot Size
Less than .5 Acres
Lot Features
Sloped
Other
Lot Size Estimated
0.35
Fencing
Back Yard
Wood
View
Seasonal View
Garages and Parking Information
Parking Total
2
Parking Features
Garage
Attached
Garage Door Opener
Side/Rear Entrance
Tax Information
Taxes
$3,983
Tax Year
2026
Tax ID Number
0069Q-0001-095
▾ Show more
listed by real estate agent sherry donohue and re/max center