Back

622 West Avenue

Cartersville, GA 30120

Kanika Mohan
call for more info
470-259-3827
Ask a Question
Send to a Friend
Schedule a Showing
Request More Info
Smart Mortgage Options
Dalton Carter
Lender
Lic. 1566538
Office:
Direct: 678-425-4140
AP Mortgage
340 Jesse Jewell Parkway
Suite 500A
Gainesville, GA 30501
Apply for a Loan
For Sale
MLS Number 10858114
5 Bedrooms
4 Bathrooms
1 Half Baths
Square Footage Not Provided
Summary of 622 West Avenue
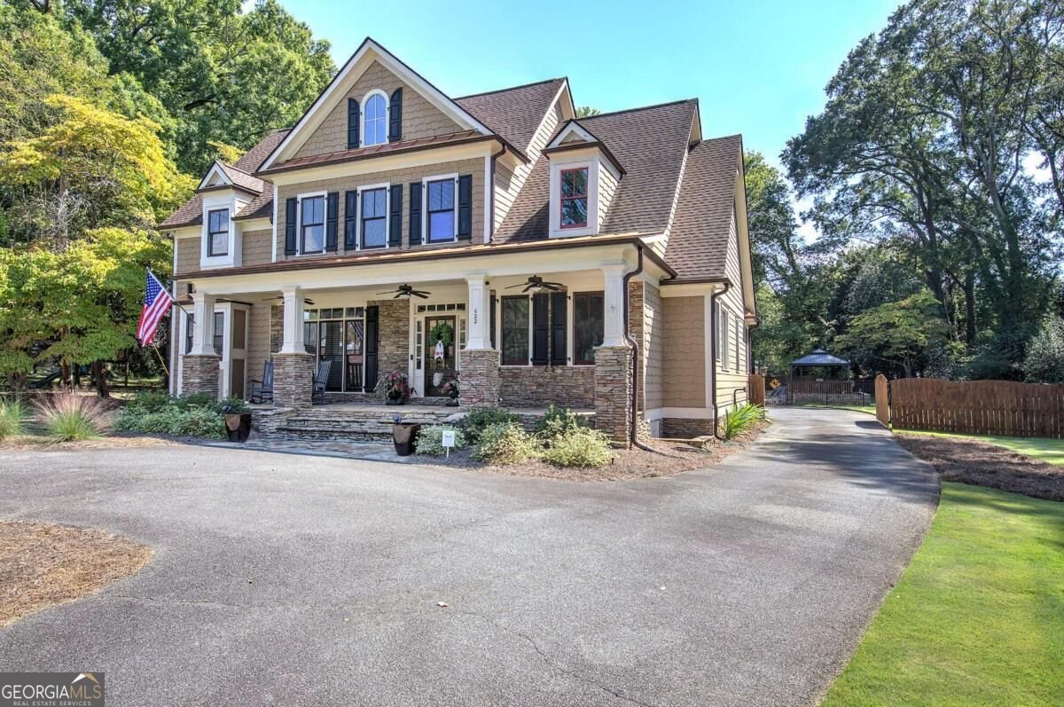
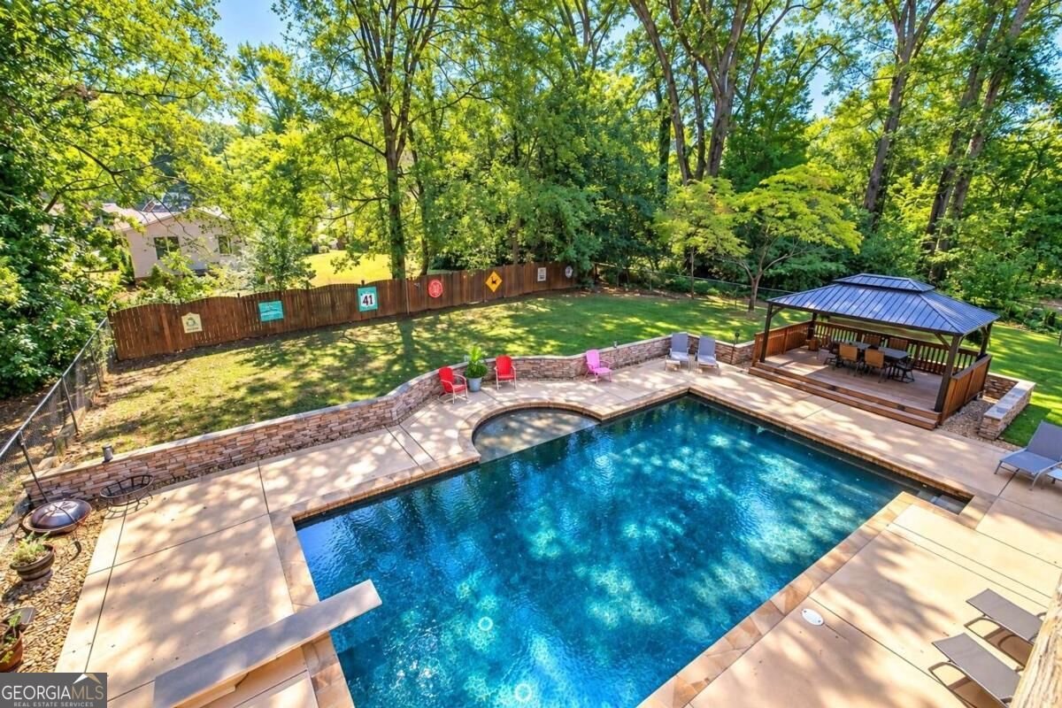
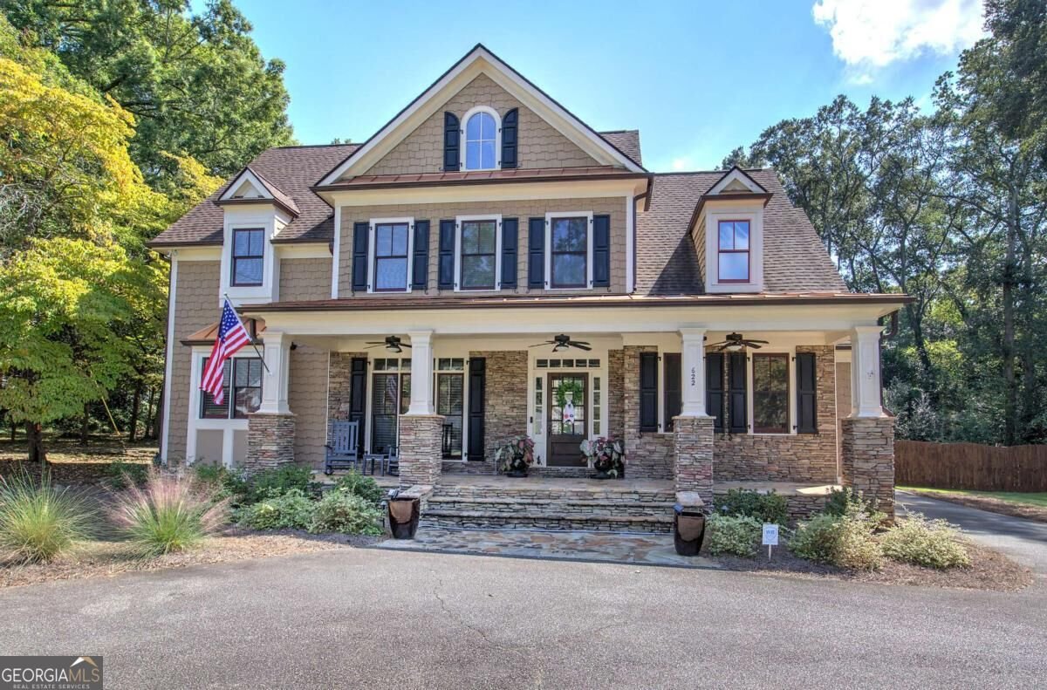
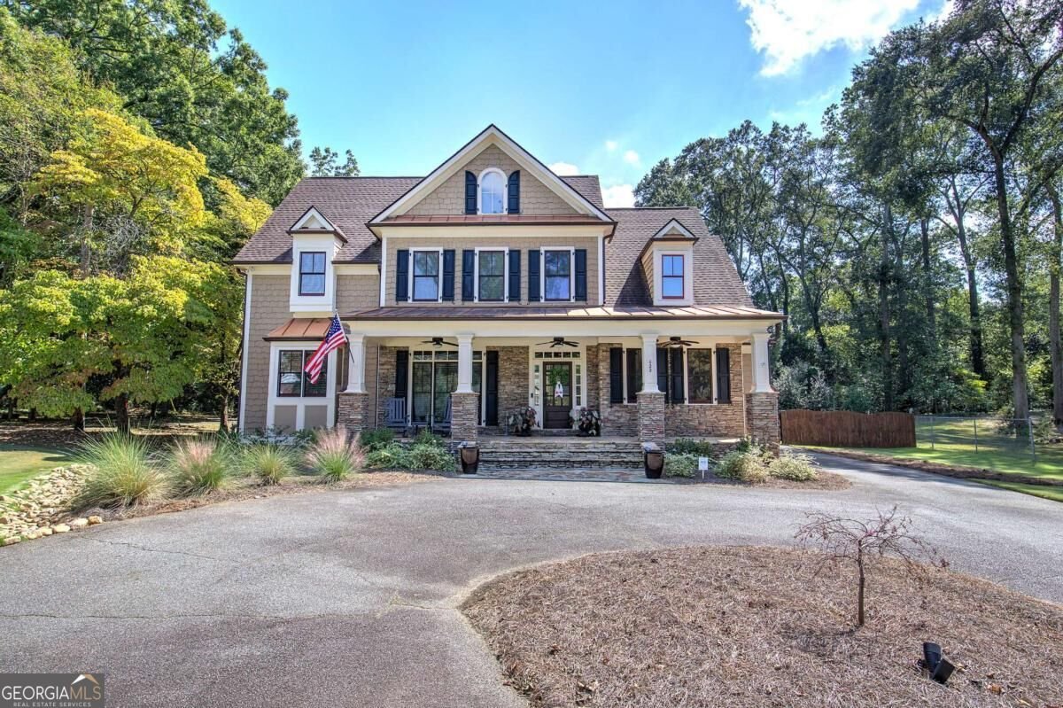
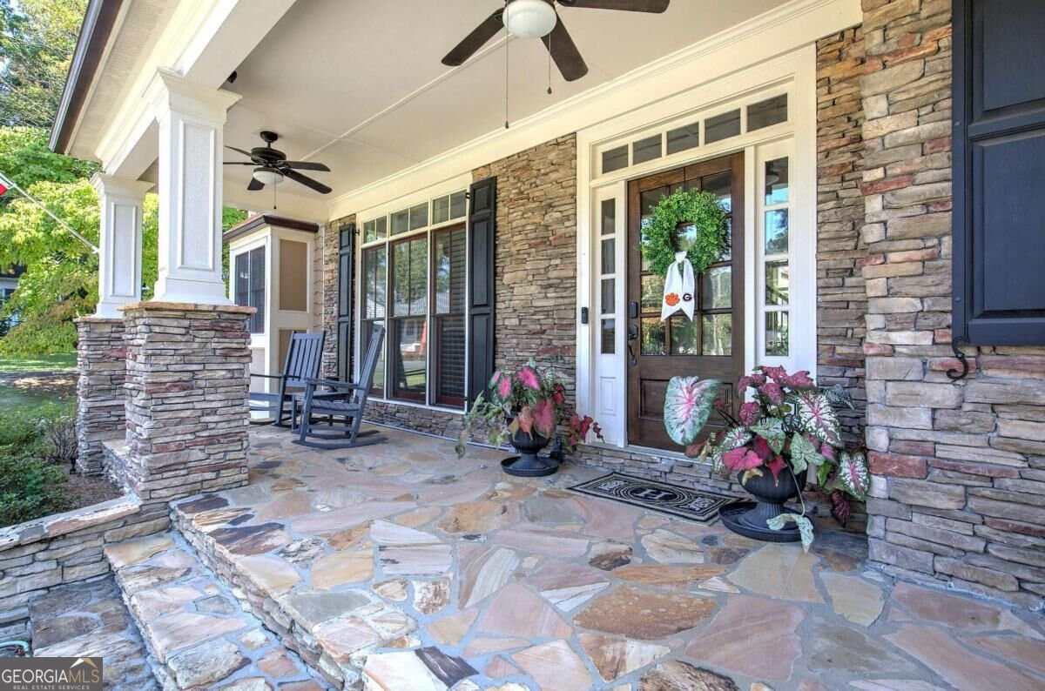
Welcome to a spacious 5-bedroom, 4.5-bath home on historic West Avenue, one of Cartersville's most charming and sought-after residential streets. Surrounded by beautiful established homes and located within the Cartersville City School District, this property offers the rare combination of a premier in-town setting, generous living space, and a backyard built for entertaining. Inside, you'll find hardwood floors, a welcoming great room, a separate keeping room, and a flexible floor plan with plenty of room to spread out. The oversized primary suite is conveniently located on the main level and features a custom closet system. An expansive rec/bonus/flex space offers endless possibilities for a media room, home office, playroom, fitness area, or additional gathering space. The backyard is a true private retreat, highlighted by a beautiful saltwater, gunite pool and abundant space for relaxing or entertaining. A gated driveway with automatic opener and a three-car garage adds convenience, privacy with ample parking/storage. Additional features include a tankless water heater and encapsulated crawl space. With its desirable West Avenue address, City of Cartersville location, Cartersville City Schools, spacious interior, and resort-like backyard, this is a special opportunity in one of Cartersville's most established areas.
Located on 622 West Avenue in Cartersville, this 5-BR, 4-BA home is not part of a subdivision and comes without mandatory HOA fees. Inside, the layout is designed for modern daily living with generous gathering spaces and private retreats. The kitchen functions as the heart of the home with ample counter space, storage, and a natural connection to the main living areas. The main living areas are filled with natural light and provide an easy flow for hosting friends or enjoying quiet evenings at home. The outdoor space includes approximately 0.5 acres, ideal for gardening, outdoor activities, or simply enjoying the seasons. Practical parking available for multiple vehicles makes everyday living easier for households with multiple vehicles. Set outside of a formal subdivision, this address in Cartersville offers a more independent feel with no mandatory HOA. Just listed within the last few days, this home is already drawing attention. With an asking price of $985,000, this property represents an appealing opportunity in the current market.

▾ Show more
622 West Avenue - Map & Directions
view in Google Maps
Facts & features
School District Information
High School
Middle School
Elementary School
Additional Information about
None
Association
No
Additional Information about
622 West Avenue
County
Neighborhood
Year Built
2006
Appliances
Dishwasher
Disposal
Tankless Water Heater
Architectural Style
Traditional
Foundation
Crawl Space
Construction Materials
Concrete
Cooling
Ceiling Fan(s)
Central Air
Dining Room Features
Seats 12+
Fireplace Features
Family Room
Gas Log
Flooring
Carpet
Hardwood
Heating
Central
Forced Air
Natural Gas
Home Warranty
No
Interior Features
Bookcases
High Ceilings
Master On Main Level
Pulldown Attic Stairs
Tray Ceiling(s)
Walk-In Closet(s)
Wet Bar
Kitchen Features
Breakfast Bar
Breakfast Room
Pantry
Solid Surface Counters
Levels
One and One Half
Patio and Porch Features
Deck
Selling Status
Resale
Roof
Composition
Rooms
Bonus Room
Game Room
Keeping Room
Laundry
Security Features
Smoke Detector(s)
Sewer Type
Public Sewer
Total Fire Places
2
Utilities
Cable Available
Electricity Available
Natural Gas Available
Sewer Available
Underground Utilities
Water Available
Water Source
Public
Master on the Main
Yes
Land Information
Lot Size
.5 to 1 Acre
Lot Features
Level
Private
Lot Size Estimated
0.5
Fencing
Back Yard
Garages and Parking Information
Parking Total
3
Parking Features
Attached
Garage
Garage Door Opener
Kitchen Level
Side/Rear Entrance
Tax Information
Taxes
$6,989
Tax Year
2025
Tax ID Number
C016-0022-006
▾ Show more
listed by real estate agent gina d'urbano and professional realty group, inc