Back

69 White Oak Drive

Cartersville, GA 30121

Kanika Mohan
call for more info
470-259-3827
Ask a Question
Send to a Friend
Schedule a Showing
Request More Info
Smart Mortgage Options
Dalton Carter
Lender
Lic. 1566538
Office:
Direct: 678-425-4140
AP Mortgage
340 Jesse Jewell Parkway
Suite 500A
Gainesville, GA 30501
Apply for a Loan
For Sale
MLS Number 10847122
3 Bedrooms
3 Bathrooms
1 Half Baths
1,868 Square Feet *estimated
Summary of 69 White Oak Drive
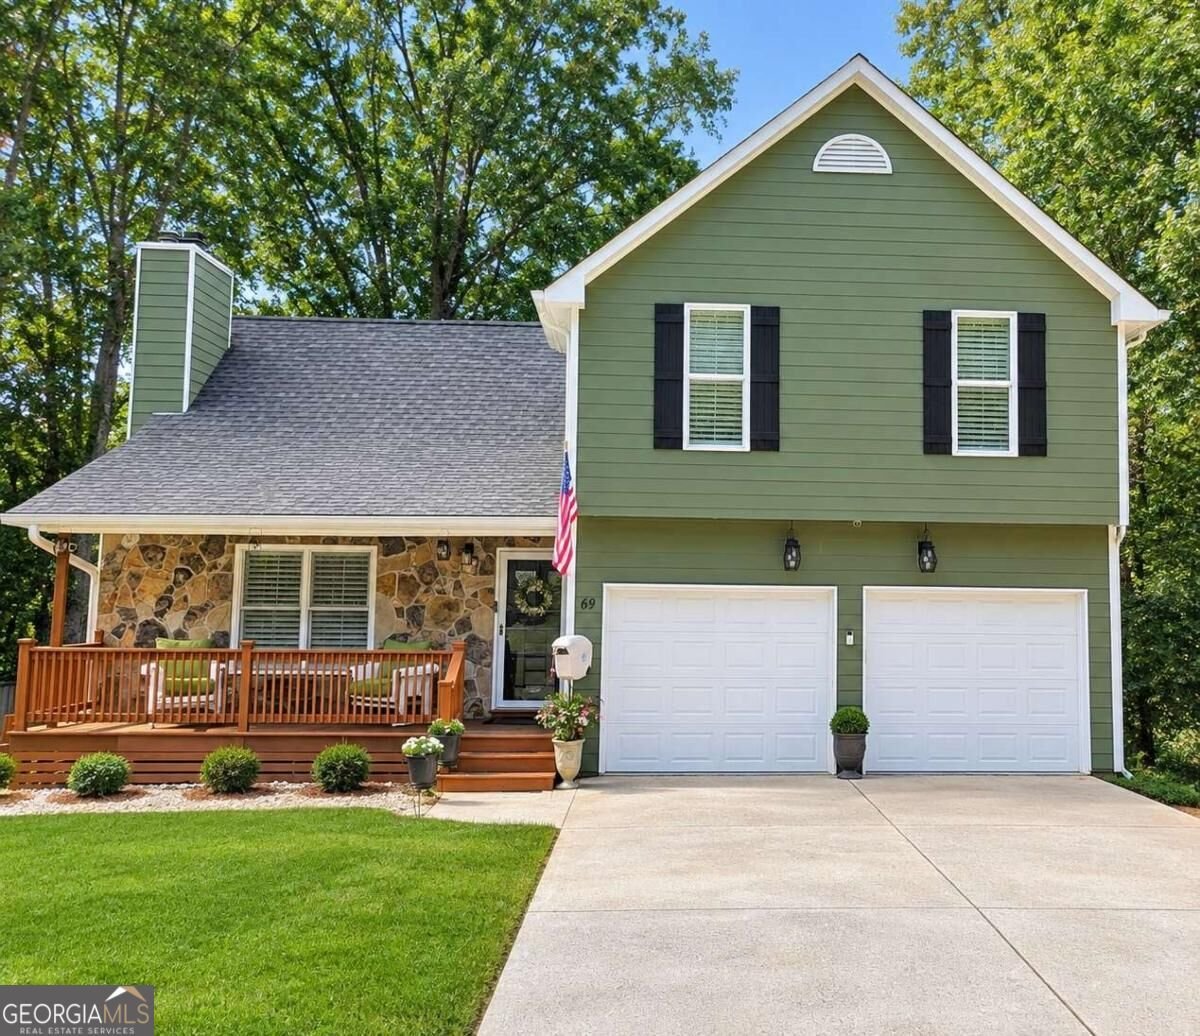
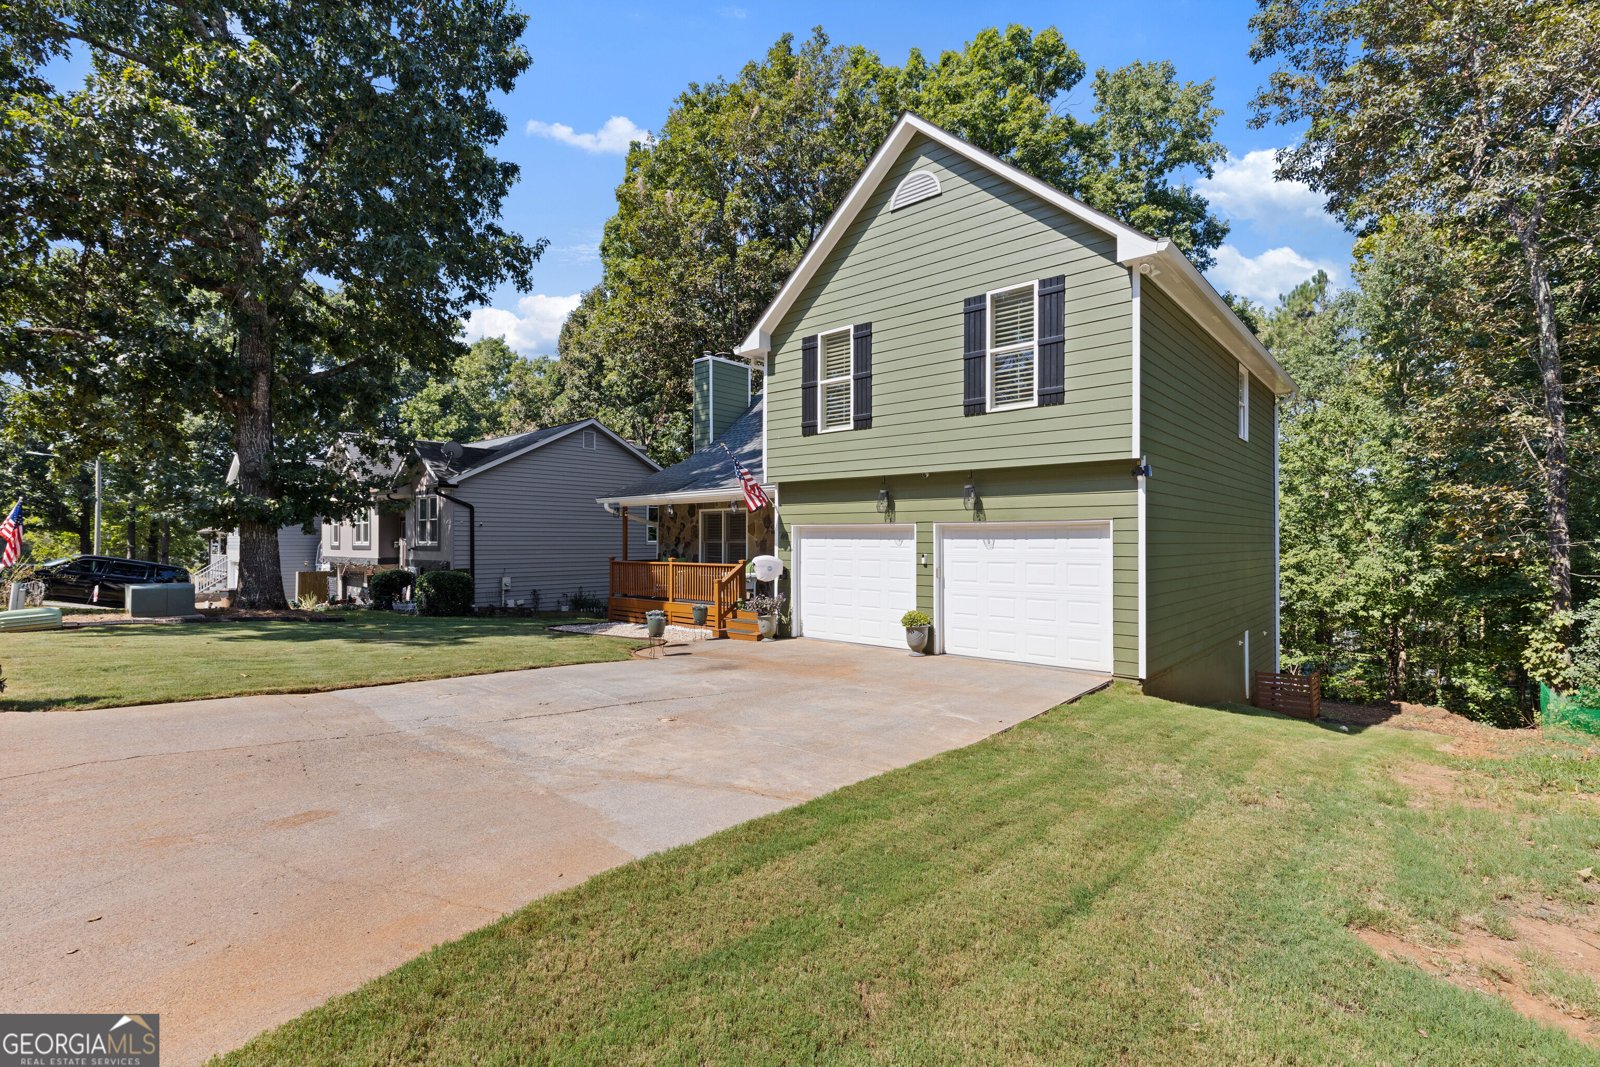
**MORE SPACE THAN MEETS THE EYE - LEVELS OF VERSATILE SPACE!** Welcome to **69 White Oak Dr SE, Cartersville, GA 30121**, where the reported above-grade square footage tells only part of the story. This 3-bedroom, 3.5-bath home offers **three levels of functional space**, including a walkout lower level and an additional flex room off the garage-giving buyers considerably more usable space than they may expect from the reported square footage alone. The main living areas provide a comfortable and functional layout for everyday living and entertaining. Upstairs, the home's bedrooms and bathrooms provide private living space, while the **lower walkout level adds an entirely different dimension to the property**. The walkout lower level offers valuable additional space along with a **full bathroom and direct exterior access**. Its flexible layout provides numerous possibilities for today's lifestyle, including a family or recreation area, home office, exercise space, hobby area, guest accommodations, or additional flex space. But the versatility doesn't stop there. An **additional room located off the garage** provides even more usable space and could work beautifully as a private home office, workshop, hobby room, fitness area, creative studio, organized storage space, or other flex use. The home has also benefited from numerous improvements and updates, reflecting continued investment in the property and giving the next owner the opportunity to enjoy a home that has been thoughtfully maintained and enhanced. Located in Cartersville with convenient access to shopping, dining, schools, major roadways, and area amenities, this property offers an appealing combination of location, flexibility, and space.
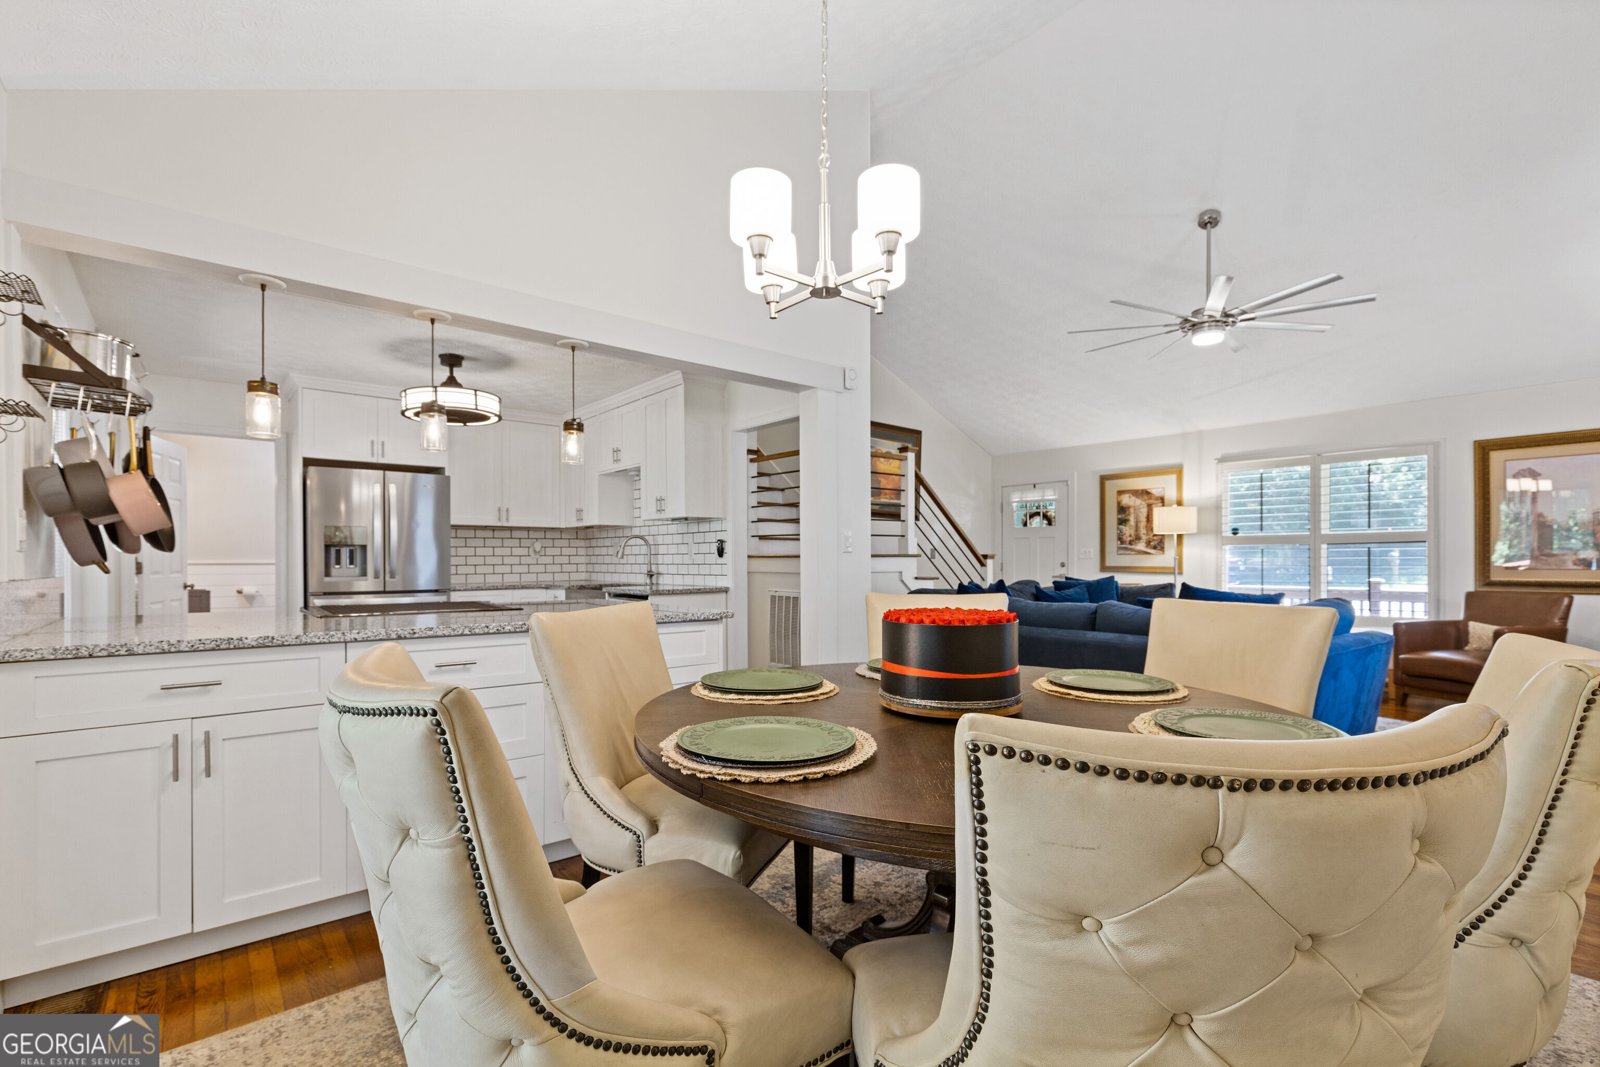
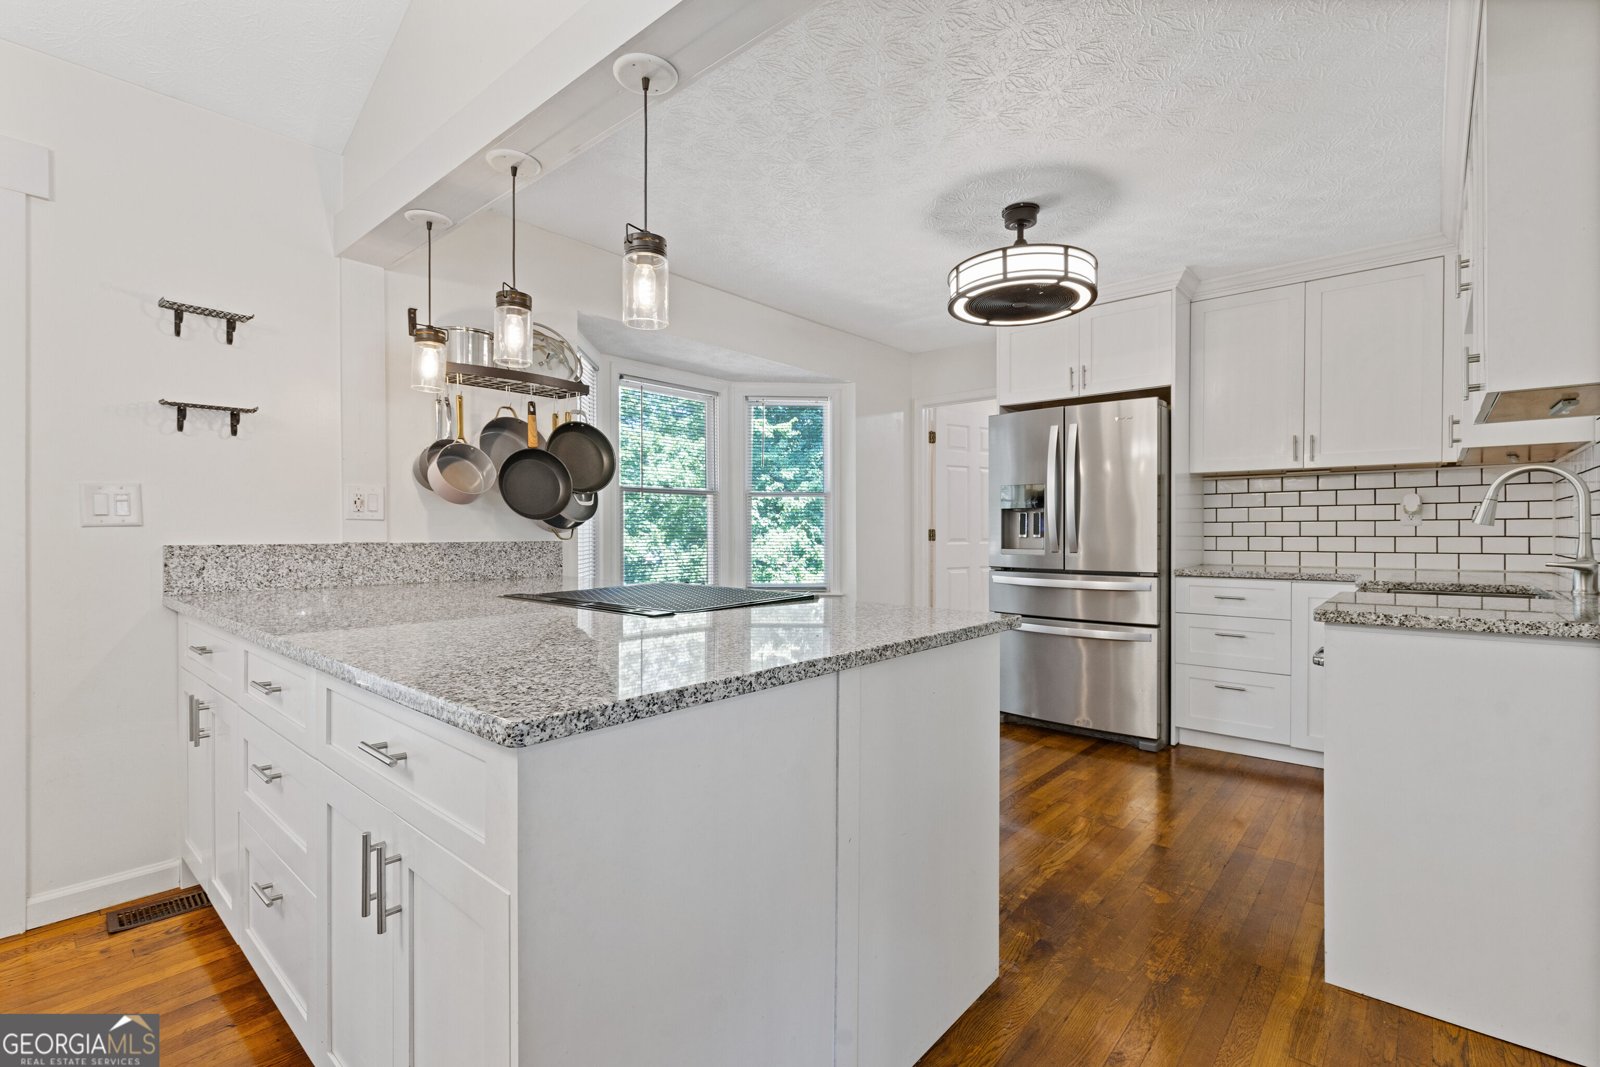
Welcome home to this spacious 3-bed, 3-bath residence nestled in Stonebridge in Cartersville, GA. With 1,868 square feet of finished living space, this floor plan offers generous gathering spaces as well as comfortable private retreats. The kitchen functions as the heart of the home with ample counter space, storage, and a natural connection to the main living areas. Open concept living and dining spaces create a comfortable setting for gatherings of all kinds. Outside, the property offers approximately 0.203 acres, giving ample room to relax, play, or plan future outdoor projects. Practical parking available for multiple vehicles makes everyday living easier for households with multiple vehicles. Residents of Stonebridge enjoy a blend of neighborhood charm and easy access to everyday conveniences. With roughly 9 days on the market, this property stands out for condition and location. At $375,000, this home is well positioned for buyers seeking value in Cartersville.
▾ Show more
69 White Oak Drive - Map & Directions
view in Google Maps
Facts & features
School District Information
High School
Middle School
Elementary School
Additional Information about
Stonebridge
Association
No
Additional Information about
69 White Oak Drive
County
Neighborhood
Year Built
1997
Appliances
Dishwasher
Gas Water Heater
Microwave
Oven/Range (Combo)
Refrigerator
Stainless Steel Appliance(s)
Architectural Style
Traditional
Basement
Bath Finished
Daylight
Exterior Entry
Finished
Full
Interior Entry
Construction Materials
Concrete
Cooling
Central Air
Fireplace Features
Family Room
Flooring
Hardwood
Heating
Central
Natural Gas
Home Warranty
No
Interior Features
Rear Stairs
Vaulted Ceiling(s)
Kitchen Features
Breakfast Bar
Pantry
Levels
Three Or More
Financing Available
Cash
Conventional
FHA
VA Loan
Other Structures
Other
Patio and Porch Features
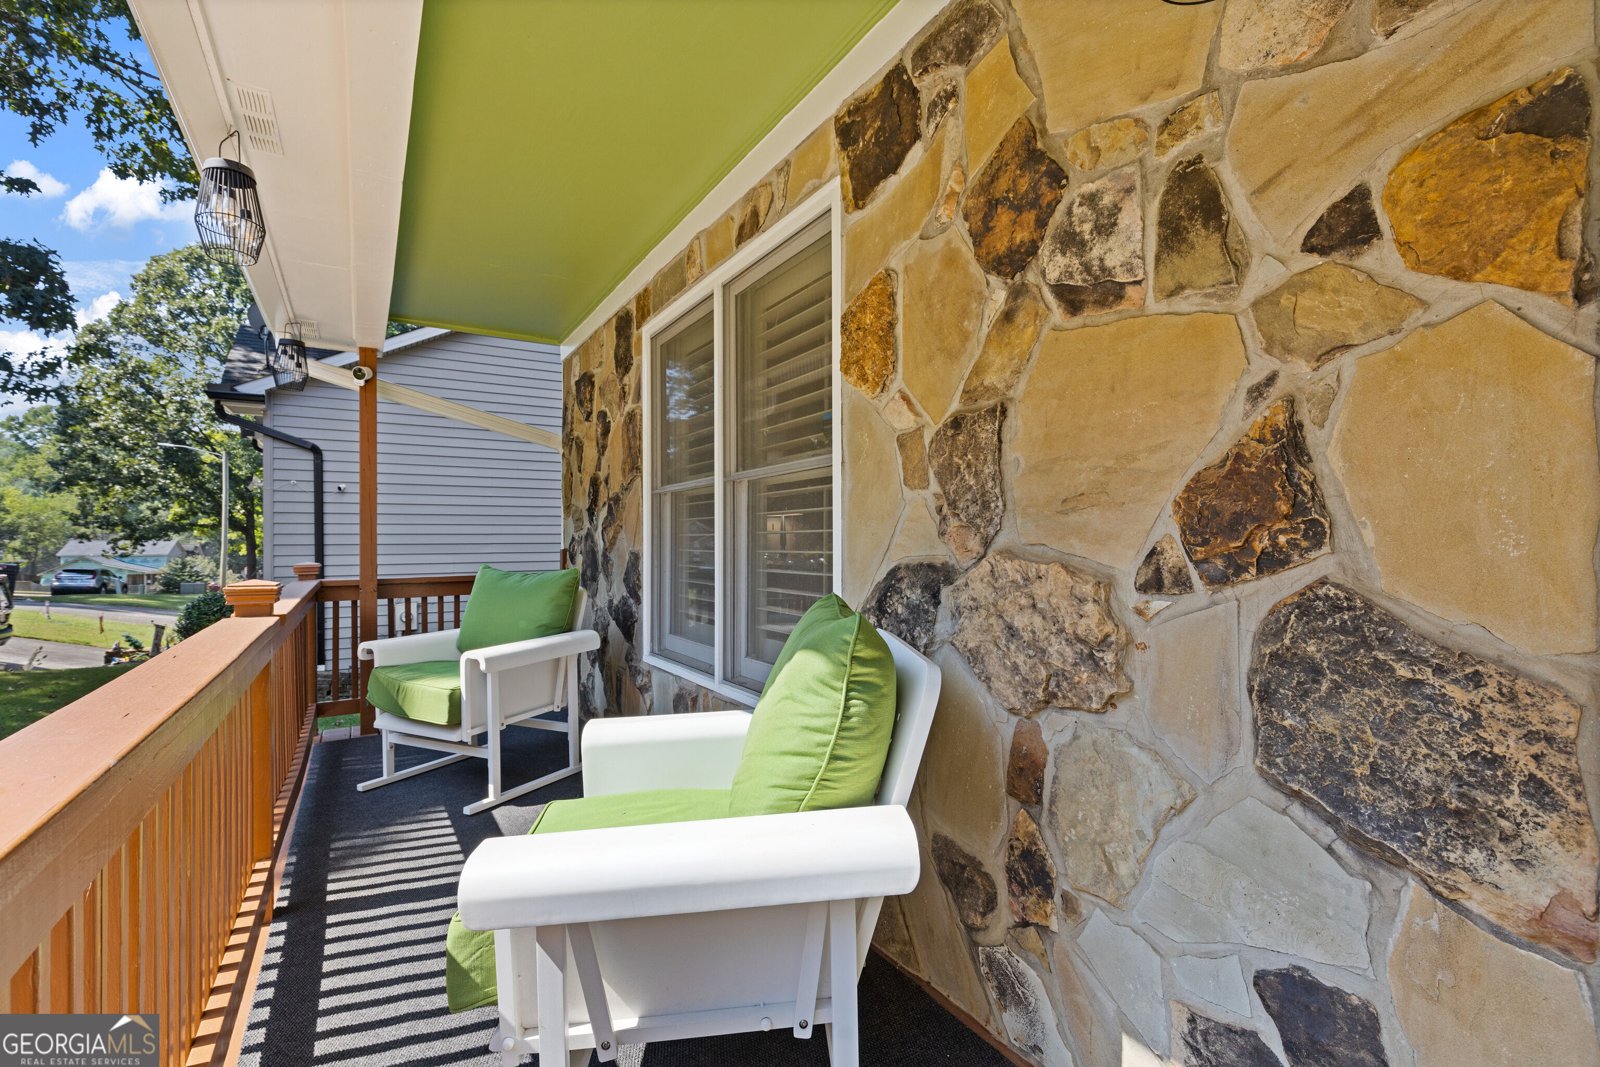
Deck
Selling Status
Resale
Roof
Composition,Wood
Rooms
Bonus Room
Family Room
Game Room
Media Room
Security Features
Smoke Detector(s)
Sewer Type
Public Sewer
Total Finished Area
1,868
Total Fire Places
1
Utilities
Cable Available
Electricity Available
High Speed Internet
Natural Gas Available
Phone Available
Sewer Available
Underground Utilities
Water Available
Water Source
Public
Window Features
Storm Window(s)
Finished Basement
Yes
Land Information
Lot Size
Less than .5 Acres
Lot Features
Sloped
Lot Size Estimated
0.203
Garages and Parking Information
Parking Total
2
Parking Features
Attached
Garage
Kitchen Level
Tax Information
Taxes
$2,621
Tax Year
2025
Tax ID Number
C031-0001-011
▾ Show more
listed by real estate agent christine love - agent and compass