Back

159 Hadley Way

Cartersville, GA 30120

Kanika Mohan
call for more info
470-259-3827
Ask a Question
Send to a Friend
Schedule a Showing
Request More Info
More Homes In
The Stiles
221 Chase Drew Drive, Cartersville
707 Magnolia Hill Road, Cartersville
703 Magnolia Hill Road, Cartersville
Smart Mortgage Options
Dalton Carter
Lender
Lic. 1566538
Office:
Direct: 678-425-4140
AP Mortgage
340 Jesse Jewell Parkway
Suite 500A
Gainesville, GA 30501
Apply for a Loan
For Sale
MLS Number 10828020
3 Bedrooms
2 Bathrooms
1 Half Baths
2,231 Square Feet *estimated
Summary of 159 Hadley Way
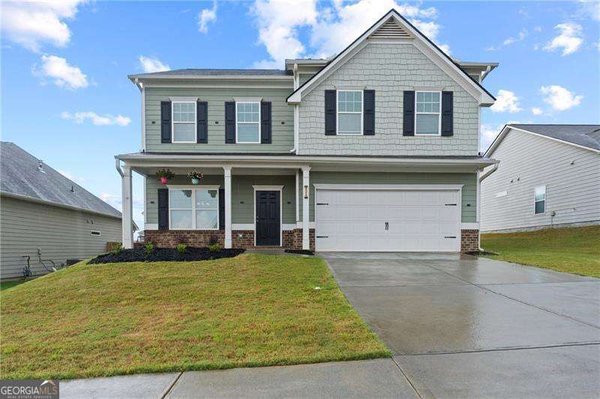
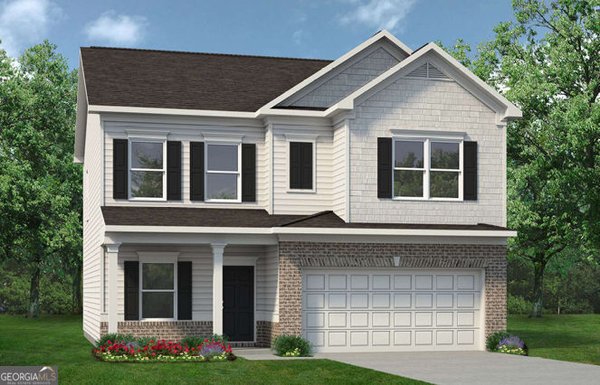
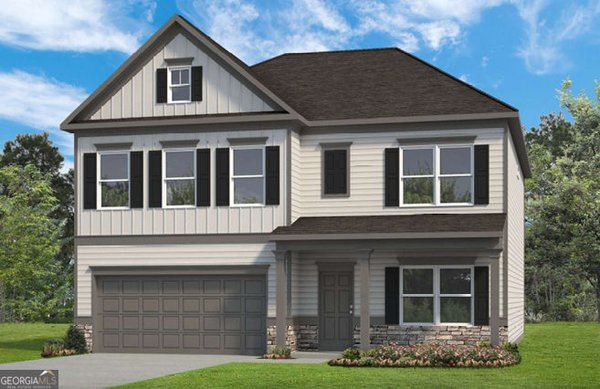
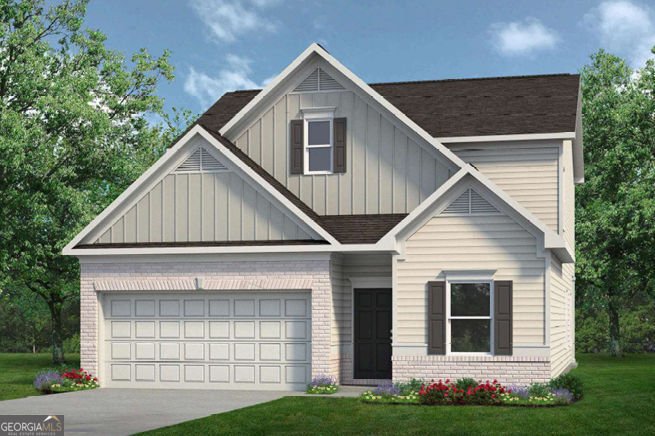
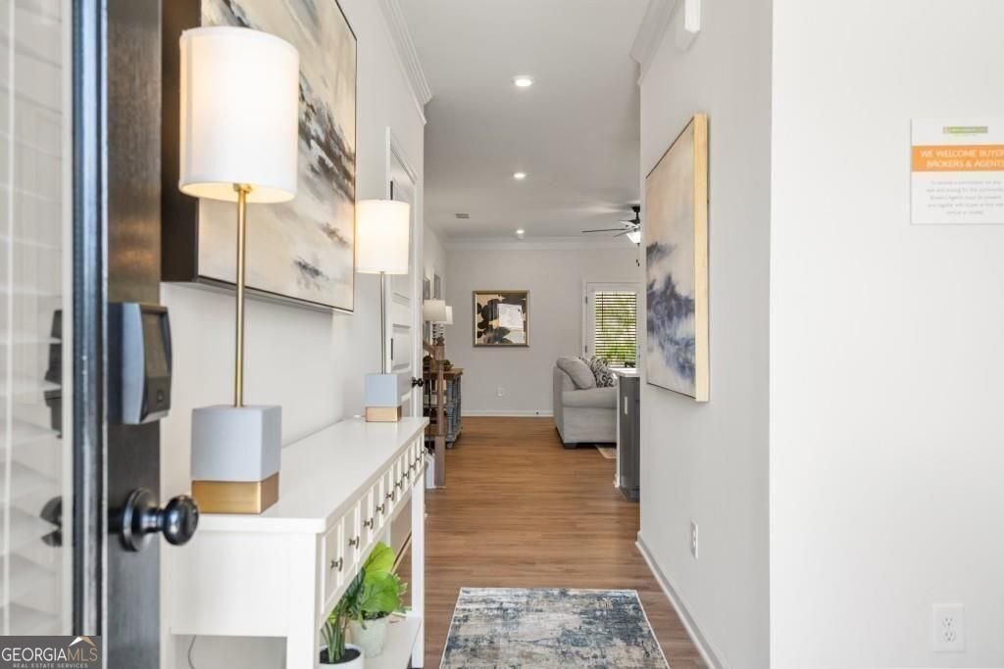
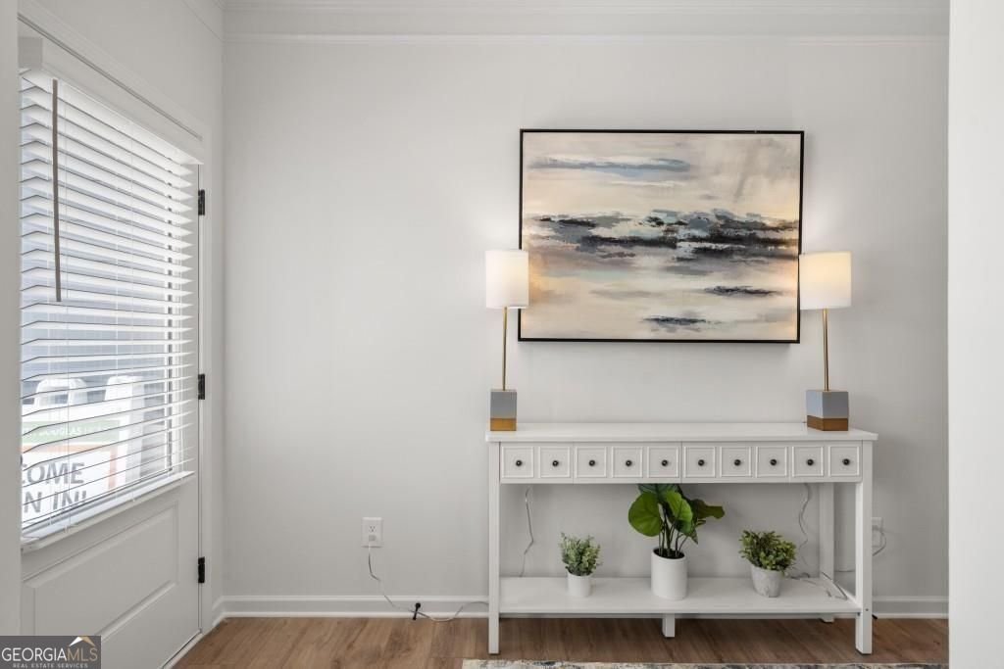
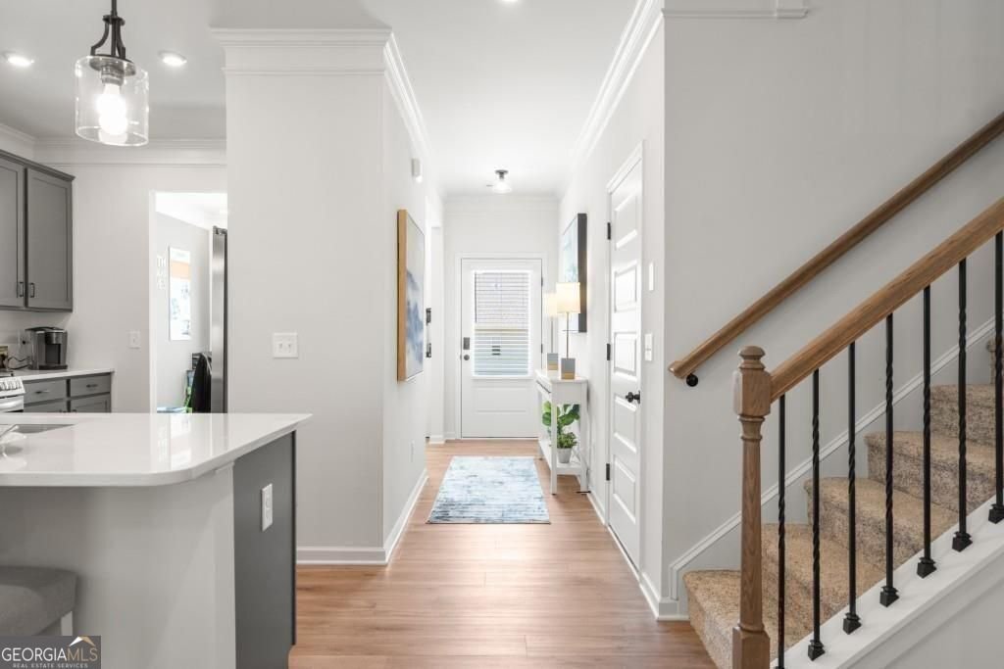
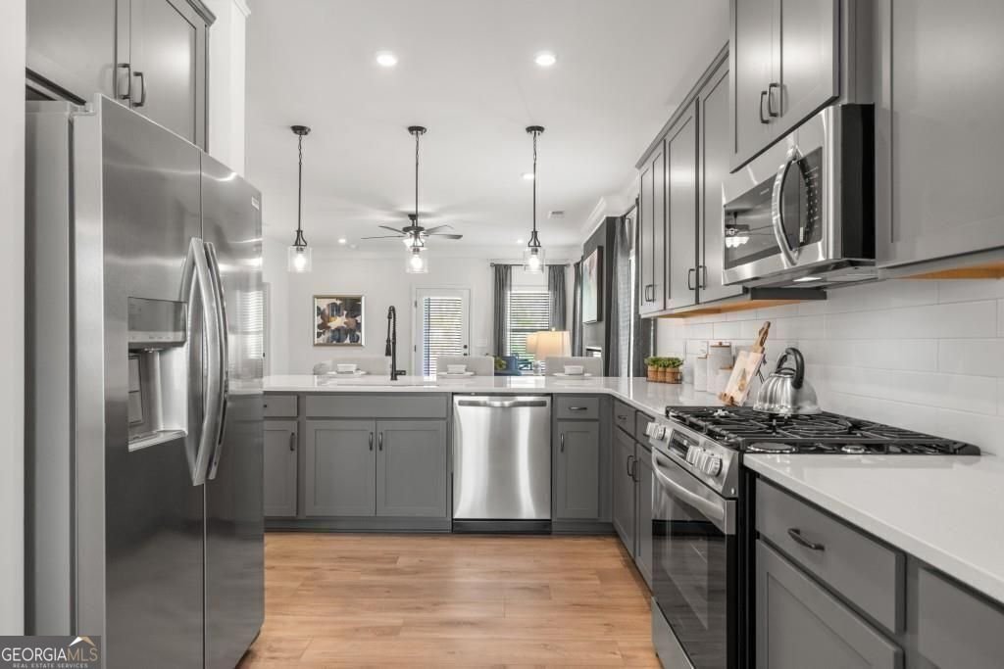
Move-In Ready September! The Caldwell by Smith Douglas Homes located in The Stiles. This stunning new construction home blends modern comfort and timeless style, perfect for those seeking main-level living with room to grow. The open-concept design features a spacious family room with an elegant electric fireplace w/TV wall hang unit, seamlessly connected to a chef-inspired kitchen boasting quartz countertops, upgraded 42-inch cabinetry, pendant lighting, gas cooking, and stainless-steel appliances. Enjoy effortless indoor-outdoor living with direct access to a covered rear patio, ideal for relaxing or entertaining. The home's luxury vinyl plank flooring adds durability and continuity throughout the main level, while abundant energy-efficient windows flood the space with natural light. A separate formal dining room offers flexibility for elegant dinners or gatherings. The main-level primary suite showcases a tray ceiling, a spa-like bath with a tiled shower, garden tub, and dual bowl vanities w/marble tops, plus a generous walk-in closet. Upstairs, a roomy loft area, two secondary bedrooms, and a full bath provide the perfect layout for guests, a home office, or a media space. With 9-foot ceilings on both floors, this home feels open and airy at every turn. Located in The Stiles swim community, residents enjoy neighborhood amenities while being conveniently close to shopping, dining, schools, and major roadways. This home is an excellent opportunity to own a brand-new home in one of Cartersville's growing areas. Seller incentives are available when using the preferred lender. Photos are representative of the plan and not the actual home.
Welcome to this beautifully maintained 3-bedroom, 2-bath home in the sought after The Stiles community of Cartersville. Thoughtfully planned, the interior provides 2,231 square feet of finished living space with an open, livable feel from room to room. A bright, open kitchen offers generous workspace, storage, and a direct view into the main gathering spaces. Open concept living and dining spaces create a comfortable setting for gatherings of all kinds. The outdoor areas offer a comfortable extension of the living space, perfect for casual evenings or weekend fun. With parking available for multiple vehicles, the home provides flexible options for families and visitors. The Stiles offers a well established community setting in Cartersville with convenient access to local shopping, dining, and major routes. Just listed within the last few days, this home is already drawing attention. At $353,990, this home is well positioned for buyers seeking value in Cartersville.
Show more
159 Hadley Way - Map & Directions
view in Google Maps
Facts & features
School District Information
High School
Middle School
Elementary School
Additional Information about
The Stiles
Association
Yes
Association Fee
$525
Association Fee Includes
Management Fee
Community Features
Sidewalks
Street Lights
Pool
Playground
Neighborhood Pool
Yes
Additional Information about
159 Hadley Way
County
Neighborhood
Year Built
2025
Appliances
Dishwasher
Disposal
Microwave
Oven/Range (Combo)
Architectural Style
Traditional
Foundation
Slab
Construction Materials
Brick
Cooling
Central Air
Electric
Dining Room Features
Separate Room
Fireplace Features
Family Room
Flooring
Carpet
Heating
Central
Electric
Zoned
Home Warranty
Yes
Interior Features
Double Vanity
High Ceilings
Master On Main Level
Separate Shower
Tray Ceiling(s)
Walk-In Closet(s)
Kitchen Features
Kitchen Island
Pantry
Levels
Two
Financing Available
1031 Exchange
Cash
Conventional
FHA
VA Loan
Patio and Porch Features
Patio
Selling Status
New Construction
Roof
Composition
Rooms
Foyer
Great Room
Security Features
Smoke Detector(s)
Sewer Type
Public Sewer
Listing Conditions
Other
Total Finished Area
2,231
Total Fire Places
1
Utilities
Electricity Available
Sewer Available
Water Available
Water Source
Public
New Construction
Yes
Master on the Main
Yes
Land Information
Lot Size
Less than .5 Acres
Lot Features
Level
Garages and Parking Information
Parking Total
2
Parking Features
Attached
Garage
Tax Information
Taxes
$1
Tax Year
2026
Tax ID Number
0.0
Show more
listed by real estate agent sherry richardson and sdc realty