Back

5 Hastings Drive

Cartersville, GA 30120

Kanika Mohan
call for more info
470-259-3827
Ask a Question
Send to a Friend
Schedule a Showing
Request More Info
More Homes In
The Waterford
7 Sterling Court, Cartersville
8 Limerick Court, Cartersville
Smart Mortgage Options
Dalton Carter
Lender
Lic. 1566538
Office:
Direct: 678-425-4140
AP Mortgage
340 Jesse Jewell Parkway
Suite 500A
Gainesville, GA 30501
Apply for a Loan
For Sale
MLS Number 10853237
4 Bedrooms
3 Bathrooms
1 Half Baths
Square Footage Not Provided
Summary of 5 Hastings Drive
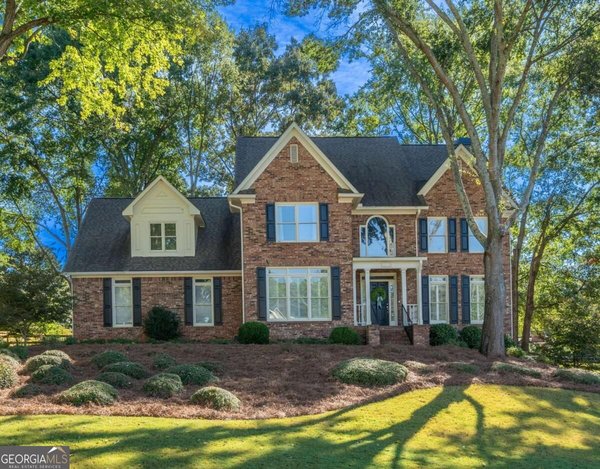
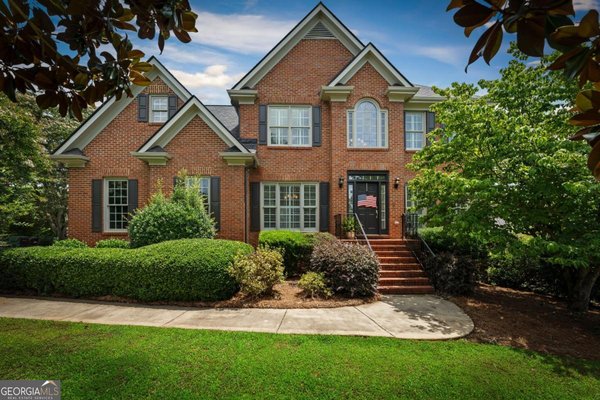
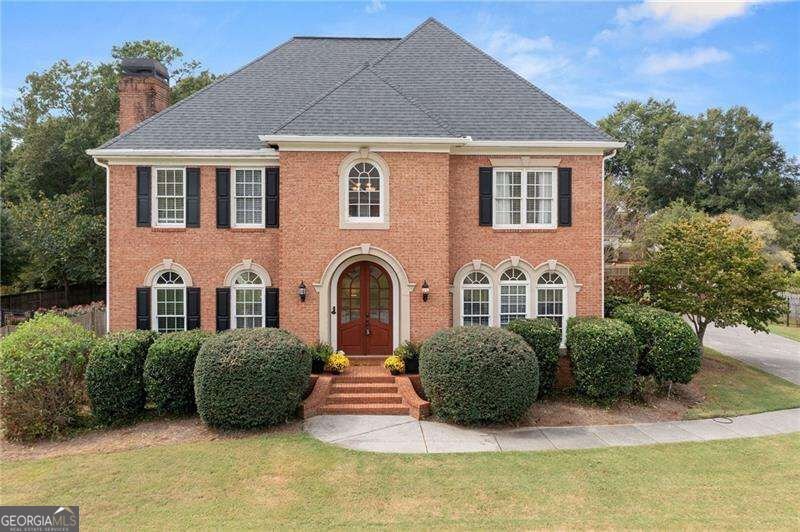
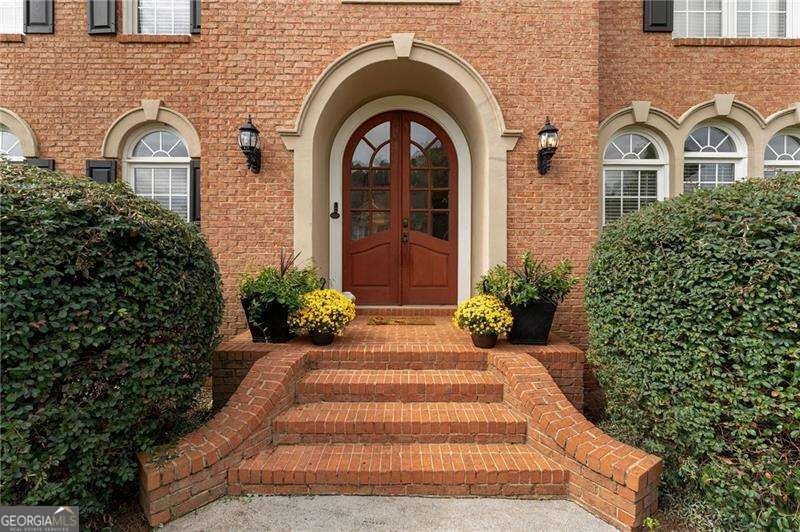
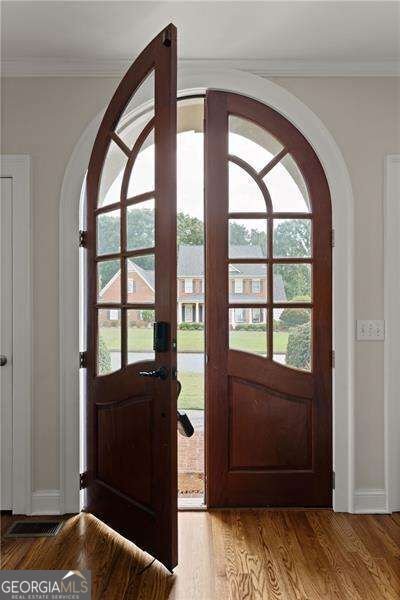
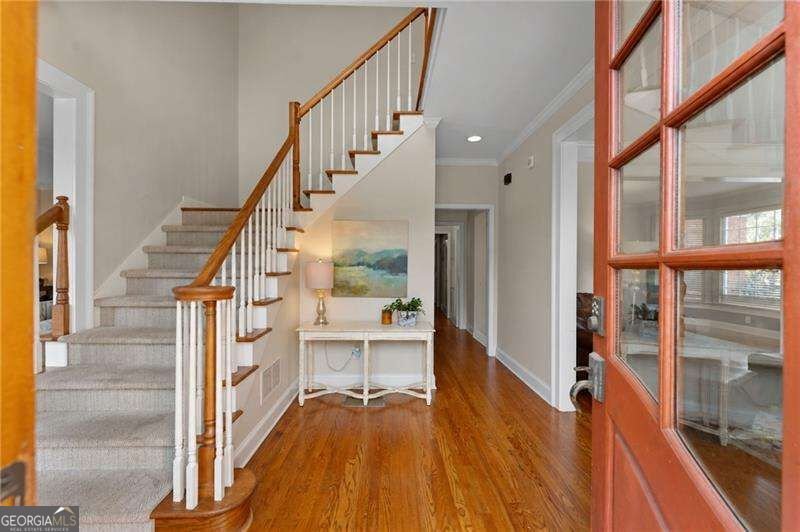
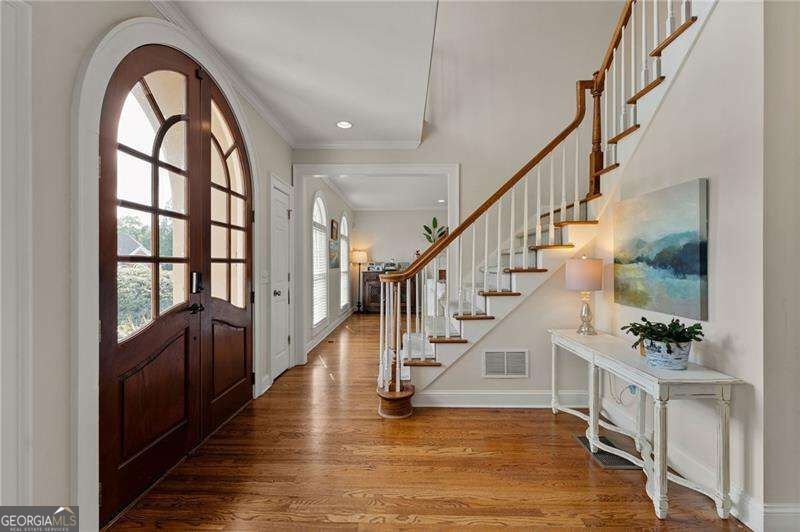
Welcome to this beautiful traditional home located in the sought-after Waterford subdivision. From the moment you enter through the elegant double front doors, you'll appreciate the warm, inviting layout and timeless character throughout. The main level features a welcoming foyer, spacious family room with fireplace, updated kitchen with adjoining breakfast area, separate formal dining room, and an additional formal living room that could easily serve as a home office, music room, playroom, or flexible living space. Upstairs, the oversized primary suite offers plenty of room to unwind and features separate his-and-her vanities, a tiled shower, and a large walk-in closet. Two additional bedrooms share a convenient Jack-and-Jill bathroom, while the fourth bedroom includes its own private full bath-perfect for guests or older children. The home sits over a full daylight, walkout unfinished basement, already stubbed for a bathroom and offering tremendous potential for additional living space, a recreation room, home gym, workshop, in-law suite, or customized space to fit your needs. Outside, enjoy a beautiful level fenced backyard accented by classic brick columns and wrought-iron gates that complement the home's traditional style. A large oversized deck provides plenty of space for entertaining, while the concrete patio and fire pit below create another inviting outdoor gathering area. A separate storage building with electricity offers additional space for lawn equipment, hobbies, or a workshop. A wonderful combination of traditional style, flexible living space, outdoor entertaining areas, and future expansion potential-all in one of Cartersville's desirable established communities.
Discover this inviting 4-bedroom, 3-bath home located in the well established community of The Waterford. From the first step inside, the flow of this home feels both practical and welcoming. The kitchen was planned for both everyday meals and special occasions, with plenty of room to cook, serve, and connect. A central family room and dining area provide a welcoming place to unwind, gather, and enjoy time together. Step outside to approximately 0.51 acres, creating a comfortable setting for outdoor living and weekend gatherings. Practical parking available for multiple vehicles makes everyday living easier for households with multiple vehicles. The Waterford offers a well established community setting in Cartersville with convenient access to local shopping, dining, and major routes. On the market for about 8 days, this home offers an excellent opportunity in Cartersville. At $595,000, this home is well positioned for buyers seeking value in Cartersville.
▾ Show more
5 Hastings Drive - Map & Directions
view in Google Maps
Facts & features
School District Information
High School
Middle School
Elementary School
Additional Information about
The Waterford
Association
Yes
Association Fee
$750
Initiation Fee
$750
Association Fee Includes
Reserve Fund
Swimming
Tennis
Community Features
Clubhouse
Pickleball Court(s)
Playground
Pool
Street Lights
Tennis Court(s)
Walk To Shopping
Neighborhood Tennis
Yes
Neighborhood Pool
Yes
Additional Information about
5 Hastings Drive
County
Neighborhood
Year Built
1998
Appliances
Dishwasher
Disposal
Microwave
Architectural Style
Traditional
Basement
Daylight
Exterior Entry
Full
Unfinished
Construction Materials
Other
Cooling
Ceiling Fan(s)
Central Air
Electric
Fireplace Features
Family Room
Gas Log
Gas Starter
Flooring
Carpet
Hardwood
Heating
Forced Air
Home Warranty
No
Interior Features
High Ceilings
Tray Ceiling(s)
Walk-In Closet(s)
Kitchen Features
Kitchen Island
Solid Surface Counters
Levels
Two
Financing Available
1031 Exchange
Cash
Conventional
FHA
USDA Loan
VA Loan
Patio and Porch Features
Deck
Patio
Selling Status
Resale
Roof
Composition
Rooms
Foyer
Laundry
Security Features
Smoke Detector(s)
Sewer Type
Public Sewer
Total Fire Places
1
Utilities
Cable Available
Electricity Available
Natural Gas Available
Underground Utilities
Water Available
Water Source
Public
Land Information
Lot Size
.5 to 1 Acre
Lot Features
Level
Lot Size Estimated
0.51
Fencing
Back Yard
Water Front Features
No Dock Or Boathouse
Garages and Parking Information
Parking Total
2
Parking Features
Attached
Garage
Kitchen Level
Tax Information
Taxes
$5,683
Tax Year
2025
Tax ID Number
C071-0004-009
▾ Show more
listed by real estate agent patches dabbs and atlanta communities