Back

16 Stratford Lane

Cartersville, GA 30120

Kanika Mohan
call for more info
470-259-3827
Ask a Question
Send to a Friend
Schedule a Showing
Request More Info
Smart Mortgage Options
Dalton Carter
Lender
Lic. 1566538
Office:
Direct: 678-425-4140
AP Mortgage
340 Jesse Jewell Parkway
Suite 500A
Gainesville, GA 30501
Apply for a Loan
For Sale
MLS Number 10850962
5 Bedrooms
4 Bathrooms
1 Half Baths
Square Footage Not Provided
Summary of 16 Stratford Lane
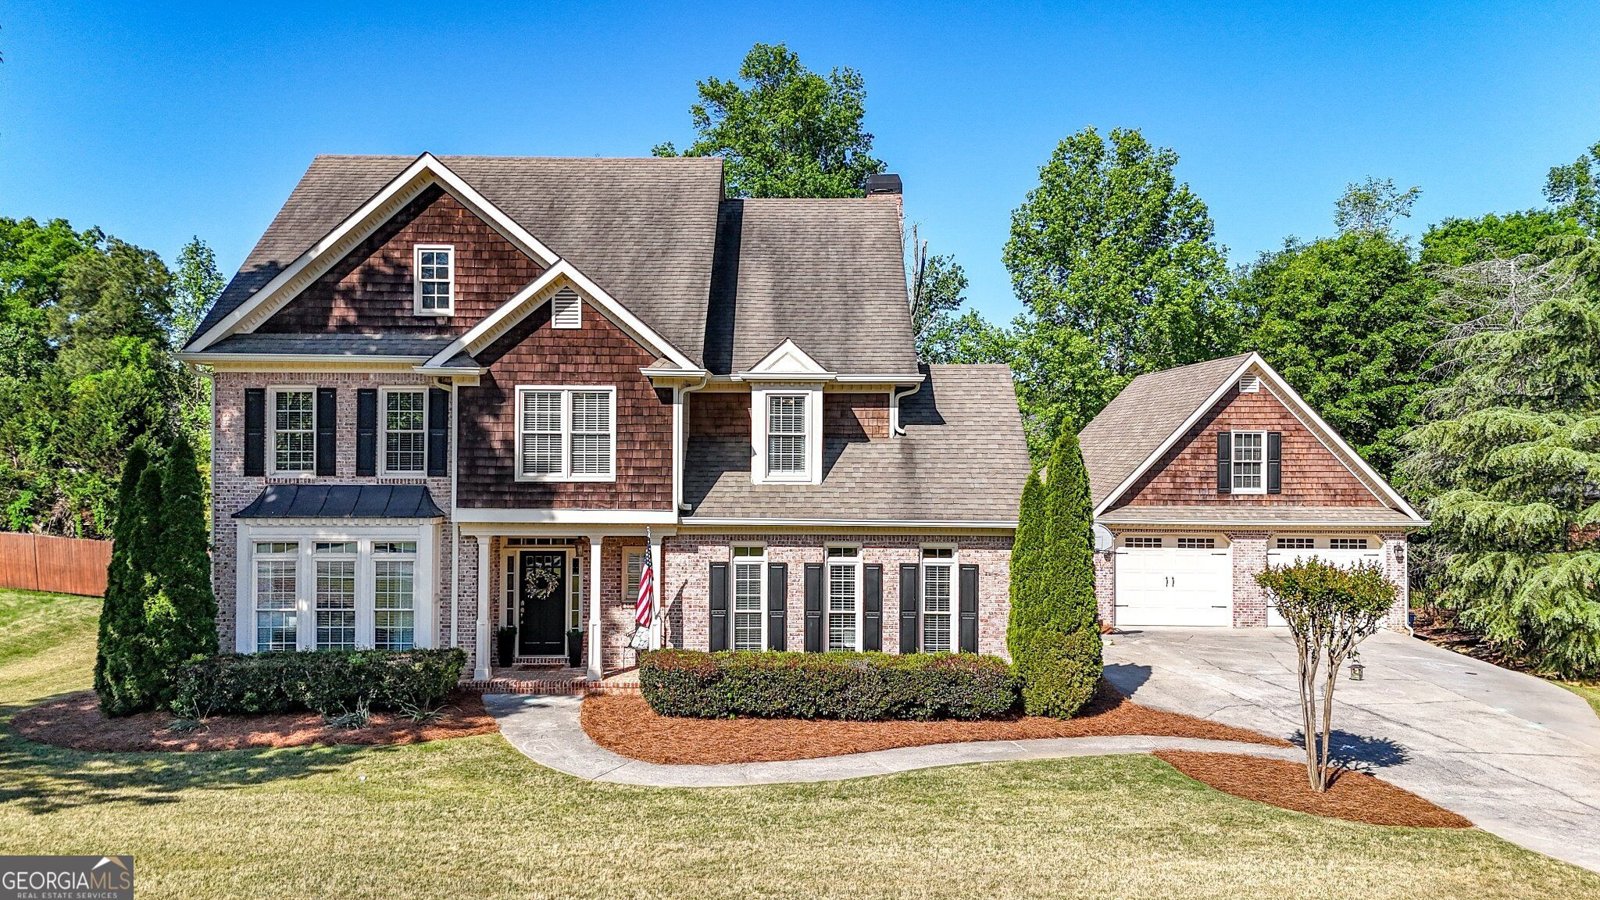
Welcome to this gem located in one of Cartersville's most sought after neighborhoods! As you step inside, you are greeted by an abundance of natural light pouring through the all new windows, replaced in 2025. To your side, a dedicated home office features custom built-in cabinetry, perfect for working from home, alongside a formal dining room made for hosting. Moving into the main living area, the dramatic two-story great room opens up with a brick fireplace and plantation shutters. The beautifully updated kitchen overlooks the main living spaces, while the main level also houses a full, secondary primary bedroom suite, ideal for guests. Head upstairs to discover the main laundry room and true upper retreat: an oversized main primary suite complete with a dedicated sitting area, massive walk-in closet, and a spa-like bath. You'll also find secondary bedrooms and bathrooms. Step outside to a level, fully fenced in backyard featuring a covered deck ready for relaxed outdoor gatherings. Above the detached garage, which conveniently houses a fully equipped 1 bed, 1 bath studio apartment complete with its own kitchenette and laundry. Perfect ADU setup ideal for rental income or multi-generational family. With an encapsulated crawl space providing peace of mind and walkable access to local parks, schools, and restaurants this exceptional home is truly a must see!
Welcome to 16 Stratford Lane in Wellington, where this thoughtfully designed 5-bed, 4-bath home is ready for its next chapter. From the first step inside, the flow of this home feels both practical and welcoming. A bright, open kitchen offers generous workspace, storage, and a direct view into the main gathering spaces. The main living areas are filled with natural light and provide an easy flow for hosting friends or enjoying quiet evenings at home. The outdoor space includes approximately 0.46 acres, ideal for gardening, outdoor activities, or simply enjoying the seasons. Practical parking available for multiple vehicles makes everyday living easier for households with multiple vehicles. Residents of Wellington enjoy a blend of neighborhood charm and easy access to everyday conveniences. With roughly 8 days on the market, this property stands out for condition and location. At $684,900, this home is well positioned for buyers seeking value in Cartersville.
▾ Show more
16 Stratford Lane - Map & Directions
view in Google Maps
Facts & features
School District Information
High School
Middle School
Elementary School
Additional Information about
Wellington
Association
Yes
Association Fee
$470
Initiation Fee
$525
Association Fee Includes
Swimming
Community Features
Clubhouse
Park
Playground
Pool
Sidewalks
Street Lights
Walk To Schools
Neighborhood Pool
Yes
Additional Information about
16 Stratford Lane
County
Neighborhood
Year Built
1999
Appliances
Dishwasher
Disposal
Dryer
Refrigerator
Washer
Architectural Style
Brick 3 Side
Traditional
Foundation
Crawl Space
Construction Materials
Brick
Concrete
Wood Siding
Cooling
Ceiling Fan(s)
Central Air
Heat Pump
Dining Room Features
Separate Room
Exterior Features
Fire Pit
Fireplace Features
Family Room
Gas Starter
Flooring
Carpet
Hardwood
Tile
Heating
Central
Natural Gas
Home Warranty
No
Interior Features
Double Vanity
High Ceilings
Rear Stairs
Tray Ceiling(s)
Walk-In Closet(s)
Kitchen Features
Breakfast Bar
Kitchen Island
Pantry
Solid Surface Counters
Laundry Features
In Garage,Upper Level
Levels
Two
Financing Available
Cash
Conventional
FHA
VA Loan
Other Structures
Garage(s)
Patio and Porch Features
Deck
Selling Status
Resale
Roof
Composition
Rooms
Bonus Room
Great Room
Laundry
Security Features
Smoke Detector(s)
Sewer Type
Public Sewer
Listing Conditions
Covenants/Restrictions
Total Fire Places
1
Utilities
Cable Available
Electricity Available
High Speed Internet
Natural Gas Available
Phone Available
Water Available
Water Source
Public
Window Features
Double Pane Windows
Land Information
Lot Size
Less than .5 Acres
Lot Features
Level
Private
Lot Size Estimated
0.46
Fencing
Back Yard
Fenced
Privacy
Wood
View
City
Water Front Features
No Dock Or Boathouse
Garages and Parking Information
Parking Total
2
Parking Features
Detached
Garage
Garage Door Opener
Kitchen Level
Detached Garage
Yes
Tax Information
Taxes
$4,962
Tax Year
2025
Tax ID Number
C113-0001-053
▾ Show more
listed by real estate agent kim thompson and lakepoint realty group