Back

50 Ferguson Drive

Euharlee, GA 30145

Kanika Mohan
call for more info
470-259-3827
Ask a Question
Send to a Friend
Schedule a Showing
Request More Info
Smart Mortgage Options
Dalton Carter
Lender
Lic. 1566538
Office:
Direct: 678-425-4140
AP Mortgage
340 Jesse Jewell Parkway
Suite 500A
Gainesville, GA 30501
Apply for a Loan
For Sale
MLS Number 10852485
5 Bedrooms
3 Bathrooms
0 Half Baths
2,472 Square Feet *estimated
Summary of 50 Ferguson Drive
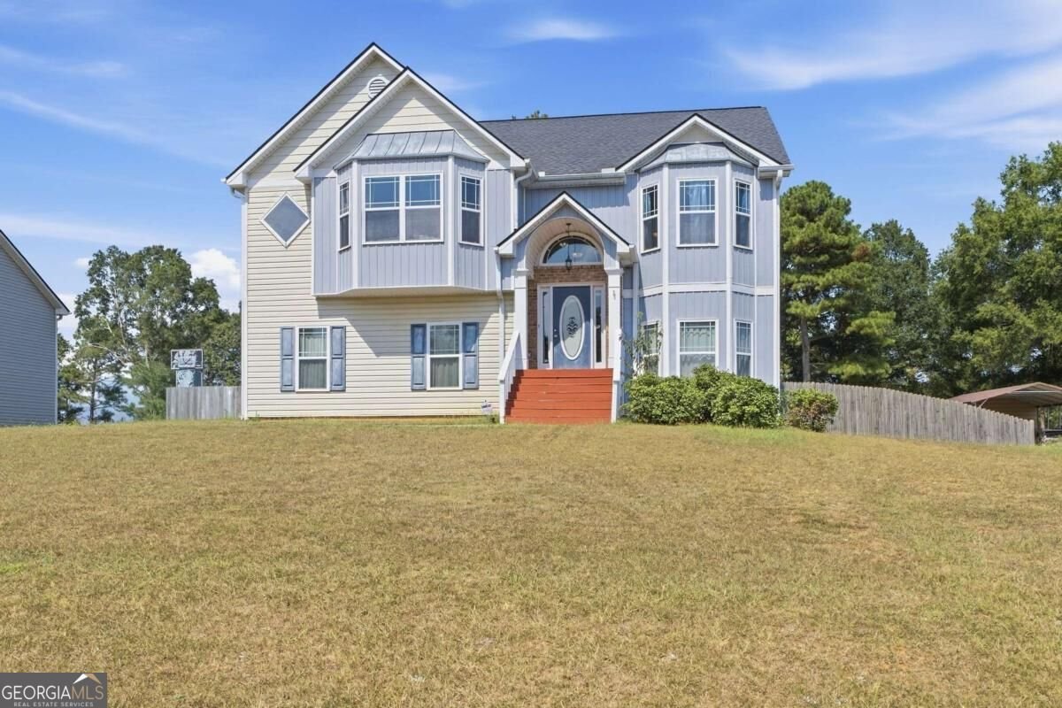
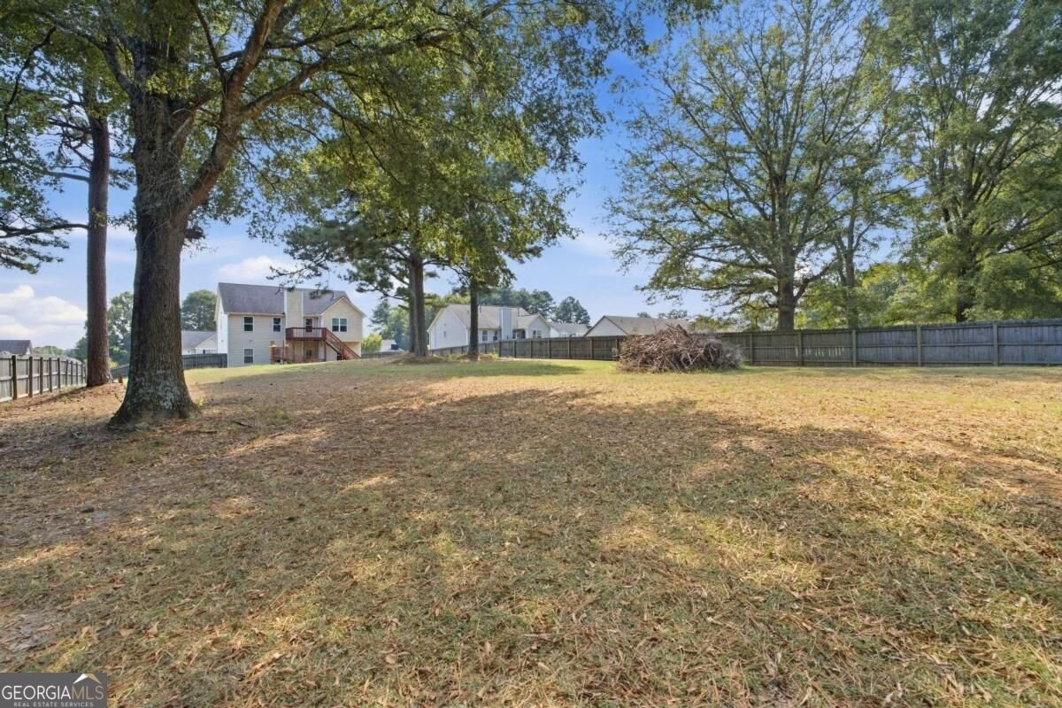
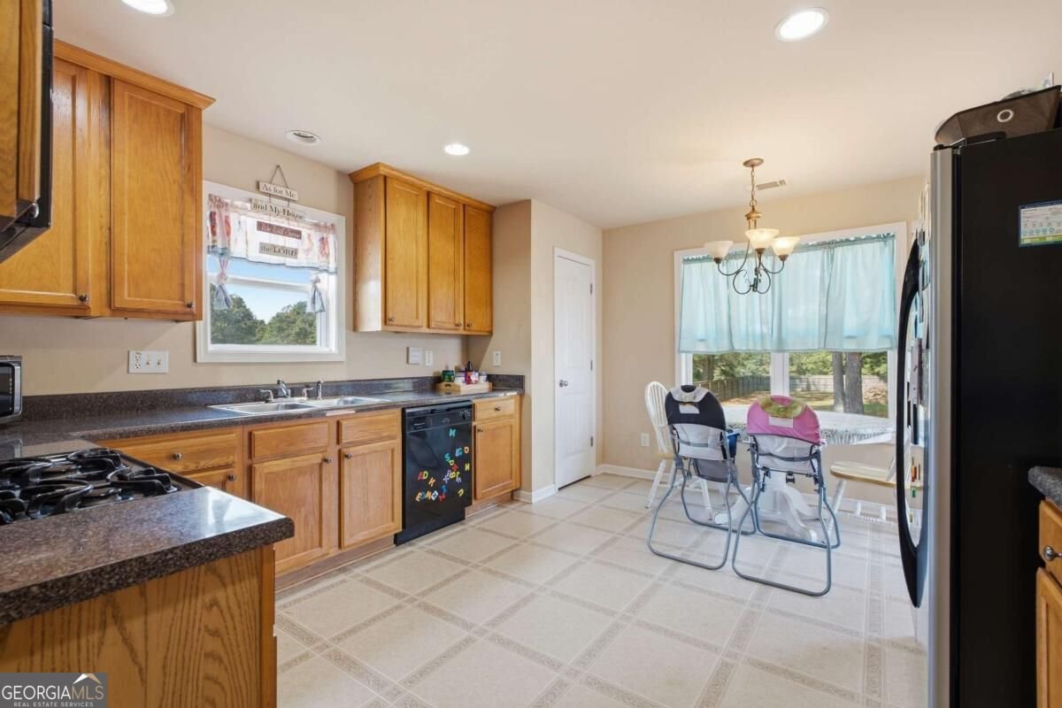
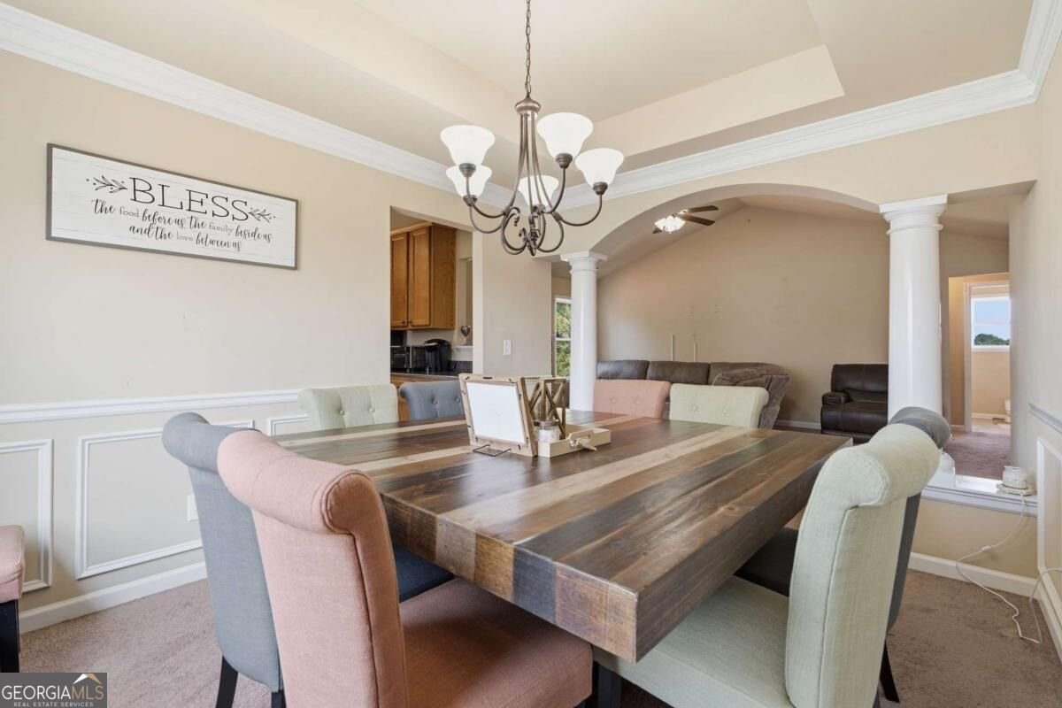
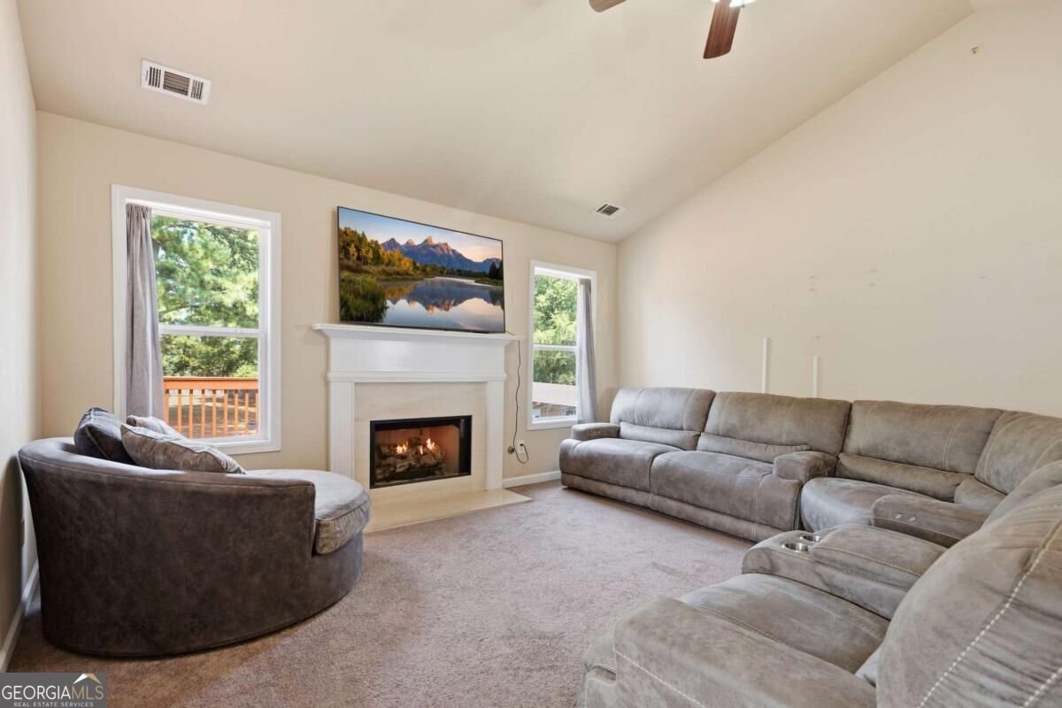
Situated on a generous 0.65-acre lot, this split-foyer residence offers a functional floor plan with plenty of space to spread out indoors and outside. Summer in Euharlee is best enjoyed in the flat, fully fenced backyard, providing a large open space ideal for outdoor activities, gardening, or relaxing under the sun. Stepping onto the back deck, hosting guests becomes second nature while taking in peaceful views of the surrounding mature trees. Inside, the home features 2,472 square feet of interior living space divided intelligently across the upper and lower levels. The main upper level welcomes you with a light-filled main living room featuring vaulted ceilings, plush carpeting, and a gas fireplace that creates a warm focal point. The adjacent kitchen comes equipped with ample traditional cabinetry, functional counter space, gas cooking, and a dedicated breakfast nook that opens out to the elevated deck. A formal dining room framed by classic trim work and decorative columns offers a refined setting for hosting dinners with guests. The main level also houses the primary bedroom, featuring a tray ceiling and an en-suite bathroom equipped with a double-sink vanity, deep soaking tub, and separate shower. Additional bedrooms on this level offer comfortable accommodations and convenient access to a full hall bathroom. The lower level expands the functionality of the home significantly. Here you will find a massive second living room, providing the ideal setup for game nights or a secondary media lounge. This level also includes an additional bedroom, a third full bathroom, a dedicated home office, and laundry room facilities. With direct lower-level access, this area offers incredible flexibility for hosting overnight guests or establishing a private work-from-home environment. Complete with a deep driveway and an easily accessible flat yard, this property combines everyday practicality, generous square footage, and outdoor freedom in a quiet North Georgia setting.
Set in the popular Ferguson Fields neighborhood, this 5-BR, 3-BA home offers a comfortable blend of space, style, and function. With 2,472 square feet of finished living space, this floor plan offers generous gathering spaces as well as comfortable private retreats. The kitchen functions as the heart of the home with ample counter space, storage, and a natural connection to the main living areas. Open concept living and dining spaces create a comfortable setting for gatherings of all kinds. Outside, the property offers approximately 0.65 acres, giving ample room to relax, play, or plan future outdoor projects. Practical parking available for multiple vehicles makes everyday living easier for households with multiple vehicles. Ferguson Fields offers a well established community setting in Euharlee with convenient access to local shopping, dining, and major routes. With roughly 9 days on the market, this property stands out for condition and location. Currently offered at $330,000, this home delivers a strong combination of space, condition, and location.

▾ Show more
50 Ferguson Drive - Map & Directions
view in Google Maps
Facts & features
School District Information
High School
Middle School
Elementary School
Additional Information about
Ferguson Fields
Association
Yes
Association Fee
$250
Association Fee Includes
Other
Additional Information about
50 Ferguson Drive
County
Neighborhood
Year Built
2007
Architectural Style
Other
Traditional
Basement
Concrete
Construction Materials
Vinyl Siding
Cooling
Ceiling Fan(s)
Central Air
Dining Room Features
Separate Room
Fireplace Features
Factory Built
Living Room
Flooring
Carpet
Other
Heating
Central
Electric
Heat Pump
Home Warranty
No
Interior Features
In-Law Floorplan
Split Bedroom Plan
Tray Ceiling(s)
Vaulted Ceiling(s)
Walk-In Closet(s)
Kitchen Features
Breakfast Area
Pantry
Levels
Multi/Split
Patio and Porch Features
Deck
Selling Status
Resale
Roof
Composition
Rooms
Bonus Room
Family Room
Foyer
Laundry
Office
Security Features
Smoke Detector(s)
Sewer Type
Septic Tank
Total Finished Area
2,472
Total Fire Places
1
Utilities
Cable Available
High Speed Internet
Phone Available
Water Source
Public
Window Features
Double Pane Windows
Land Information
Lot Size
.5 to 1 Acre
Lot Features
Level
Private
Lot Size Estimated
0.65
Fencing
Back Yard
Fenced
Privacy
Wood
Garages and Parking Information
Parking Total
2
Parking Features
Attached
Garage
Side/Rear Entrance
Tax Information
Taxes
$2,763
Tax Year
2025
Tax ID Number
0029C-0001-019
▾ Show more
listed by real estate agent sean markham and keller williams northwest