Back

26 Riverview Trail

Euharlee, GA 30145

Kanika Mohan
call for more info
470-259-3827
Ask a Question
Send to a Friend
Schedule a Showing
Request More Info
Smart Mortgage Options
Dalton Carter
Lender
Lic. 1566538
Office:
Direct: 678-425-4140
AP Mortgage
340 Jesse Jewell Parkway
Suite 500A
Gainesville, GA 30501
Apply for a Loan
For Sale
MLS Number 10857990
5 Bedrooms
4 Bathrooms
1 Half Baths
5,112 Square Feet *estimated
Summary of 26 Riverview Trail
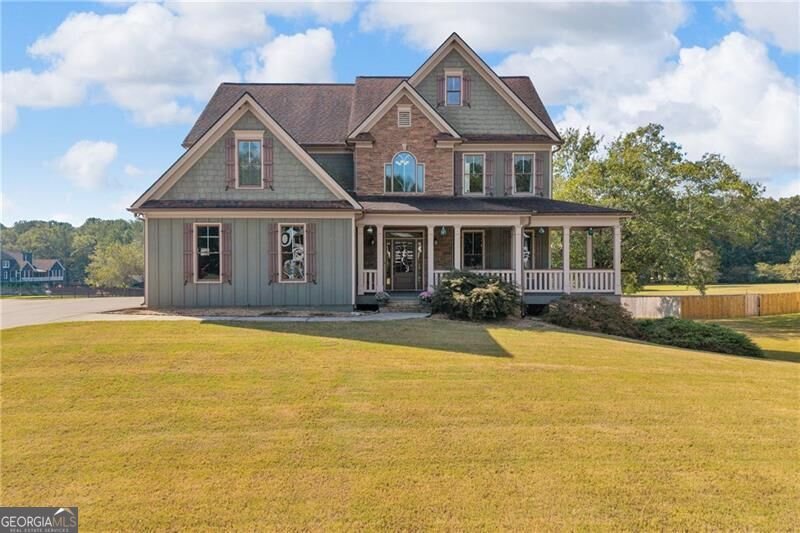
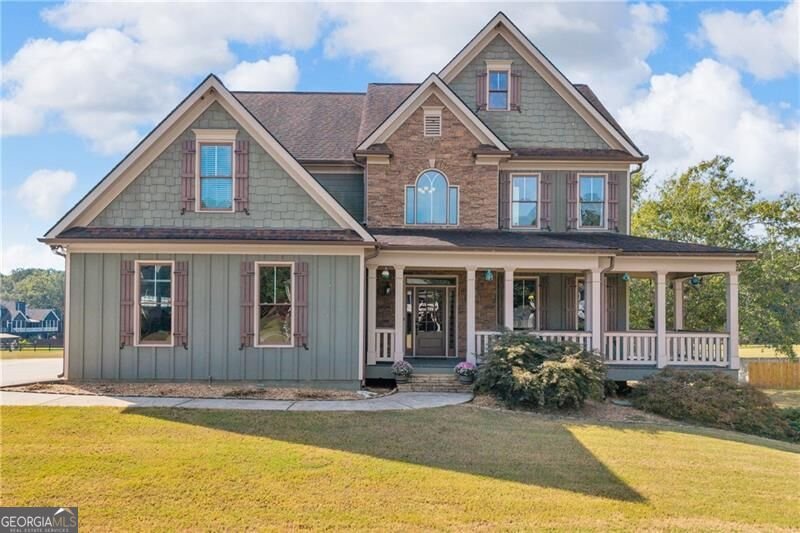
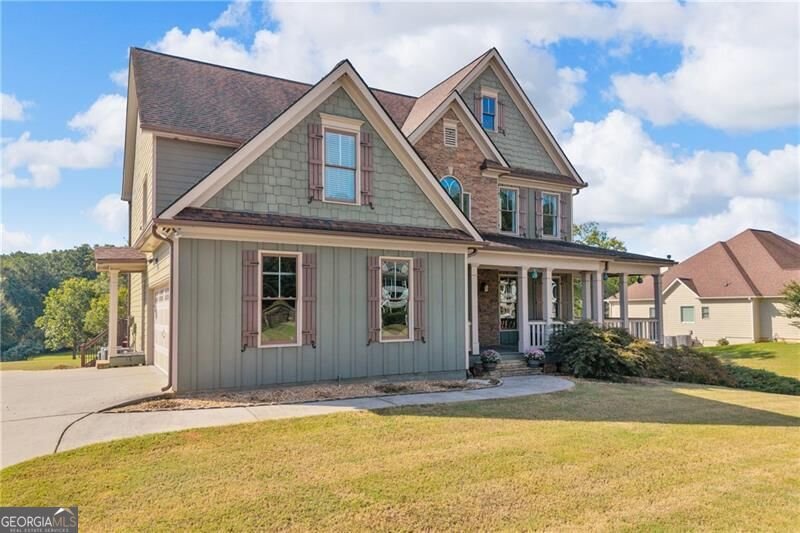
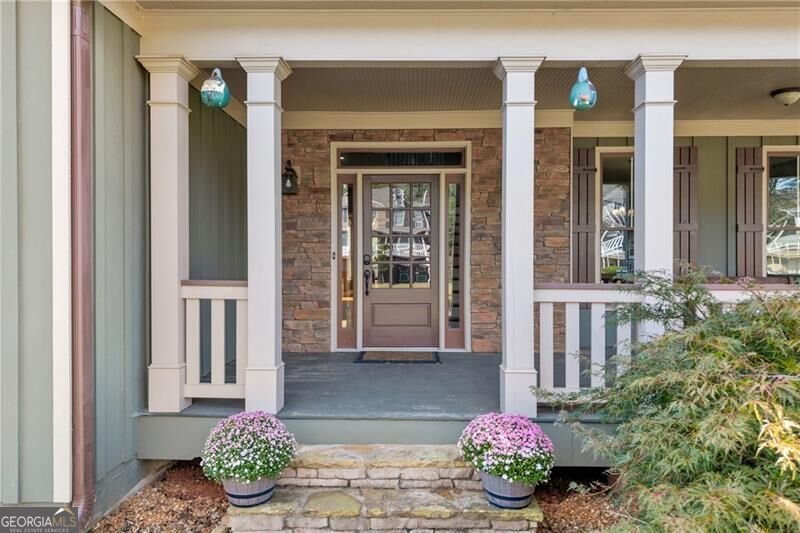
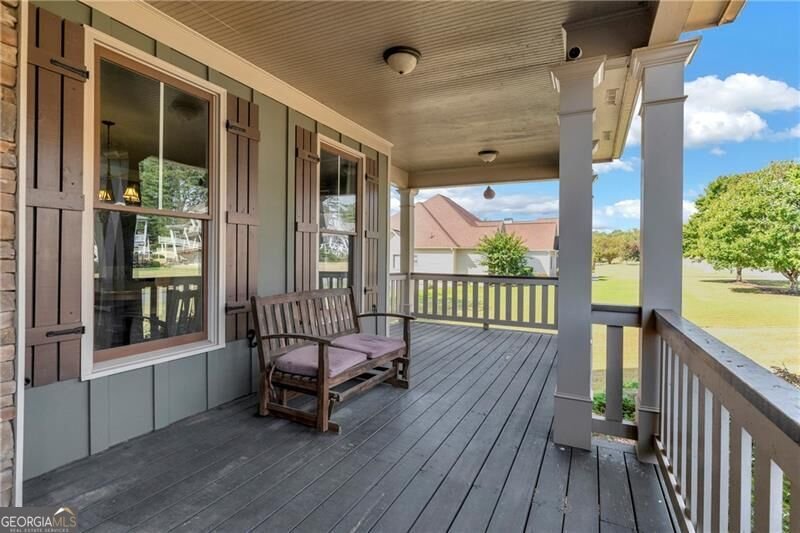
Welcome to 26 Riverview Trail, where space, comfort and a fantastic floor plan come together on a beautiful level over 1 acre lot in the sought-after Shaw Woods community. From the moment you arrive, the inviting covered front porch sets the tone for this spacious home. Step inside to a dramatic two-story foyer with an extra-wide staircase and beautiful hardwood floors that continue throughout the home. The oversized formal dining room easily accommodates seating for 8-10, making it perfect for holidays, dinner parties and family gatherings. At the heart of the home is the large, open-concept kitchen featuring an island, breakfast bar, abundant workspace and a generous eat-in area. The kitchen flows seamlessly into the spacious family room, where a stunning wall of windows fills the space with natural light and creates a bright, welcoming atmosphere. In fact, natural light is abundant throughout the entire home, enhancing the open and airy feel in nearly every room. A large laundry room adds even more convenience on the main level. Outdoor living is just as impressive! Step outside to an oversized deck connected to a beautiful screened porch-the perfect combination for morning coffee, outdoor dining, entertaining friends or simply relaxing while enjoying the privacy and space of the level lot. Upstairs, you'll find an exceptional bedroom layout with two secondary bedrooms connected by a Jack-and-Jill bath, an additional bedroom with its own private en-suite bath, and an impressive oversized primary retreat. The primary suite features a stunning double-sided fireplace shared between the bedroom and spacious bath, creating a warm and relaxing atmosphere. The primary bath includes a spa tub, large separate shower with bench, double vanities and generous his-and-hers walk-in closets. And there's even more space downstairs! The finished basement offers beautiful stone flooring and rich woodwork, an additional bedroom and full bath, plus an expansive recreation/family room area with endless possibilities for guests, a game room, media space, home office, gym or multi-generational living. A convenient boat door opens to a storage garage area-perfect for lawn equipment, yard tools, outdoor gear and additional storage. Just outside the basement, you'll find a large, expansive patio area tucked beneath the deck and screened porch, creating another fantastic covered outdoor living space for entertaining, relaxing or enjoying the private backyard in almost any weather. Located in an established HOA community with neighborhood pool, clubhouse, playground, sidewalks and streetlights, this home is also conveniently located less than a mile from both Euharlee Elementary and Woodland Middle School. With its spacious rooms, abundance of natural light, wonderful flow, finished basement, incredible storage, multiple outdoor living spaces and over an acre of level property, 26 Riverview Trail offers the space and versatility that are becoming harder and harder to find. This is a home designed for gathering, entertaining and making memories!
Set in the popular Shaw Woods V neighborhood, this 5-BR, 4-BA home offers a comfortable blend of space, style, and function. Thoughtfully planned, the interior provides 5,112 square feet of finished living space with an open, livable feel from room to room. The kitchen functions as the heart of the home with ample counter space, storage, and a natural connection to the main living areas. Open concept living and dining spaces create a comfortable setting for gatherings of all kinds. Step outside to approximately 1.299 acres, creating a comfortable setting for outdoor living and weekend gatherings. Practical parking available for multiple vehicles makes everyday living easier for households with multiple vehicles. Set within Shaw Woods V in Euharlee, this home is close to schools, shopping, dining, and area attractions. Just listed within the last few days, this home is already drawing attention. At $614,900, this home is well positioned for buyers seeking value in Euharlee.
▾ Show more
26 Riverview Trail - Map & Directions
view in Google Maps
Facts & features
School District Information
High School
Middle School
Elementary School
Additional Information about
Shaw Woods V
Association
Yes
Association Fee
$585
Initiation Fee
$297
Association Fee Includes
Swimming
Community Features
Pool
Sidewalks
Walk To Schools
Neighborhood Pool
Yes
Additional Information about
26 Riverview Trail
County
Neighborhood
Year Built
2007
Appliances
Dishwasher
Disposal
Dryer
Gas Water Heater
Microwave
Refrigerator
Washer
Architectural Style
Traditional
Basement
Bath Finished
Boat Door
Daylight
Exterior Entry
Finished
Construction Materials
Concrete
Cooling
Ceiling Fan(s)
Central Air
Electric
Dining Room Features
Separate Room
Fireplace Features
Factory Built
Family Room
Gas Log
Master Bedroom
Flooring
Hardwood
Stone
Heating
Central
Natural Gas
Home Warranty
No
Interior Features
Double Vanity
High Ceilings
Pulldown Attic Stairs
Walk-In Closet(s)
Kitchen Features
Breakfast Area
Breakfast Bar
Kitchen Island
Pantry
Solid Surface Counters
Levels
Three Or More
Financing Available
Cash
Conventional
FHA
VA Loan
Patio and Porch Features
Deck
Patio
Screened
Selling Status
Resale
Roof
Composition
Rooms
Family Room
Game Room
Laundry
Sewer Type
Septic Tank
Total Finished Area
5,112
Total Fire Places
2
Utilities
Cable Available
Electricity Available
High Speed Internet
Natural Gas Available
Phone Available
Underground Utilities
Water Available
Water Source
Public
Window Features
Double Pane Windows
Finished Basement
Yes
Land Information
Lot Size
1 to 2 Acres
Lot Features
Level
Lot Size Estimated
1.299
Water Front Features
No Dock Or Boathouse
Garages and Parking Information
Parking Total
2
Parking Features
Garage
Garage Door Opener
Kitchen Level
Side/Rear Entrance
Tax Information
Taxes
$4,627
Tax Year
2025
Tax ID Number
0034E-0005-085
▾ Show more
listed by real estate agent lisa lewis and century 21 results