Back

300 Eminence Peak

Rydal, GA 30171

Kanika Mohan
call for more info
470-259-3827
Ask a Question
Send to a Friend
Schedule a Showing
Request More Info
More Homes In
The Summit
122 PALISADE Drive, rydal
141 Palisade Drive, Rydal
131 Palisade Drive, Rydal
Smart Mortgage Options
Dalton Carter
Lender
Lic. 1566538
Office:
Direct: 678-425-4140
AP Mortgage
340 Jesse Jewell Parkway
Suite 500A
Gainesville, GA 30501
Apply for a Loan
For Sale
MLS Number 10855737
4 Bedrooms
3 Bathrooms
1 Half Baths
2,950 Square Feet *estimated
Summary of 300 Eminence Peak
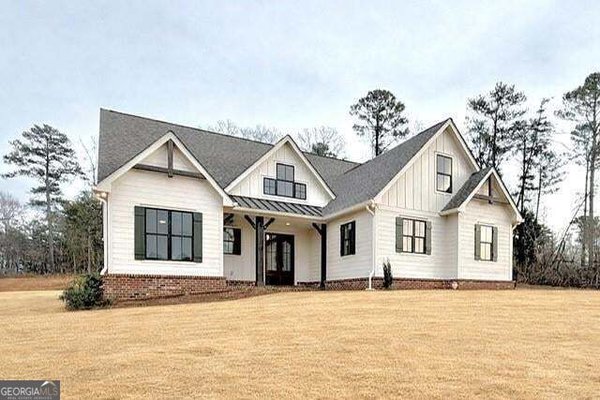
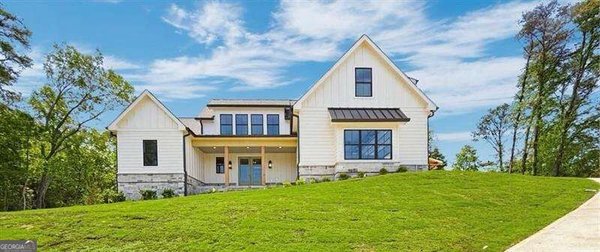
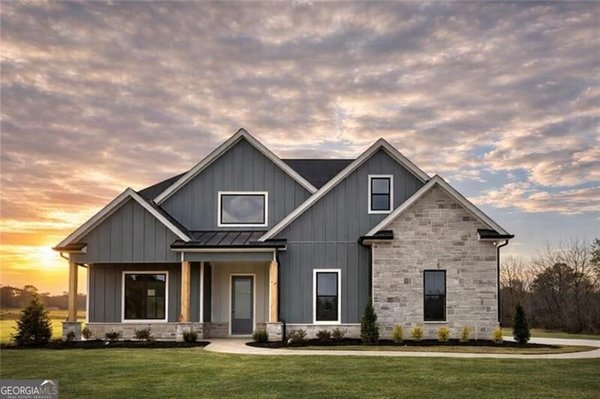
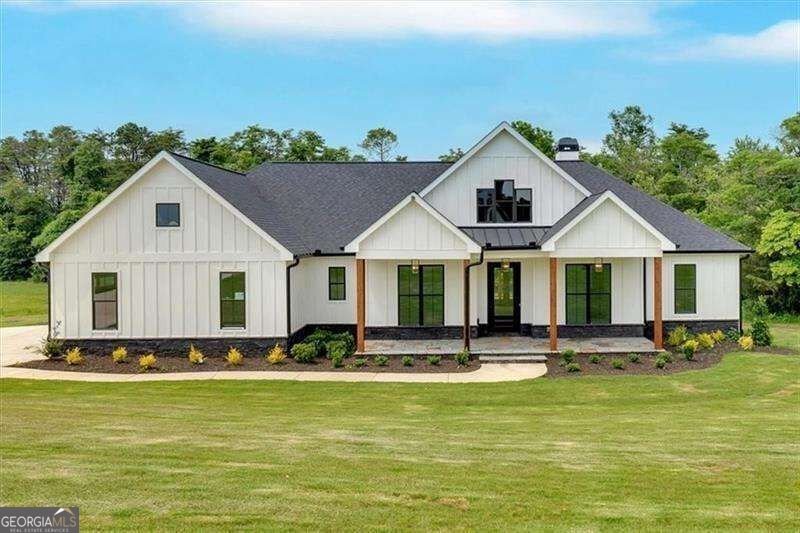
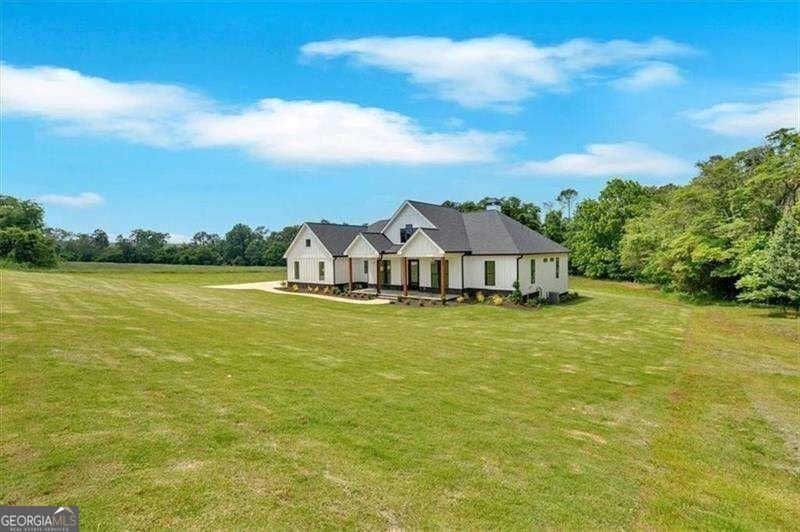
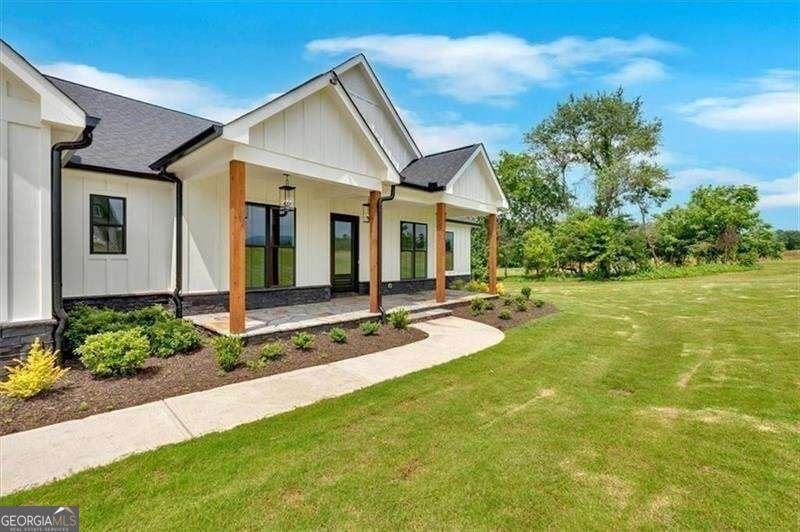
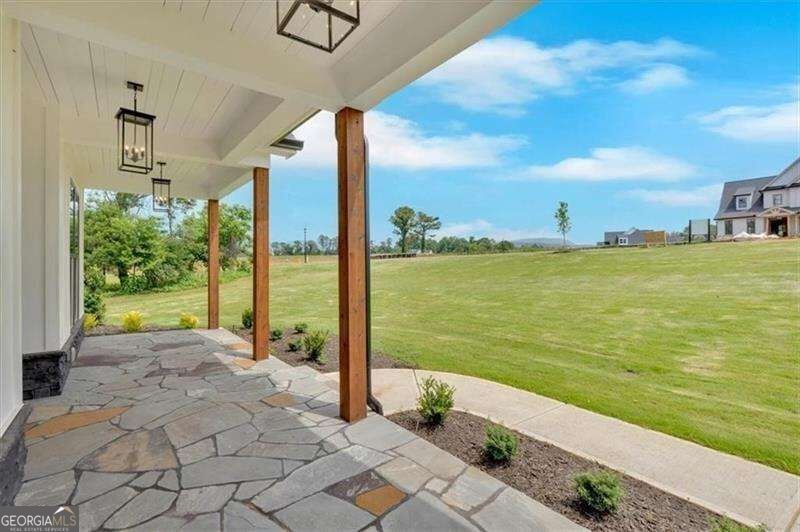
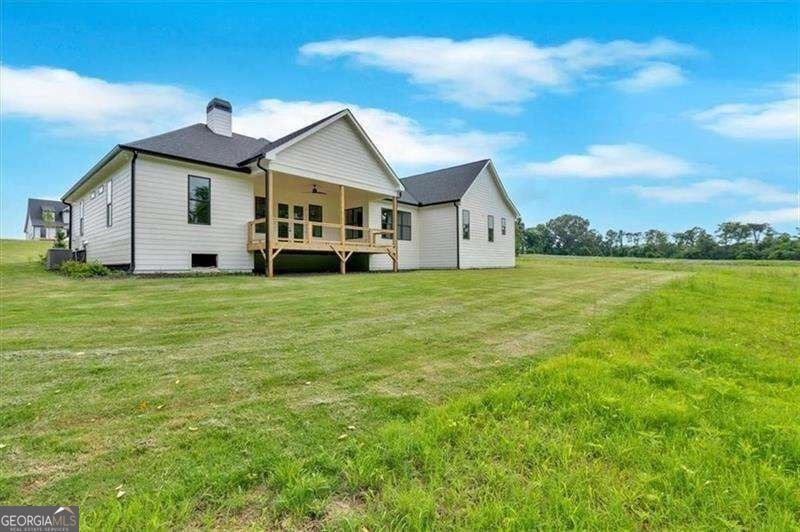
MOVE IN READY NEW CONSTRUCTION DREAM HOME in The Summit! This stunning new construction "Waldon Plan" offers a ranch-style open concept floorplan which includes 4 bedrooms and 3.5 bathrooms. This home welcomes you to a grand great room with cedar wrapped beam ceiling accents, stone fireplace and custom mantel, perfect for evenings with family. The chef's kitchen is a showstopper with an oversized island, ample cabinetry, vent hood, large pantry, breakfast area quartz countertops, and gorgeous backsplash. Expand your area to entertain during special gatherings and holidays in the formal dining room perfectly suited to seat 12 plus guest or enjoy grilling out during the summer on the covered rear deck. The oversized primary suite sits privately on the opposite side of the home than the secondary bedrooms and features an abundance of natural light, an ensuite spa like bath with a tile shower, free standing tub, quartz countertops and a double walk-in closet that provides access to the laundry room. This home also features three additional generously sized guest bedrooms, one with its own ensuite bath, ensuring everyone has their own space, 3-car garage with openers, and a security system with 3 months of free monitoring. With high ceilings, custom cabinetry, upgraded lighting, and beautiful flooring throughout, every detail is sure to turn heads. The Summit is a gated community offering luxury homes on 2-acre estate lots. Also, this neighborhood is convenient to shopping, dining, major highways with access to top k-12 schools. Act now and personalize interior selections and take this is the perfect opportunity to own the home of your dreams. Call Bamford and Company Today!
Discover this inviting 4-bedroom, 3-bath home located in the well established community of The Summit. With 2,950 square feet of finished living space, this floor plan offers generous gathering spaces as well as comfortable private retreats. A bright, open kitchen offers generous workspace, storage, and a direct view into the main gathering spaces. A central family room and dining area provide a welcoming place to unwind, gather, and enjoy time together. Outside, the property offers approximately 2 acres, giving ample room to relax, play, or plan future outdoor projects. Practical parking available for multiple vehicles makes everyday living easier for households with multiple vehicles. The Summit offers a well established community setting in Rydal with convenient access to local shopping, dining, and major routes. This home has been available for approximately 10 days and continues to attract interest. With an asking price of $799,900, this property represents an appealing opportunity in the current market.
▾ Show more
300 Eminence Peak - Map & Directions
view in Google Maps
Facts & features
School District Information
High School
Middle School
Elementary School
Additional Information about
The Summit
Association
Yes
Association Fee
$650
Initiation Fee
$750
Association Fee Includes
Maintenance Grounds
Community Features
Gated
Street Lights
Gated Community
Yes
Additional Information about
300 Eminence Peak
County
Neighborhood
Year Built
2025
Appliances
Dishwasher
Disposal
Electric Water Heater
Microwave
Other
Oven/Range (Combo)
Stainless Steel Appliance(s)
Architectural Style
Craftsman
Ranch
Foundation
Crawl Space
Construction Materials
Stone
Cooling
Ceiling Fan(s)
Central Air
Electric
Zoned
Dining Room Features
Seats 12+
Exterior Features
Lighting
Fireplace Features
Family Room
Gas Starter
Masonry
Flooring
Carpet
Other
Tile
Heating
Electric
Heat Pump
Home Warranty
Yes
Interior Features
Beamed Ceilings
Bookcases
Double Vanity
Master On Main Level
Pulldown Attic Stairs
Separate Shower
Soaking Tub
Tile Bath
Walk-In Closet(s)
Kitchen Features
Breakfast Area
Kitchen Island
Walk-in Pantry
Laundry Features
In Hall
Levels
One
Financing Available
Cash
Conventional
FHA
Other
VA Loan
Patio and Porch Features
Deck
Selling Status
New Construction
Roof
Composition,Metal,Other
Rooms
Foyer
Great Room
Laundry
Other
Security Features
Carbon Monoxide Detector(s)
Gated Community
Security System
Smoke Detector(s)
Sewer Type
Septic Tank
Listing Conditions
Covenants/Restrictions
Total Finished Area
2,950
Total Fire Places
1
Utilities
Cable Available
Electricity Available
High Speed Internet
Other
Phone Available
Underground Utilities
Water Available
Water Source
Public
Window Features
Double Pane Windows
New Construction
Yes
Master on the Main
Yes
Land Information
Lot Size
1 to 2 Acres
Lot Features
Corner Lot
Private
Lot Size Estimated
2
View
Mountain(s)
Garages and Parking Information
Parking Total
3
Parking Features
Attached
Garage
Garage Door Opener
Side/Rear Entrance
Tax Information
Taxes
$1,443
Tax Year
2025
Tax ID Number
0104B-0001-015
▾ Show more
listed by real estate agent dominic bamford and atlanta communities