Back

11 Rose Brooke Circle

White, GA 30184

Kanika Mohan
call for more info
470-259-3827
Ask a Question
Send to a Friend
Schedule a Showing
Request More Info
Smart Mortgage Options
Dalton Carter
Lender
Lic. 1566538
Office:
Direct: 678-425-4140
AP Mortgage
340 Jesse Jewell Parkway
Suite 500A
Gainesville, GA 30501
Apply for a Loan
For Sale
MLS Number 10889712
5 Bedrooms
4 Bathrooms
1 Half Baths
4,096 Square Feet *estimated
Summary of 11 Rose Brooke Circle
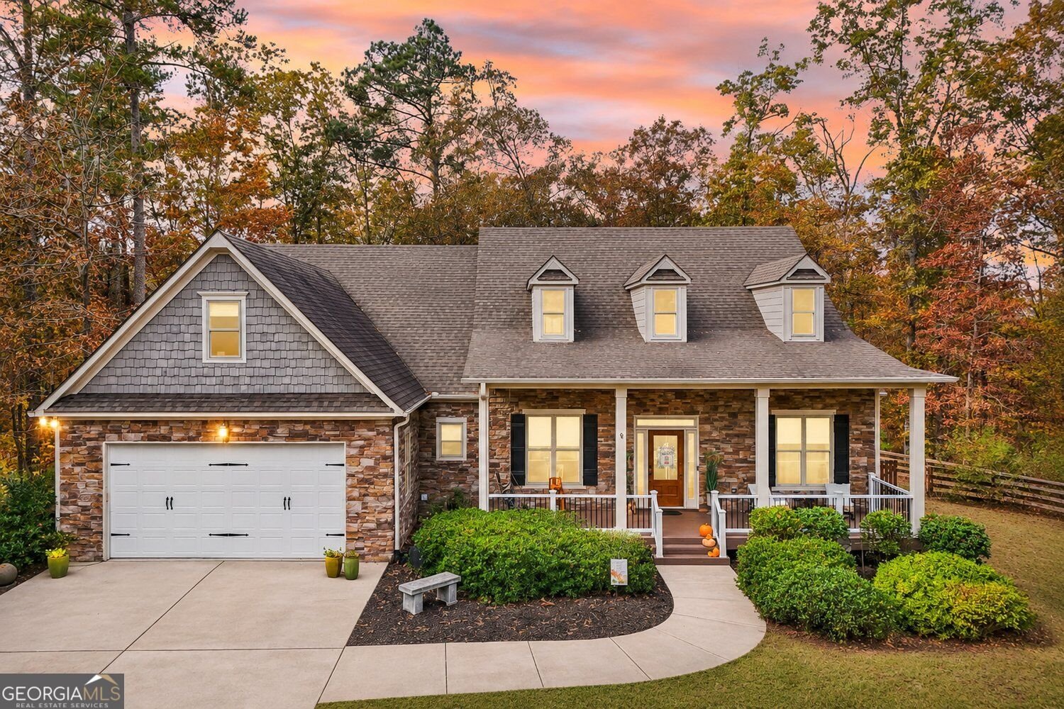
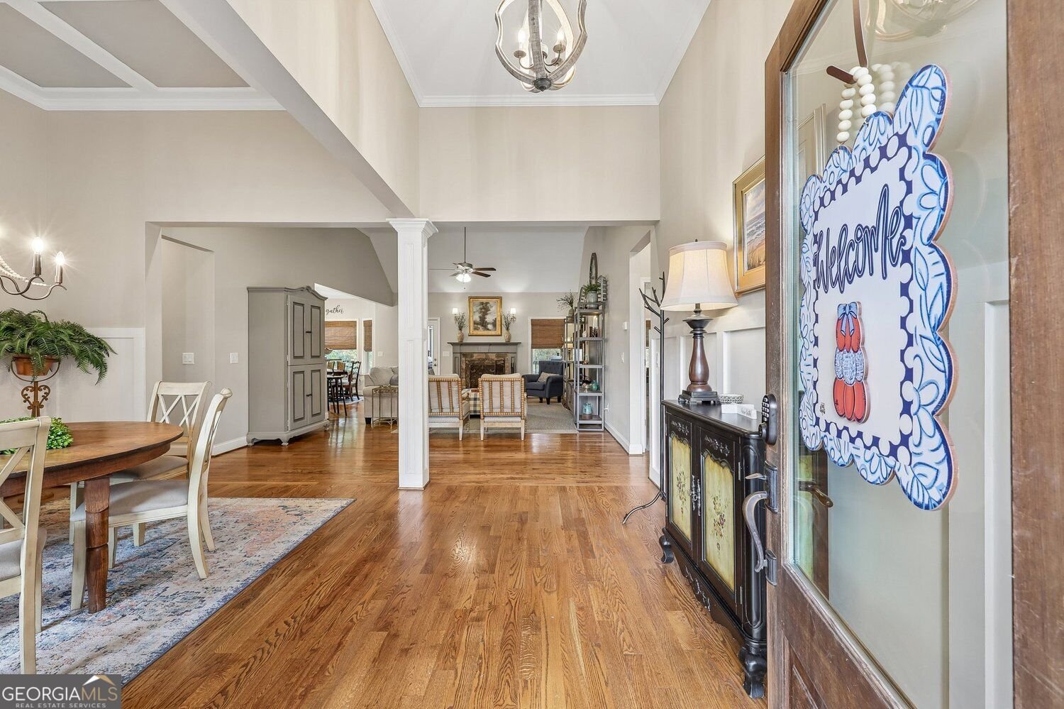
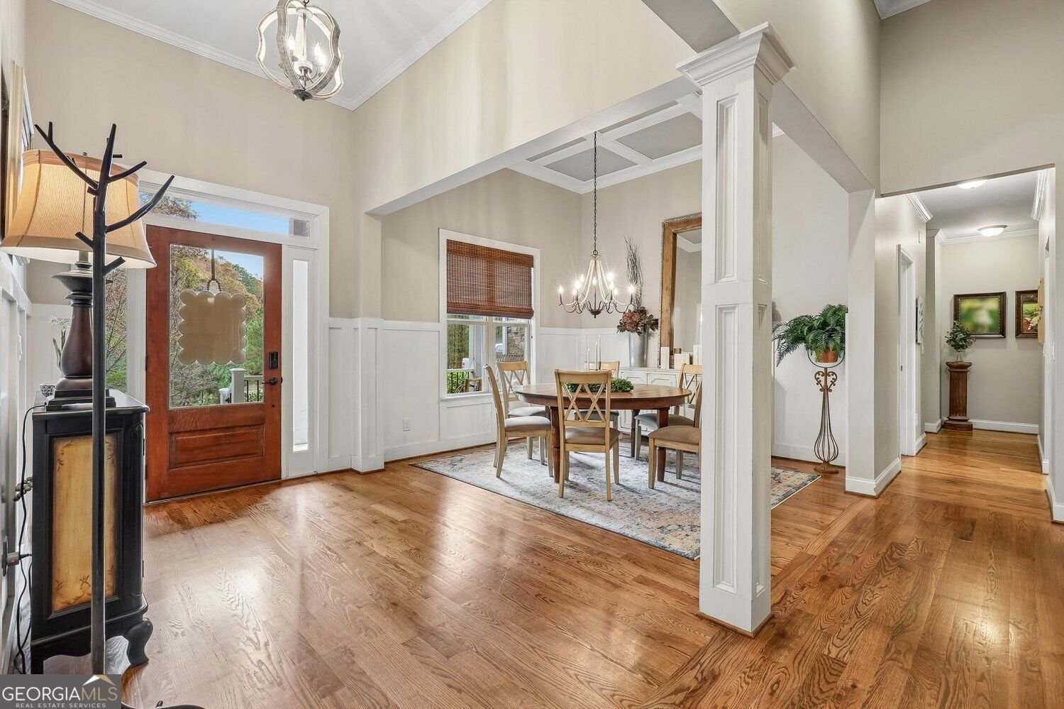
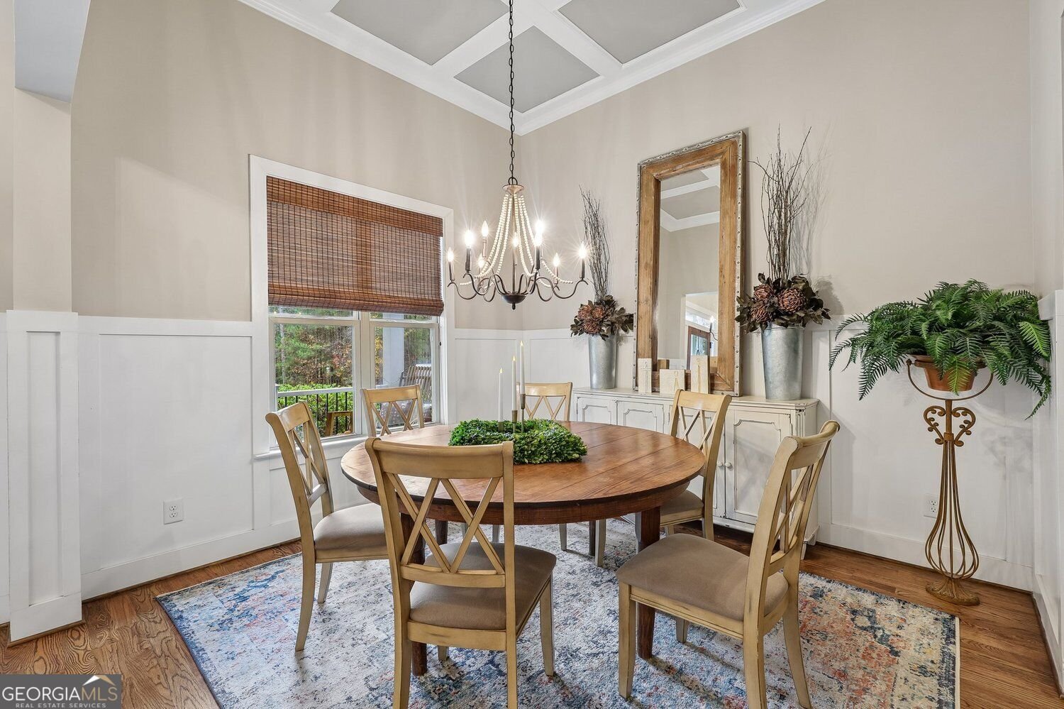
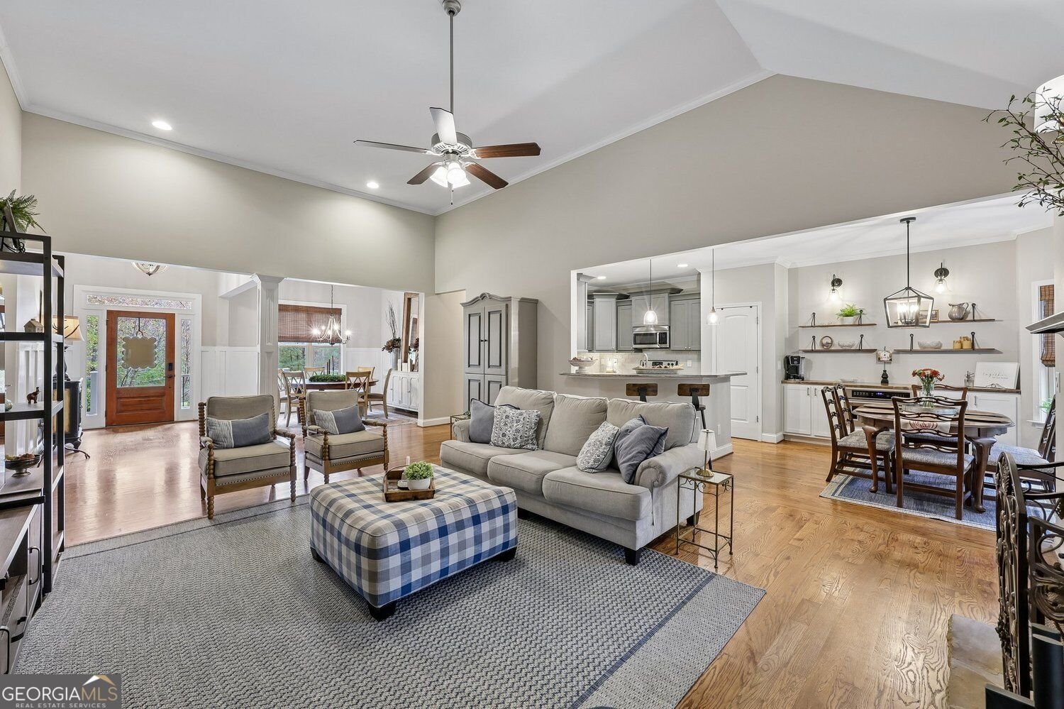
A TRULY RARE NORTH GEORGIA RETREAT where privacy, nature, and everyday luxury come together on 1.8 acres, 2 lots, with blueberry, blackberry and mulberry bushes as well as a creek. Inside, you'll find warm and inviting living spaces filled with natural light and designed for comfortable everyday living. The kitchen serves as the heart of the home, with an amazing custom-built coffee station with a convection oven. The formal dining rm, living rm and screened in deck are perfect for entertaining family and friends. The stone fireplace, crown molding, hardwood floors, coffered ceilings, and wainscot add to the beauty of this home. Owner's suite is on the main and offers a vaulted trey ceiling, large closet, updated spa bathroom w/ dual vanities, separate shower and a tub you can relax in. On the opposite side of the home, two secondary bedrooms share a Jack and Jill bath with dual sinks and a tub/shower combo. Upstairs, you'll find a spacious secondary bedroom, full bath along with a bonus room that provides endless possibilities as a media room, playroom, home office, or additional guest retreat. The terrace level is designed with flexibility in mind, w/a bedroom, full bathroom, exercise room, playroom, office and a large family rm. Outdoor enthusiasts will appreciate being just minutes from Lake Allatoona, Downtown Canton or Cartersville. Conveniently located near shopping, dining, schools, and restaurants. Whether you envision a multigenerational home, a place to entertain and create lasting memories, this multi-level home offers the perfect balance of space, privacy, and accessibility.
Welcome to this beautifully maintained 5-bedroom, 4-bath home in the sought after Rose Brooke Estates community of White. Inside, the home offers 4,096 square feet of finished living space, giving plenty of room for everyday living and easy entertaining. A bright, open kitchen offers generous workspace, storage, and a direct view into the main gathering spaces. The main living areas are filled with natural light and provide an easy flow for hosting friends or enjoying quiet evenings at home. Outside, the property offers approximately 1.81 acres, giving ample room to relax, play, or plan future outdoor projects. The property includes parking available for multiple vehicles, offering convenience for residents and guests. Set within Rose Brooke Estates in White, this home is close to schools, shopping, dining, and area attractions. Currently offered at $639,900, this home delivers a strong combination of space, condition, and location.
▾ Show more
11 Rose Brooke Circle - Map & Directions
view in Google Maps
Facts & features
School District Information
High School
Middle School
Elementary School
Additional Information about
Rose Brooke Estates
Association
Yes
Association Fee
$300
Association Fee Includes
Insurance
Community Features
Street Lights
Sidewalks
Additional Information about
11 Rose Brooke Circle
County
Neighborhood
Year Built
2017
Appliances
Dishwasher
Microwave
Electric Water Heater
Refrigerator
Architectural Style
Craftsman
Basement
Finished
Daylight
Exterior Entry
Full
Construction Materials
Brick
Vinyl Siding
Cooling
Central Air
Ceiling Fan(s)
Zoned
Fireplace Features
Family Room
Flooring
Hardwood
Carpet
Tile
Heating
Central
Zoned
Home Warranty
No
Interior Features
Beamed Ceilings
Bookcases
Double Vanity
Tray Ceiling(s)
Vaulted Ceiling(s)
Walk-In Closet(s)
Other
Kitchen Features
Breakfast Bar
Pantry
Breakfast Room
Levels
Two
Financing Available
Cash
Conventional
FHA
USDA Loan
VA Loan
Patio and Porch Features
Deck
Screened
Patio
Selling Status
Resale
Roof
Composition
Rooms
Exercise Room
Family Room
Office
Bonus Room
Security Features
Smoke Detector(s)
Carbon Monoxide Detector(s)
Sewer Type
Septic Tank
Total Finished Area
4,096
Total Fire Places
1
Utilities
Cable Available
Electricity Available
Phone Available
Underground Utilities
Water Available
Water Source
Public
Window Features
Window Treatments
Bay Window(s)
Finished Basement
Yes
Land Information
Lot Size
1 to 2 Acres
Lot Features
Private
Lot Size Estimated
1.81
Fencing
Fenced
Back Yard
Wood
Water Front Features
Creek
Garages and Parking Information
Parking Total
6
Parking Features
Garage
Garage Door Opener
Kitchen Level
Parking Pad
Tax Information
Taxes
$5,420
Tax Year
2025
Tax ID Number
0118-0001-001
▾ Show more
listed by real estate agent kerry friedel and harry norman realtors