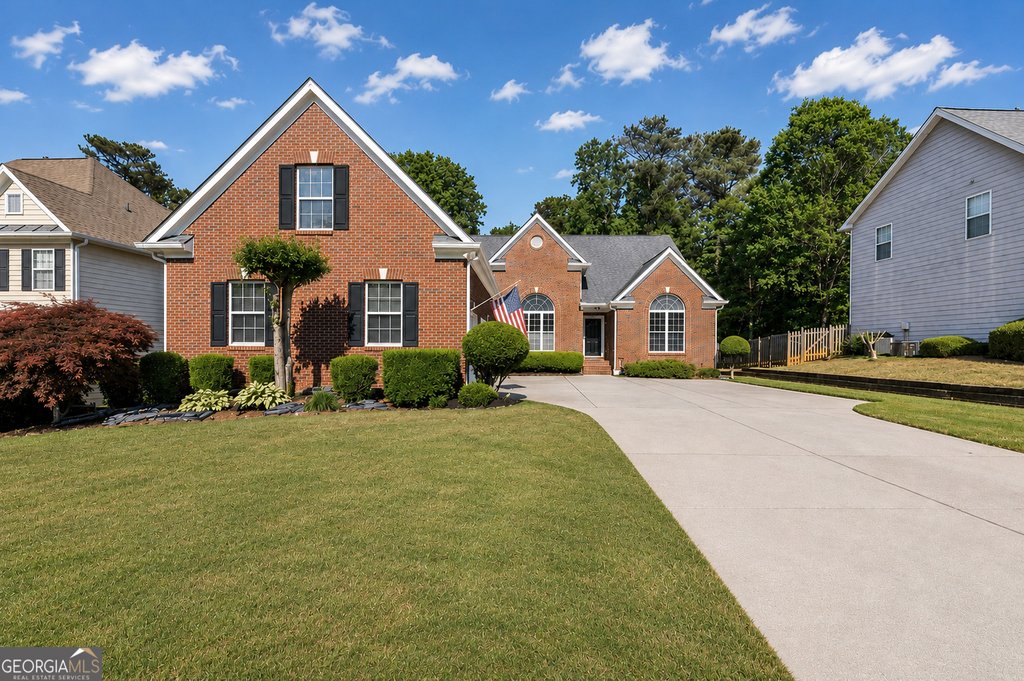
This Suwanee Creek Park residence combines genuine one-floor convenience with a fully finished walkout lower level to deliver 4,627 square feet of flexible living space on a .28 acre lot. Priced at $629,000 (MLS# 10851591), the 2002-built home sits in Gwinnett County and is positioned for families who value privacy, room to grow, and easy access to North Gwinnett schools. The property backs to protected green space with no rear neighbors, providing a peaceful woodland backdrop and strong resale appeal.
Step inside to find a split-bedroom floor plan, cathedral and high ceilings, and thoughtfully selected wood and tile floors through primary living areas. The kitchen is well equipped for everyday life and entertaining with brand new countertops and a new refrigerator, built-in double wall ovens, and slide-out shelving that improves organization. A bright breakfast dining area and a separate formal dining room make hosting multi-course meals comfortable and natural.
The main-level primary suite is generous, recently refreshed with new flooring and a private en suite that features double vanities, a separate soaking tub and shower, and a large custom walk-in closet built for maximum efficiency. An additional extra-large bedroom and full bath on the main level can serve as an in-law suite, guest quarter, or dedicated office, adding true flexibility for multigenerational households. There are five bedrooms and four full bathrooms in total and no half baths.
The newly finished lower level expands the living footprint dramatically. Designed for media and recreation use, the basement includes a dedicated media room and comes with a large screen smart TV. Extra finished rooms can be tailored to your lifestyle as a game room, home gym, workshop, secondary dining or an additional bedroom and bath. Practical touches include an out-of-sight storage area that helps keep the attached three-car garage open for vehicles and gear.
Outdoor living is well planned with a screened patio that flows from the main level and a spacious upper deck, both recently painted for a fresh appearance. The lot backs to tranquil green space and the home sits within walking distance of the neighborhood pool and playground, making it an excellent fit for active families.
Residents benefit from strong North Gwinnett schools: North Gwinnett High School, North Gwinnett Middle School, and Roberts Elementary School. Annual taxes are $7,837 and the residence offers a blend of move-in ready updates and room for personalization across 4,627 square feet of finished living.
For more information, to arrange a showing, or to discuss how this property might meet your needs in the Suwanee real estate market, contact Kanika Mohan at 470-259-3827. You can also visit my website at
https://www.kanikasells.com for additional details and other listings in North Gwinnett.
