Back

1021 Ig Lanier Road

Pembroke, GA 31321

Kanika Mohan
call for more info
470-259-3827
Ask a Question
Send to a Friend
Schedule a Showing
Request More Info
Smart Mortgage Options
Dalton Carter
Lender
Lic. 1566538
Office:
Direct: 678-425-4140
AP Mortgage
340 Jesse Jewell Parkway
Suite 500A
Gainesville, GA 30501
Apply for a Loan
For Sale
MLS Number 10834189
3 Bedrooms
3 Bathrooms
0 Half Baths
2,678 Square Feet *estimated
Summary of 1021 Ig Lanier Road
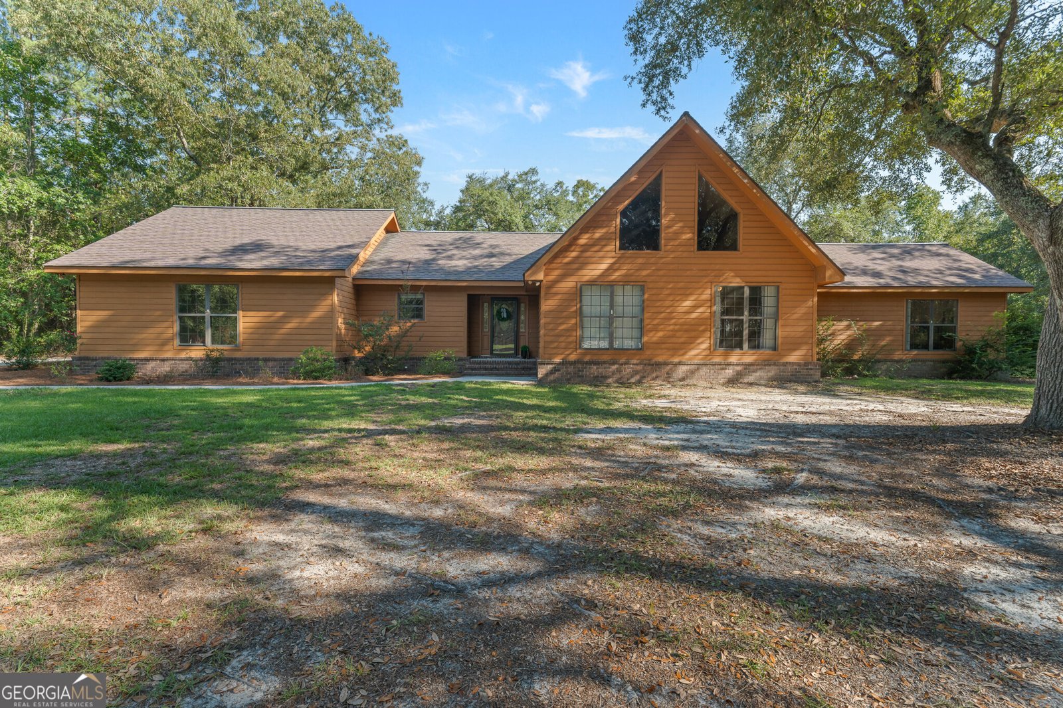
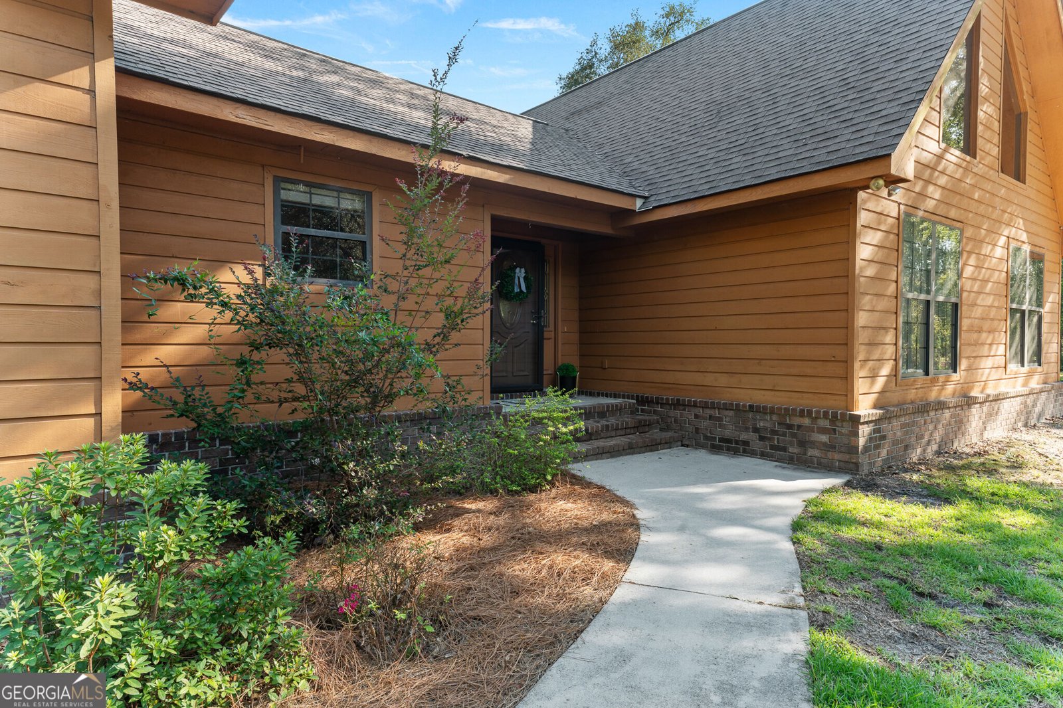
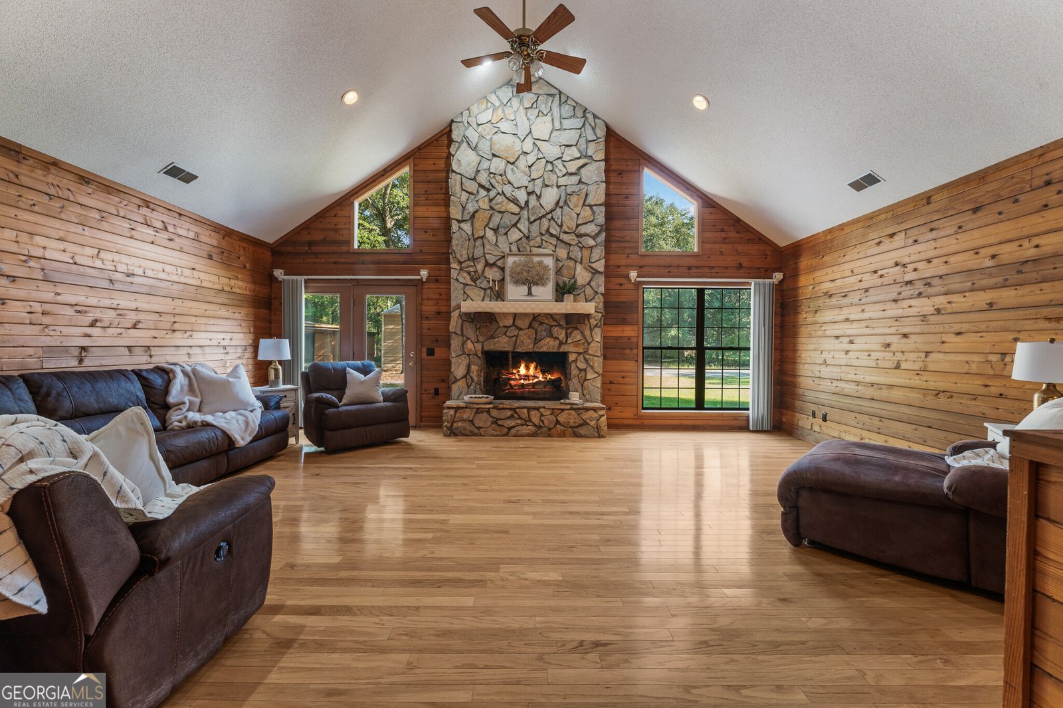
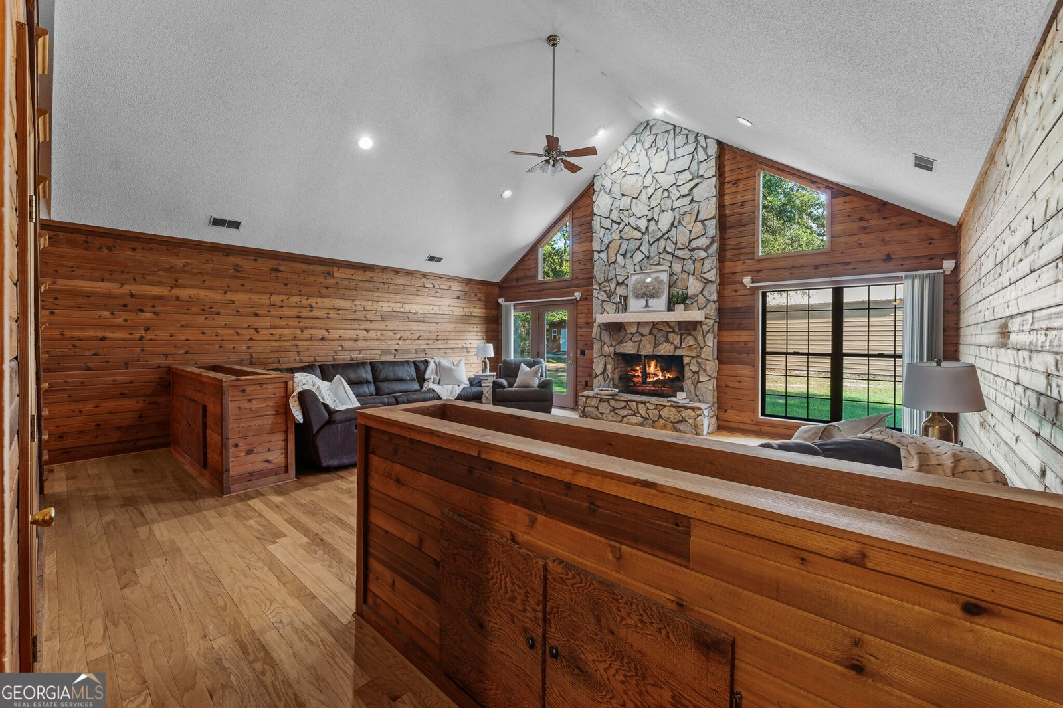
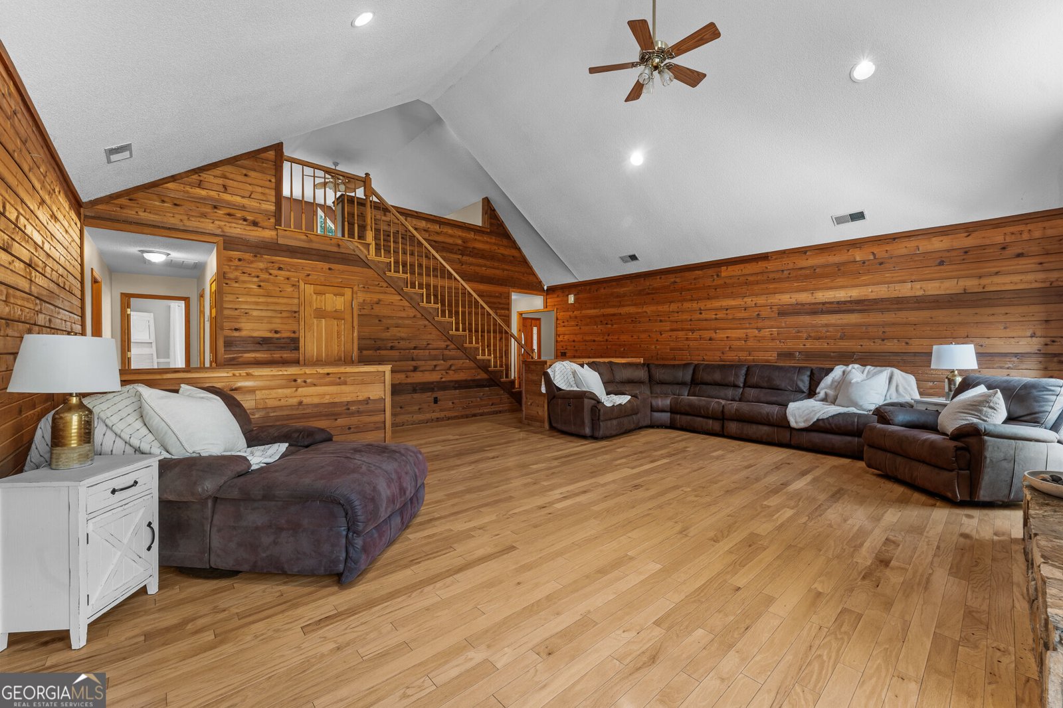
There's something special about small-town living. Life moves a little slower, neighbors still know neighbors, and home feels like more than just an address. Just five miles from the heart of downtown Pembroke, 1021 IG Lanier Road offers that easygoing way of life with 1.66 acres, beautiful mature live oaks, and plenty of room to spread out and make it your own. Step inside and the living room immediately feels like the heart of the home, with vaulted ceilings, tons of natural sunlight, and a stone fireplace just waiting for cozy evenings and family gatherings. The kitchen and dining area are conveniently located just off the living room, keeping everyone connected whether youre making dinner on a Tuesday night or hosting a house full of friends. The primary suite is tucked away on the main floor with a private en suite bath and walk-in closet, while two additional bedrooms share a Jack-and-Jill bath. A dedicated laundry room rounds out the main level. Upstairs, a bonus loft overlooks the living room and gives you one of those spaces thats simply fun to make your own-home office, reading nook, art studio, playroom, workout space, or a cozy spot for overnight guests. And then there's the outside. Spend slow mornings beneath the live oaks, fire up the grill on the large back patio, or finally enjoy having enough space for the hobbies, projects, and toys that dont always fit neatly into suburban life. The large workshop features roll-up doors and room for RV storage, while an additional storage building can hold the lawn equipment-or become that home office, creative studio, garden shed, or she shed youve been dreaming about. And when you want to head into town, downtown Pembroke is just five miles away for local shopping, dining, Friday nights under the lights, and all the charm that comes with living in a community where familiar faces arent hard to find. A little more space. A little slower pace. And plenty of room to put down roots.
Welcome to this 3-bedroom, 3-bath home in Pembroke, set outside of a formal subdivision with no mandatory HOA. Thoughtfully planned, the interior provides 2,678 square feet of finished living space with an open, livable feel from room to room. The kitchen was planned for both everyday meals and special occasions, with plenty of room to cook, serve, and connect. A central family room and dining area provide a welcoming place to unwind, gather, and enjoy time together. The outdoor space includes approximately 1.66 acres, ideal for gardening, outdoor activities, or simply enjoying the seasons. With parking available, the home provides flexible options for families and visitors. Located in Pembroke but outside a traditional subdivision, this home combines neighborhood convenience with a non HOA setting. With roughly 6 days on the market, this property stands out for condition and location. Currently offered at $449,000, this home delivers a strong combination of space, condition, and location.
Show more
1021 Ig Lanier Road - Map & Directions
view in Google Maps
Facts & features
School District Information
High School
Middle School
Elementary School
Additional Information about
None
Association
No
Additional Information about
1021 Ig Lanier Road
County
Neighborhood
Year Built
1998
Appliances
Cooktop
Dishwasher
Electric Water Heater
Refrigerator
Architectural Style
Traditional
Foundation
Slab
Construction Materials
Wood Siding
Cooling
Central Air
Electric
Dining Room Features
Separate Room
Fireplace Features
Living Room
Flooring
Hardwood
Heating
Central
Electric
Home Warranty
No
Interior Features
Double Vanity
Other
Pulldown Attic Stairs
Separate Shower
Soaking Tub
Split Foyer
Two Story Foyer
Vaulted Ceiling(s)
Kitchen Features
Breakfast Area
Laundry Features
In Mud Room
Levels
One
Financing Available
Cash
Conventional
FHA
USDA Loan
VA Loan
Other Structures
Outbuilding,Workshop
Patio and Porch Features
Patio
Selling Status
Resale
Roof
Composition
Rooms
Bonus Room
Family Room
Foyer
Loft
Sewer Type
Septic Tank
Total Finished Area
2,678
Total Fire Places
1
Utilities
Cable Available
Underground Utilities
Water Source
Shared Well
Land Information
Lot Size
1 to 2 Acres
Lot Features
Private
Lot Size Estimated
1.66
Garages and Parking Information
Parking Features
Attached
Tax Information
Taxes
Unknown
Tax Year
0
Tax ID Number
014 011 04
Show more
listed by real estate agent and next move real estate