Back

639 Chastain Circle

Richmond Hill, GA 31324

Kanika Mohan
call for more info
470-259-3827
Ask a Question
Send to a Friend
Schedule a Showing
Request More Info
Smart Mortgage Options
Dalton Carter
Lender
Lic. 1566538
Office:
Direct: 678-425-4140
AP Mortgage
340 Jesse Jewell Parkway
Suite 500A
Gainesville, GA 30501
Apply for a Loan
For Sale
MLS Number 10803969
4 Bedrooms
3 Bathrooms
0 Half Baths
3,037 Square Feet *estimated
Summary of 639 Chastain Circle
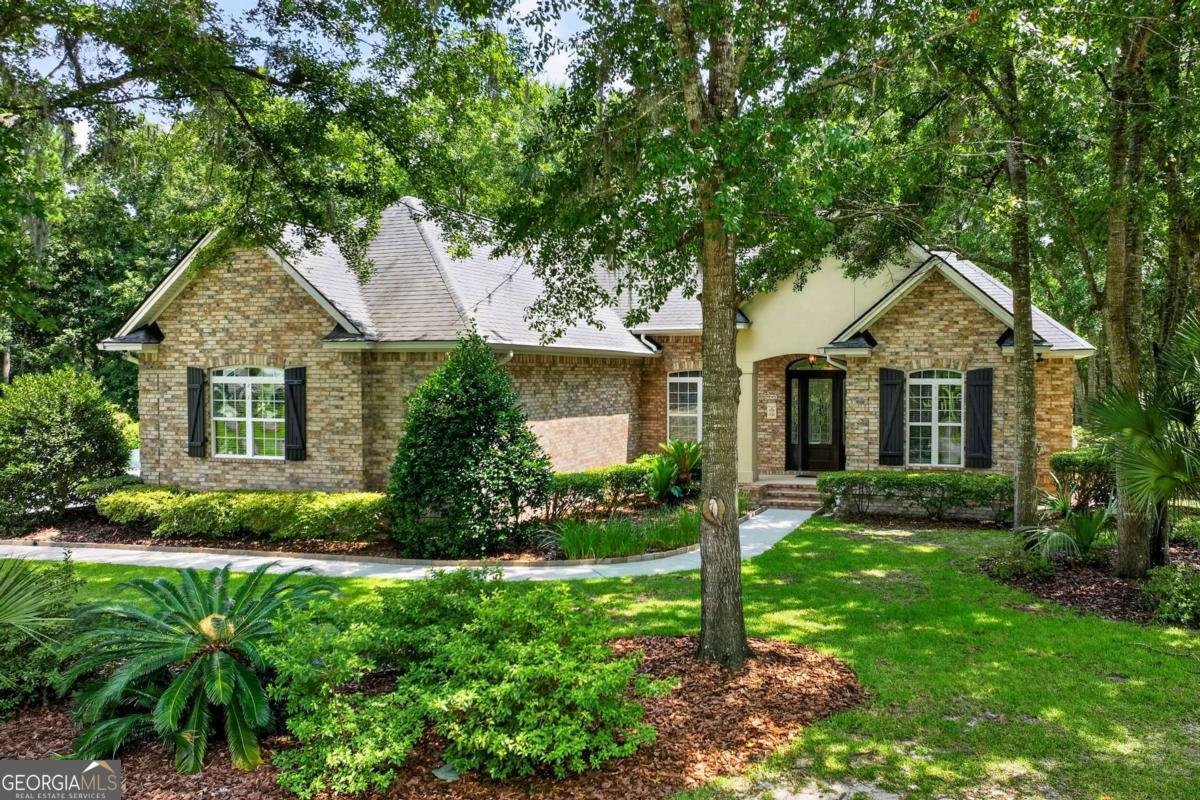
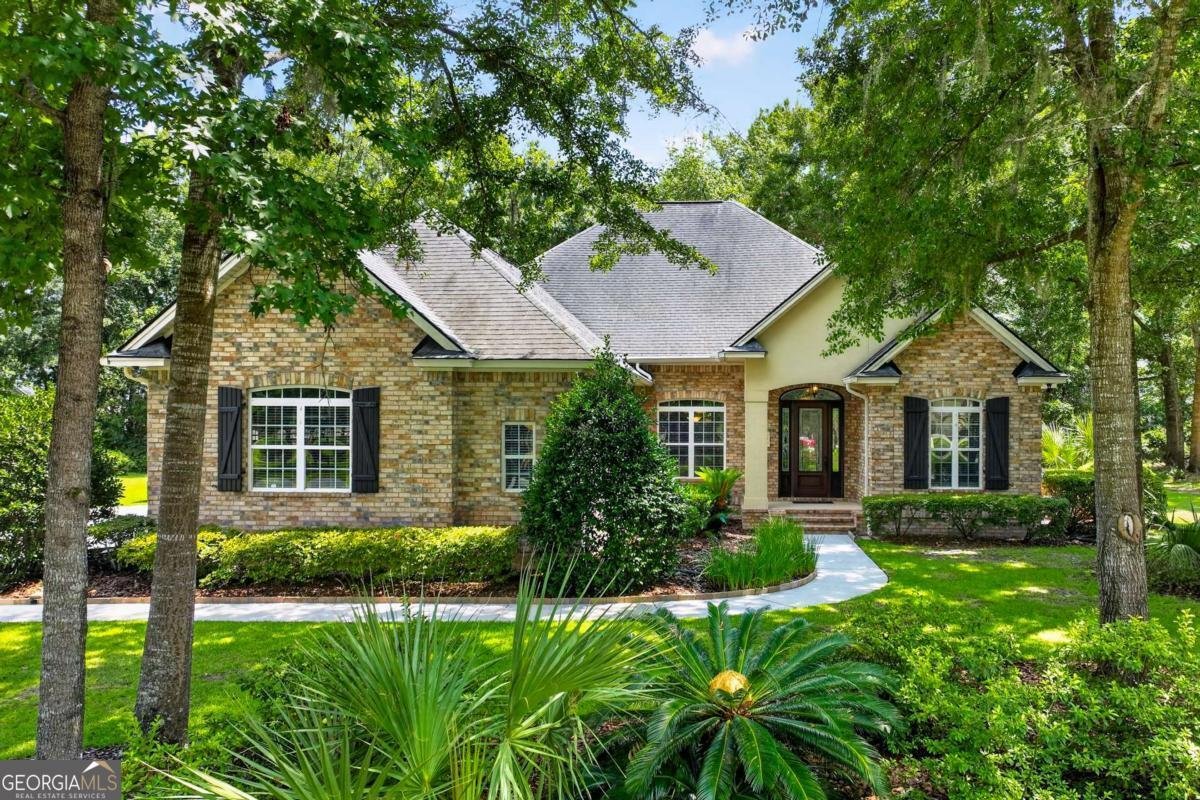
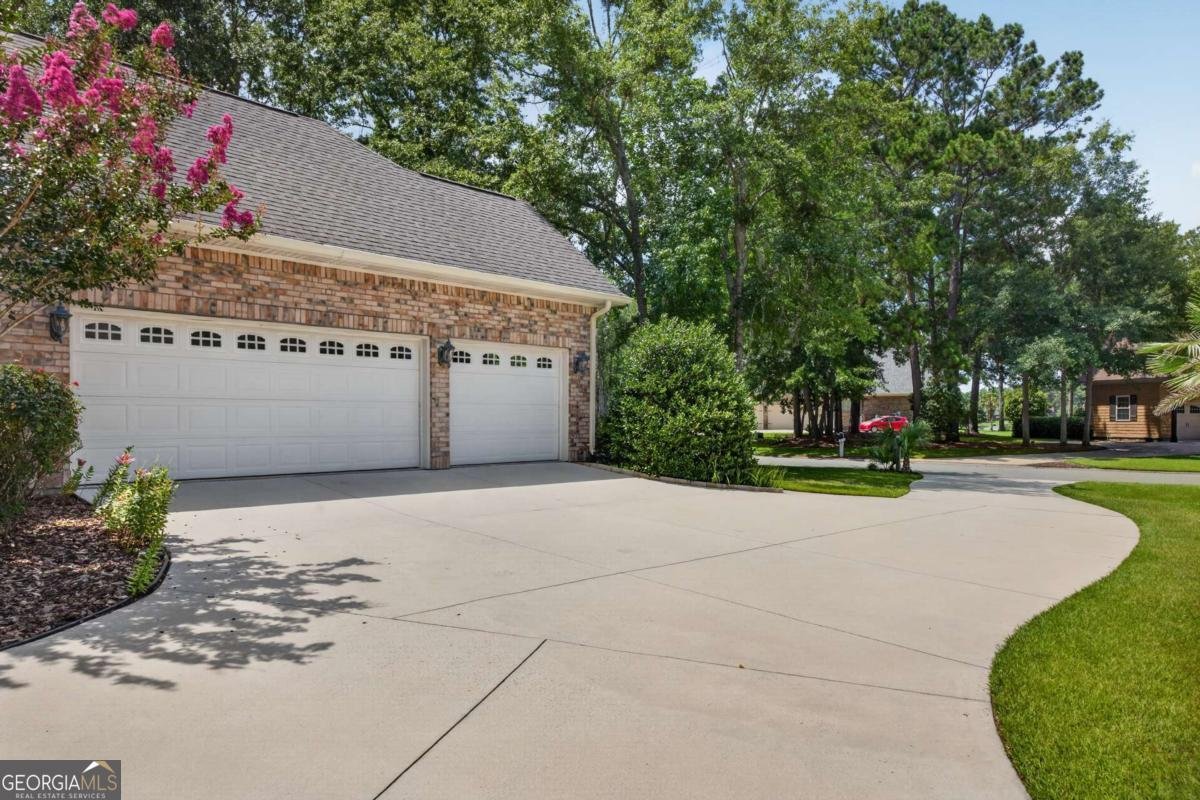
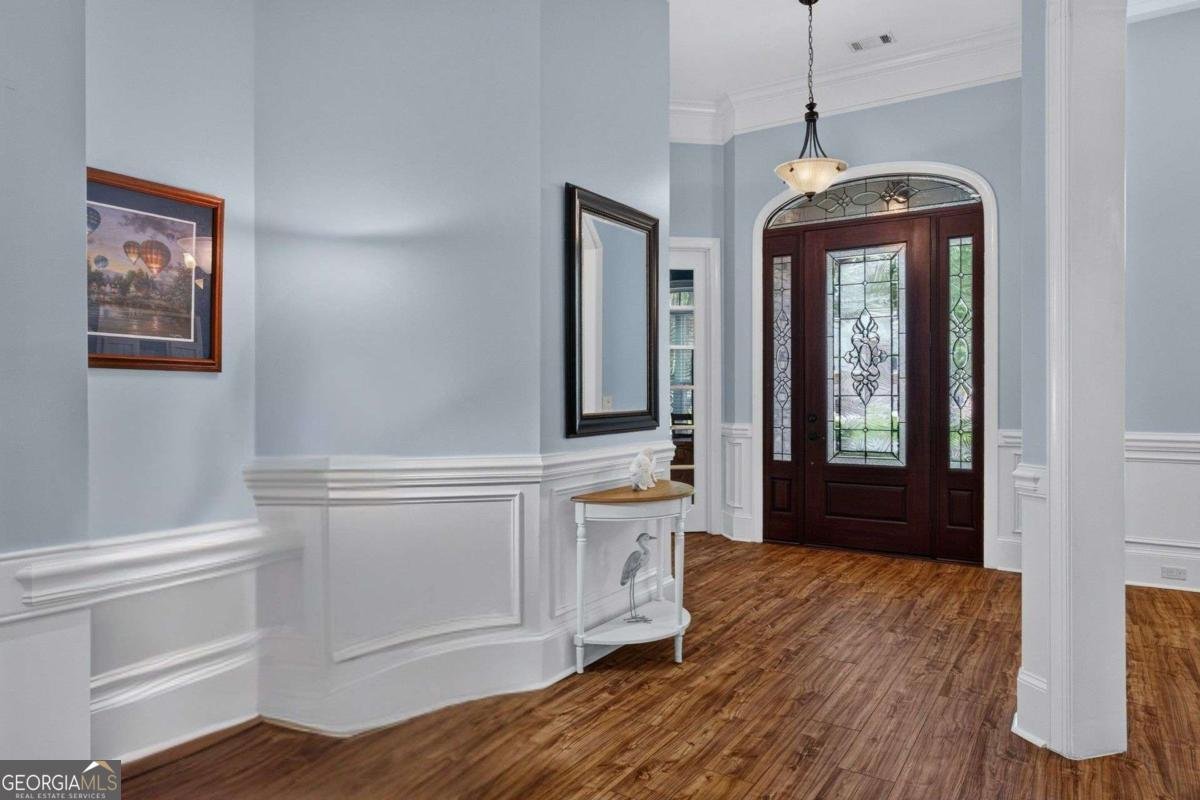
Settle onto one of Buckhead North's prettiest Tree-Lined Streets, Chastain Circle. Just a 5 minute walk to Chastain Parks Lake, Pool, Athletic Fields, Tennis & Pickleball Courts and Playground! Elegant, flowing Archways welcome you Home to this expansive, single-story Floor Plan designed for effortless luxury living. Soaring 12 Ceilings and rich, deep Crown Molding accent this Home upon entry. A dedicated, front-facing Office, Study or Library with a View looks out over the beautiful neighborhood canopy with floor-to-ceiling built-in Bookcases and tailored craftsmanship. Custom Kitchen Cabinetry in abundance flows along pristine Quartz Countertops, SS Appliances (all included!), Double-Ovens, Kitchen Island and a six-seater Breakfast Bar. The sun-drenched Breakfast Area overlooks the large Backyard where nature visits daily. Step directly from the Kitchen into the open-concept Den, where a cozy Fireplace creates the perfect backdrop for relaxed evenings. The sprawling 15x19 Primary Suite serves as a true residential sanctuary, opening directly onto the Screened-in Patio for seamless indoor-outdoor living. The spa-inspired Ensuite features a modern, doorless Walk-in Shower, paired with a massive Walk-in Closet that feels like a private dressing room. Three oversized Secondary Bedrooms also boast soaring Ceilings, rich Crown Molding and grand 10 Doors. The brilliant Layout includes two Jack & Jill Bathrooms, ensuring every Bedroom has direct, seamless Bathroom access. One of the Bathrooms is cleverly designed to connect back to the main Hallway, doubling as a perfectly positioned powder room for Guests. Enjoy the Mud Bench Drop-Zone right off the large Laundry Room with Deep Sink and the 3-Car Garage. The true crown jewel of this Property is its unmatched value. Situated directly across the street from a stunning $1.05M estate, 639 Chastain Circle gives you the exact same prestigious street and luxury neighborhood lifestyle at a fraction of the cost.
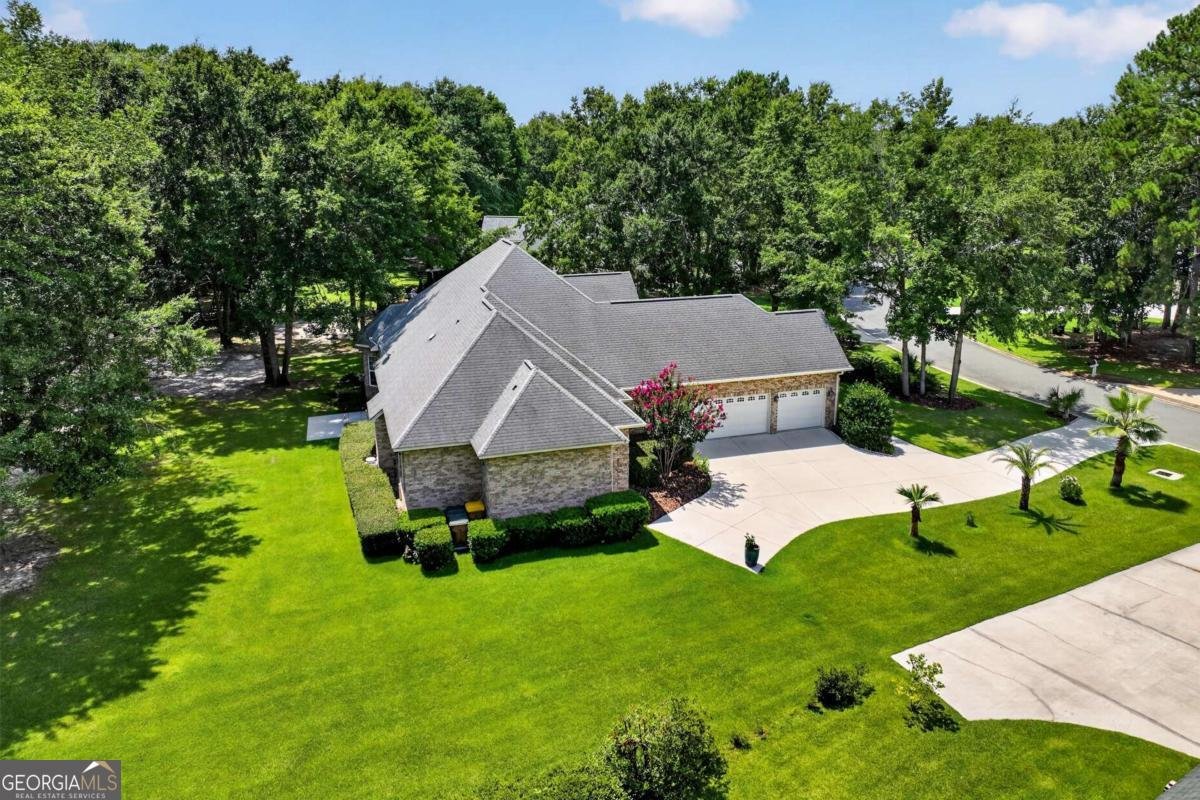
Welcome to this beautifully maintained 4-bedroom, 3-bath home in the sought after Buckhead North community of Richmond Hill. Thoughtfully planned, the interior provides 3,037 square feet of finished living space with an open, livable feel from room to room. The kitchen functions as the heart of the home with ample counter space, storage, and a natural connection to the main living areas. The main living areas are filled with natural light and provide an easy flow for hosting friends or enjoying quiet evenings at home. The outdoor space includes approximately 0.52 acres, ideal for gardening, outdoor activities, or simply enjoying the seasons. The property includes parking available for multiple vehicles, offering convenience for residents and guests. Buckhead North offers a well established community setting in Richmond Hill with convenient access to local shopping, dining, and major routes. On the market for about 6 days, this home offers an excellent opportunity in Richmond Hill. Currently offered at $635,000, this home delivers a strong combination of space, condition, and location.

Show more
639 Chastain Circle - Map & Directions
view in Google Maps
Facts & features
School District Information
High School
Middle School
Elementary School
Additional Information about
Buckhead North
Association
Yes
Association Fee
$1,100
Association Fee Includes
Management Fee
Swimming
Tennis
Community Features
Clubhouse
Lake
Park
Pickleball Court(s)
Playground
Pool
Street Lights
Tennis Court(s)
Neighborhood Tennis
Yes
Neighborhood Pool
Yes
Additional Information about
639 Chastain Circle
County
Neighborhood
Year Built
2007
Appliances
Cooktop
Dishwasher
Double Oven
Dryer
Electric Water Heater
Microwave
Oven (Wall)
Refrigerator
Stainless Steel Appliance(s)
Washer
Architectural Style
Ranch
Traditional
Foundation
Slab
Construction Materials
Brick
Stucco
Cooling
Central Air
Electric
Exterior Features
Sprinkler System
Fireplace Features
Family Room
Flooring
Carpet
Sustainable
Tile
Vinyl
Heating
Central
Electric
Home Warranty
No
Interior Features
Bookcases
Double Vanity
High Ceilings
Master On Main Level
Pulldown Attic Stairs
Separate Shower
Soaking Tub
Split Bedroom Plan
Tray Ceiling(s)
Walk-In Closet(s)
Kitchen Features
Breakfast Area
Breakfast Bar
Country Kitchen
Kitchen Island
Pantry
Laundry Features
In Hall
Levels
One
Financing Available
Cash
Conventional
FHA
VA Loan
Patio and Porch Features
Patio
Porch
Screened
Selling Status
Resale
Roof
Composition
Rooms
Den
Foyer
Laundry
Library
Office
Sewer Type
Septic Tank
Total Finished Area
3,037
Total Fire Places
1
Utilities
High Speed Internet
Underground Utilities
Water Source
Public
Window Features
Double Pane Windows
Window Treatments
Master on the Main
Yes
Land Information
Lot Size
.5 to 1 Acre
Lot Features
Sloped
Lot Size Estimated
0.52
Garages and Parking Information
Parking Total
3
Parking Features
Attached
Garage
Garage Door Opener
Side/Rear Entrance
Tax Information
Taxes
$4,305
Tax Year
2025
Tax ID Number
0627 023
Show more
listed by real estate agent scotti moore and next move real estate