Back

505 Dalcross Drive

Richmond Hill, GA 31324

Kanika Mohan
call for more info
470-259-3827
Ask a Question
Send to a Friend
Schedule a Showing
Request More Info
Smart Mortgage Options
Dalton Carter
Lender
Lic. 1566538
Office:
Direct: 678-425-4140
AP Mortgage
340 Jesse Jewell Parkway
Suite 500A
Gainesville, GA 30501
Apply for a Loan
For Sale
MLS Number 10813644
5 Bedrooms
3 Bathrooms
0 Half Baths
3,657 Square Feet *estimated
Summary of 505 Dalcross Drive
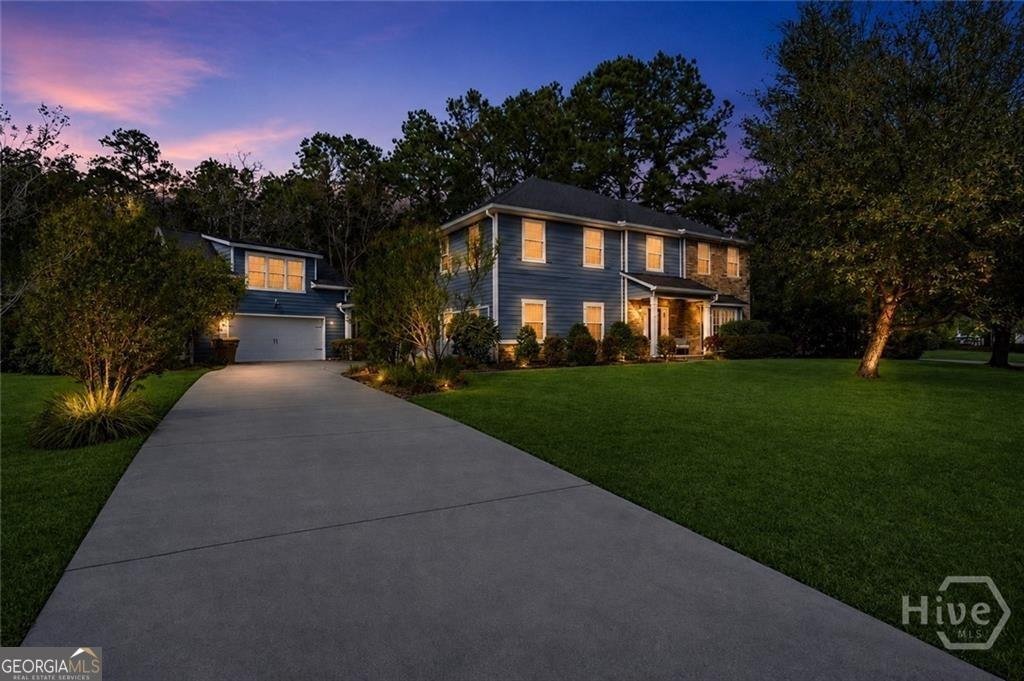
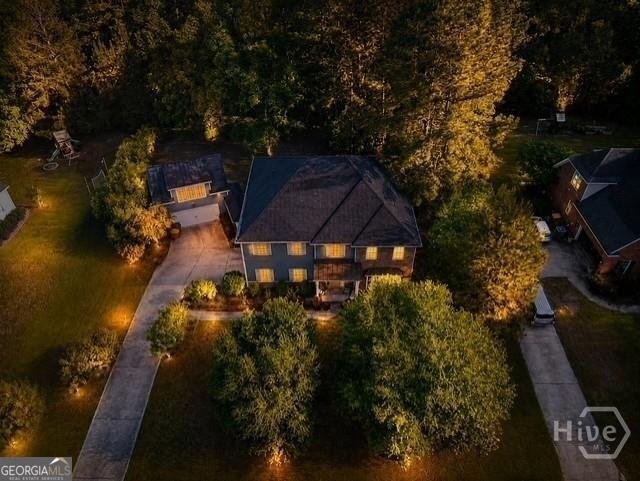
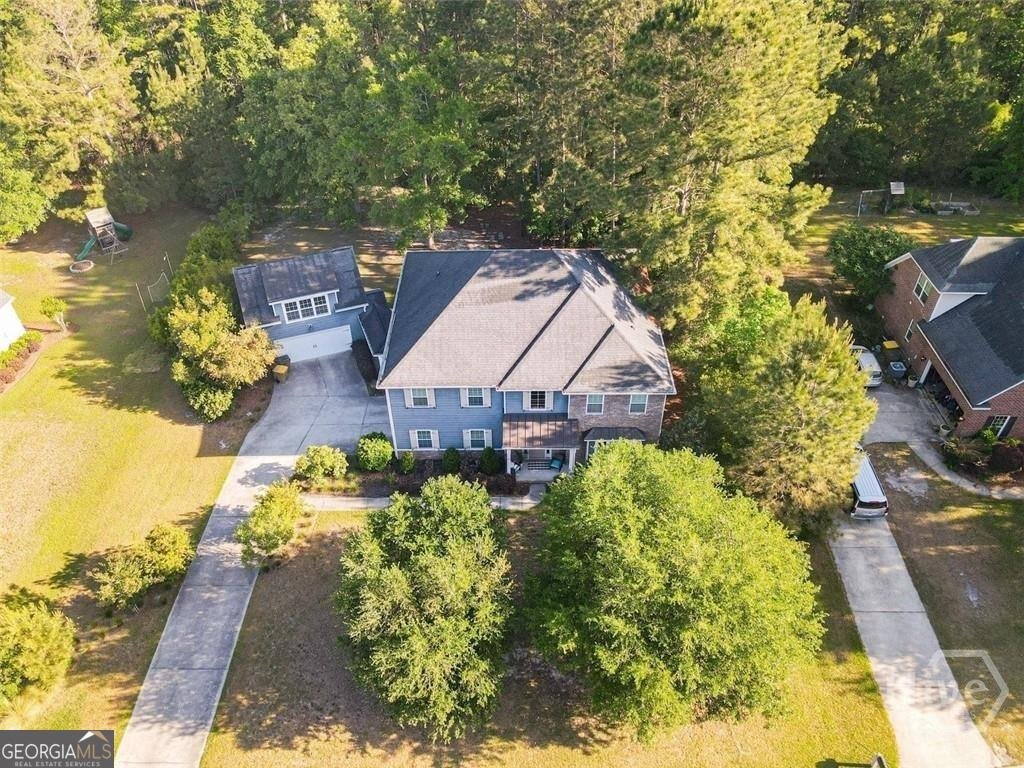
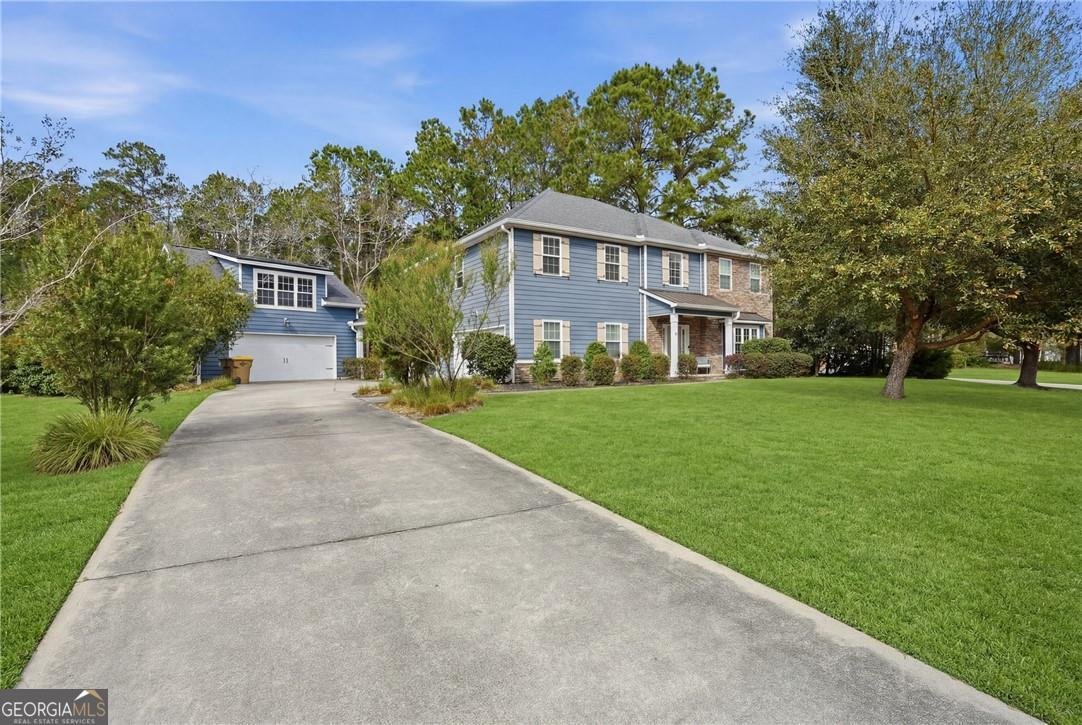
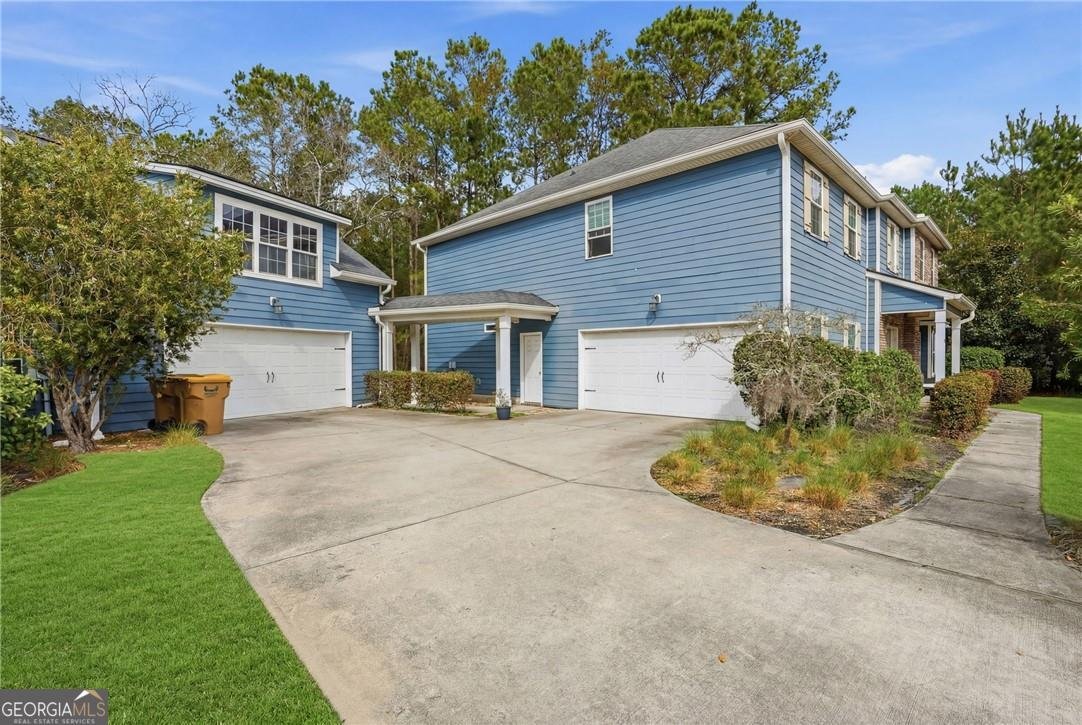
Welcome to 505 Dalcross Drive-where space, comfort, and flexibility come together in one of Richmond Hill's most desirable communities. From the moment you arrive, you'll notice this isn't just another five-bedroom home. Situated on over half an acre, this beautifully maintained property offers the rare combination of generous living space, a spacious detached garage, and endless possibilities for the way you live. Whether you're looking for room to entertain, a workshop for your hobbies, space for multiple vehicles, a home gym, or future guest accommodations, this home is designed to adapt to your lifestyle. Inside, you'll find thoughtfully designed living areas filled with natural light, spacious bedrooms, and an inviting layout that's perfect for both everyday living and hosting family and friends. Step outside to enjoy the privacy of your backyard oasis while still being just minutes from top-rated Richmond Hill schools, shopping, dining, and an easy commute to Savannah, Hunter Army Airfield, and Fort Stewart. Homes offering this much versatility, storage, and room to grow are hard to find. Come experience everything 505 Dalcross Drive has to offer-you may just find the forever home you've been searching for.
Discover this inviting 5-bedroom, 3-bath home located in the well established community of Buckhead. Inside, the home offers 3,657 square feet of finished living space, giving plenty of room for everyday living and easy entertaining. The kitchen functions as the heart of the home with ample counter space, storage, and a natural connection to the main living areas. The main living areas are filled with natural light and provide an easy flow for hosting friends or enjoying quiet evenings at home. Outside, the property offers approximately 0.55 acres, giving ample room to relax, play, or plan future outdoor projects. With parking available, the home provides flexible options for families and visitors. Set within Buckhead in Richmond Hill, this home is close to schools, shopping, dining, and area attractions. After roughly 181 days on the market, this home remains a strong option in the area. At $629,999, this home is well positioned for buyers seeking value in Richmond Hill.
Show more
505 Dalcross Drive - Map & Directions
view in Google Maps
Facts & features
School District Information
High School
Middle School
Elementary School
Additional Information about
Buckhead
Association
Yes
Association Fee Includes
Maintenance Grounds
Management Fee
Community Features
Boat/Camper/Van Prkg
Clubhouse
Fitness Center
Park
Pickleball Court(s)
Playground
Pool
Tennis Court(s)
Neighborhood Tennis
Yes
Neighborhood Pool
Yes
Additional Information about
505 Dalcross Drive
County
Neighborhood
Year Built
2014
Appliances
Dishwasher
Disposal
Electric Water Heater
Oven/Range (Combo)
Refrigerator
Architectural Style
Traditional
Foundation
Slab
Construction Materials
Brick
Other
Press Board
Cooling
Central Air
Flooring
Carpet
Laminate
Heating
Heat Pump
Home Warranty
No
Interior Features
Double Vanity
High Ceilings
Pulldown Attic Stairs
Soaking Tub
Two Story Foyer
Vaulted Ceiling(s)
Walk-In Closet(s)
Laundry Features
Upper Level
Levels
Two
Selling Status
Resale
Roof
Composition
Rooms
Bonus Room
Den
Family Room
Foyer
Laundry
Loft
Office
Sewer Type
Private Sewer
Total Finished Area
3,657
Total Fire Places
1
Utilities
Cable Available
Electricity Available
High Speed Internet
Water Available
Water Source
Shared Well
Land Information
Lot Size
.5 to 1 Acre
Lot Features
None
Lot Size Estimated
0.55
Garages and Parking Information
Parking Features
Attached
Detached
Detached Garage
Yes
Tax Information
Taxes
$5,782
Tax Year
25
Tax ID Number
0628 039
Show more
listed by real estate agent peacock jeremy d peacock loren a and realty one group inclusion