Back

55 Beckley Drive

Richmond Hill, GA 31324

Kanika Mohan
call for more info
470-259-3827
Ask a Question
Send to a Friend
Schedule a Showing
Request More Info
Smart Mortgage Options
Dalton Carter
Lender
Lic. 1566538
Office:
Direct: 678-425-4140
AP Mortgage
340 Jesse Jewell Parkway
Suite 500A
Gainesville, GA 30501
Apply for a Loan
For Sale
MLS Number 10825829
4 Bedrooms
3 Bathrooms
0 Half Baths
2,619 Square Feet *estimated
Summary of 55 Beckley Drive
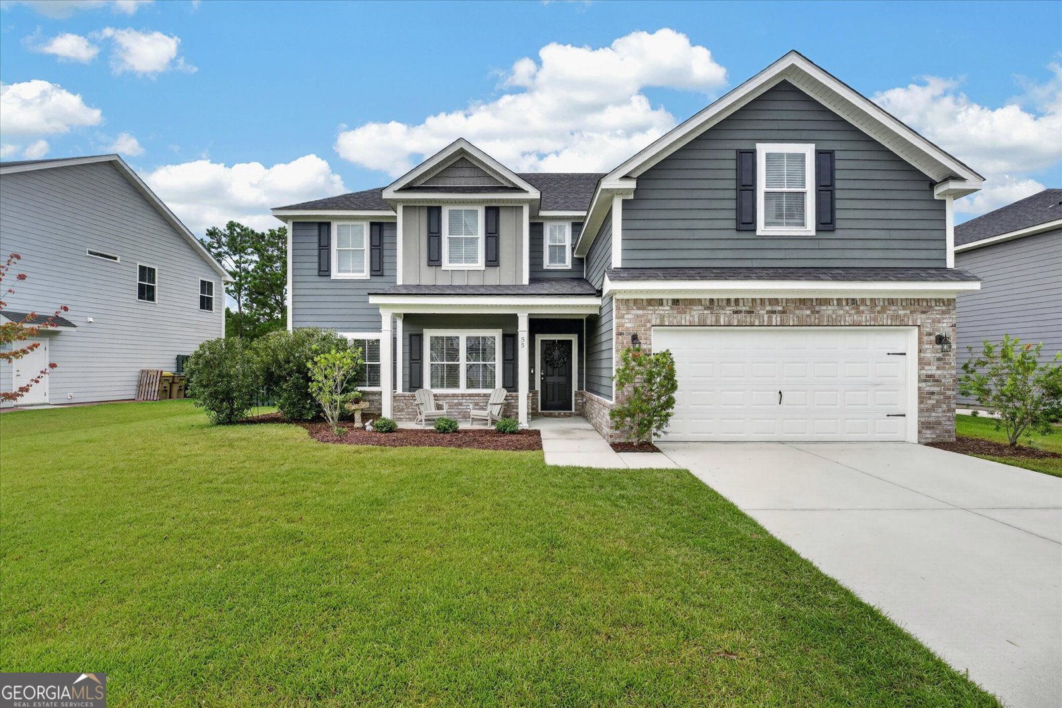
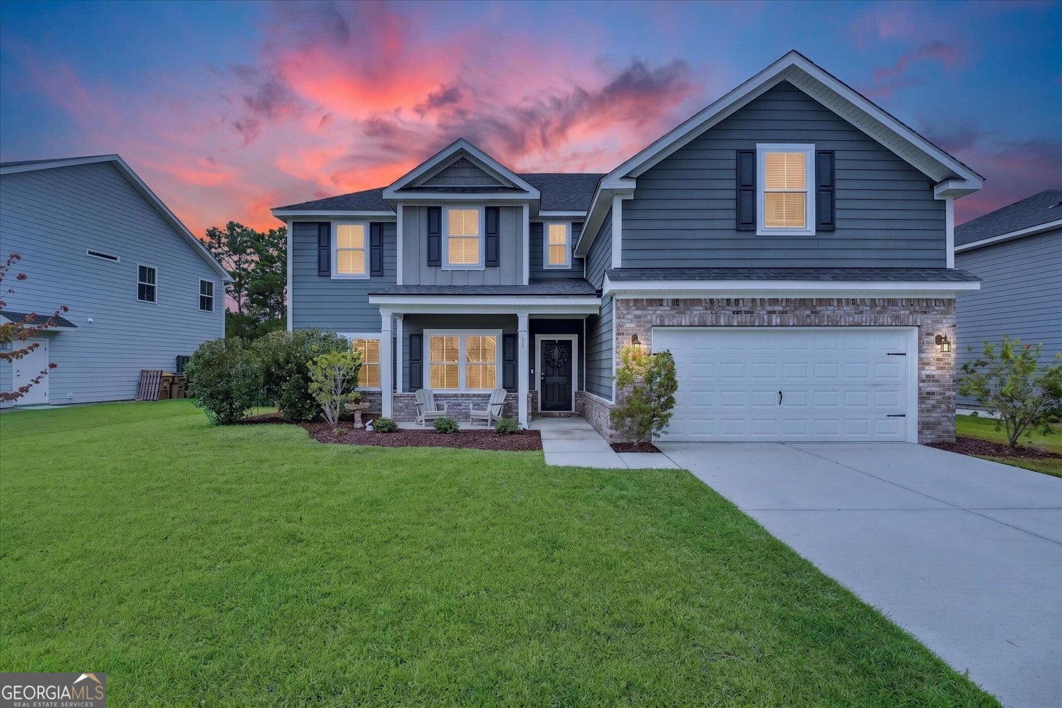
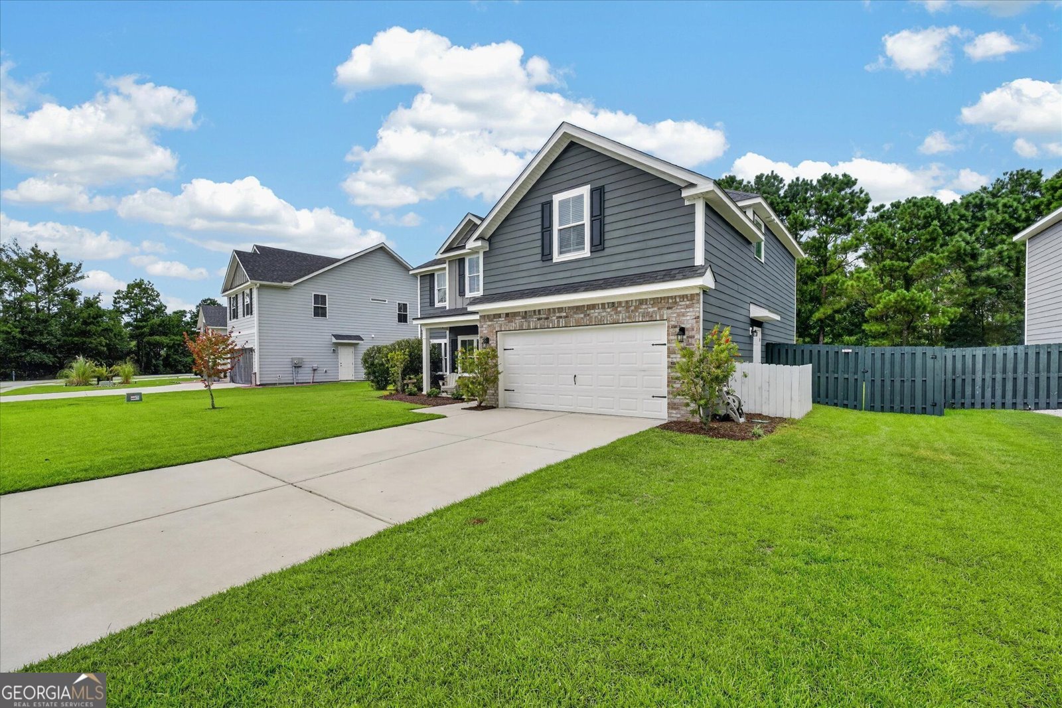
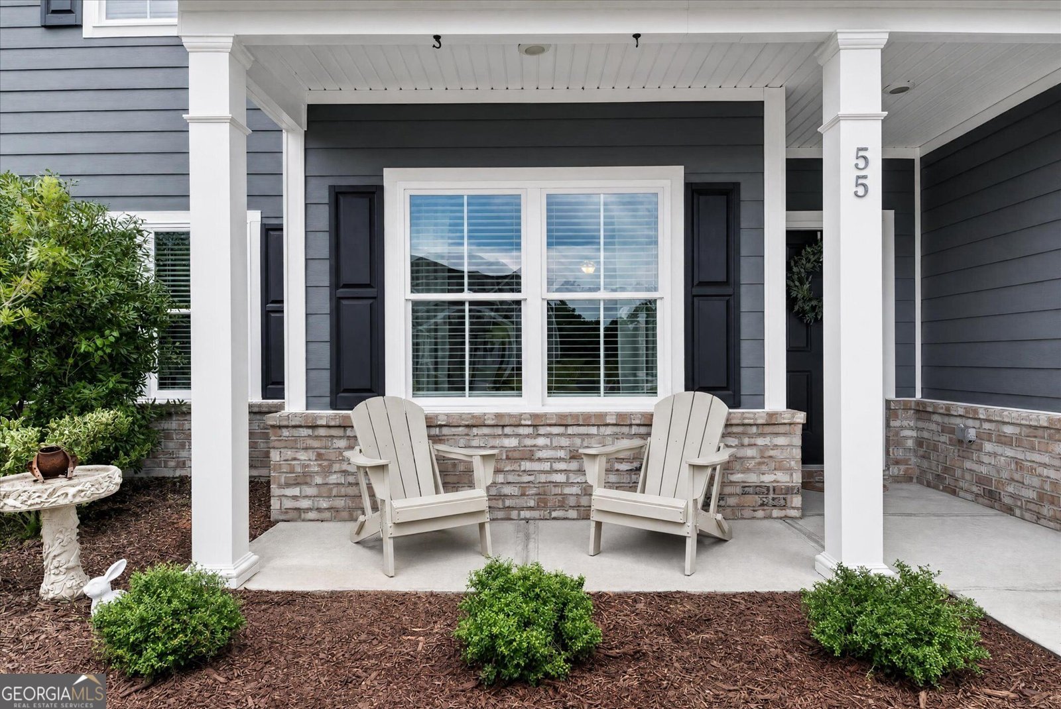
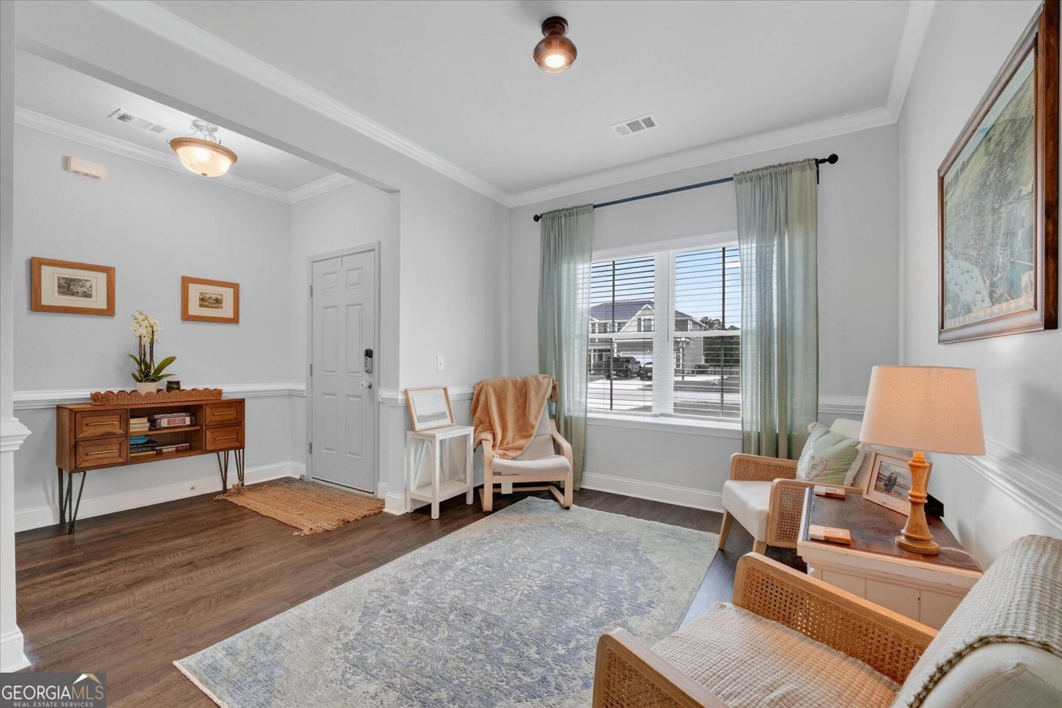
Located in desirable Sterling Links at Richmond Hill Plantation, this 4-bedroom, 3-bath home offers over 2,600 square feet, modern finishes, flexible living space and a backyard designed for enjoying the Georgia lifestyle. The thoughtfully designed floor plan offers a bedroom and full bathroom conveniently located just off the main living area on the first floor. Perfect for guests, multi-generational living, a home office or anyone who appreciates having a private bedroom suite separate from the upstairs bedrooms. The main living areas feature LVP flooring, while the kitchen offers quartz countertops and island, stainless steel appliances and an open layout thats ideal for everyday living and entertaining. Youll love the spacious primary suite designed to be your private retreat. The ensuite bath features both a walk-in shower and deep soaking tub, creating the perfect place to unwind at the end of the day. And the extra-large walk-in closet provides the storage space youve been wishing for. Step outside and enjoy your own private retreat with a screened porch perfect for morning coffee and privacy-fenced backyard great for weekend gatherings. Enjoy easy access to Richmond Hills shopping, dining, schools, major roadways and Savannah. Plus the convenience of backing up to the golf course at Richmond Hill Golf Club, a private 18-hole club. Come see it for yourself, you might just find your next home!
Set in the popular Claybourn neighborhood, this 4-BR, 3-BA home offers a comfortable blend of space, style, and function. With 2,619 square feet of finished living space, this floor plan offers generous gathering spaces as well as comfortable private retreats. The kitchen functions as the heart of the home with ample counter space, storage, and a natural connection to the main living areas. The main living areas are filled with natural light and provide an easy flow for hosting friends or enjoying quiet evenings at home. Step outside to approximately 0.2 acres, creating a comfortable setting for outdoor living and weekend gatherings. The property includes parking available for multiple vehicles, offering convenience for residents and guests. Claybourn offers a well established community setting in Richmond Hill with convenient access to local shopping, dining, and major routes. After roughly 20 days on the market, this home remains a strong option in the area. At $475,000, this home is well positioned for buyers seeking value in Richmond Hill.

Show more
55 Beckley Drive - Map & Directions
view in Google Maps
Facts & features
School District Information
High School
Middle School
Elementary School
Additional Information about
Claybourn
Association
Yes
Association Fee
$625
Association Fee Includes
Maintenance Grounds
Community Features
Golf
Pool
Sidewalks
Neighborhood Golf
Yes
Neighborhood Pool
Yes
Additional Information about
55 Beckley Drive
County
Neighborhood
Year Built
2020
Appliances
Dishwasher
Disposal
Electric Water Heater
Microwave
Oven (Wall)
Refrigerator
Architectural Style
Traditional
Foundation
Slab
Construction Materials
Brick
Vinyl Siding
Cooling
Central Air
Electric
Dining Room Features
Separate Room
Flooring
Carpet
Vinyl
Heating
Central
Electric
Home Warranty
No
Interior Features
Double Vanity
Pulldown Attic Stairs
Separate Shower
Soaking Tub
Kitchen Features
Breakfast Bar
Kitchen Island
Pantry
Solid Surface Counters
Laundry Features
Upper Level
Levels
Two
Financing Available
Cash
Conventional
FHA
VA Loan
Patio and Porch Features
Porch
Screened
Selling Status
Resale
Roof
Composition
Rooms
Laundry
Loft
Sewer Type
Public Sewer
Total Finished Area
2,619
Utilities
Cable Available
Underground Utilities
Water Source
Public
Window Features
Double Pane Windows
Land Information
Lot Size
Less than .5 Acres
Lot Features
Level
Lot Size Estimated
0.2
Fencing
Fenced
Privacy
Wood
Garages and Parking Information
Parking Total
2
Parking Features
Attached
Garage
Tax Information
Taxes
$4,633
Tax Year
2024
Tax ID Number
054 86 010 150
Show more
listed by real estate agent and next move real estate