Back

11 Mill Run Lane

Richmond Hill, GA 31324

Kanika Mohan
call for more info
470-259-3827
Ask a Question
Send to a Friend
Schedule a Showing
Request More Info
More Homes In
Mill Run
314 Mill Run Road, Richmond Hill
Smart Mortgage Options
Dalton Carter
Lender
Lic. 1566538
Office:
Direct: 678-425-4140
AP Mortgage
340 Jesse Jewell Parkway
Suite 500A
Gainesville, GA 30501
Apply for a Loan
For Sale
MLS Number 10753180
3 Bedrooms
2 Bathrooms
1 Half Baths
2,522 Square Feet *estimated
Summary of 11 Mill Run Lane
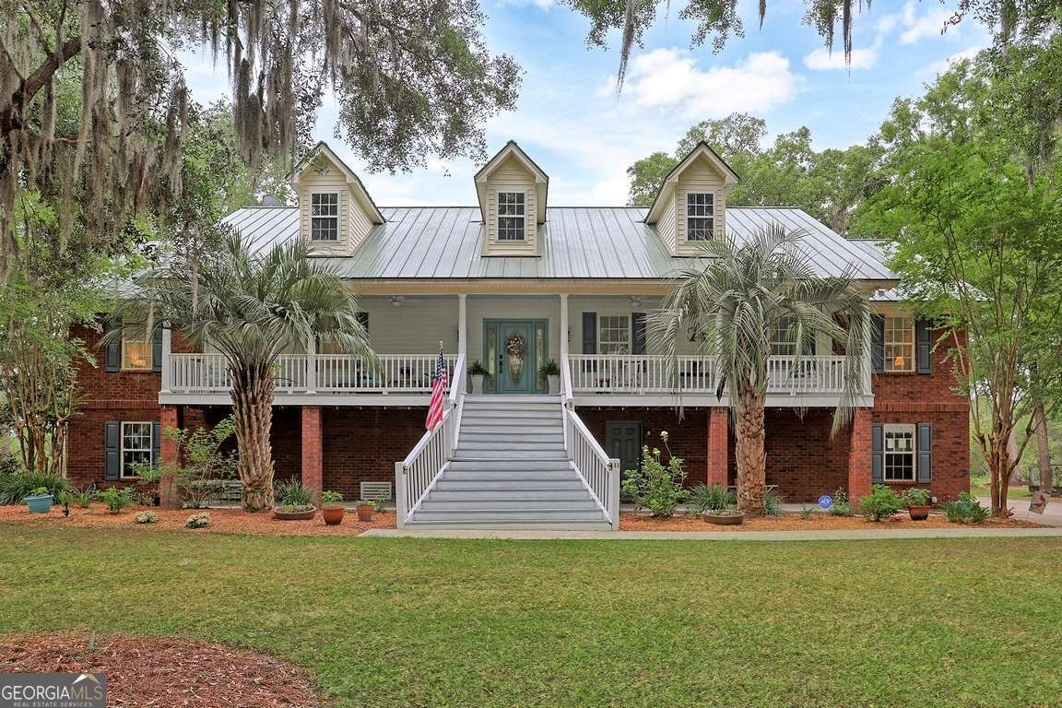
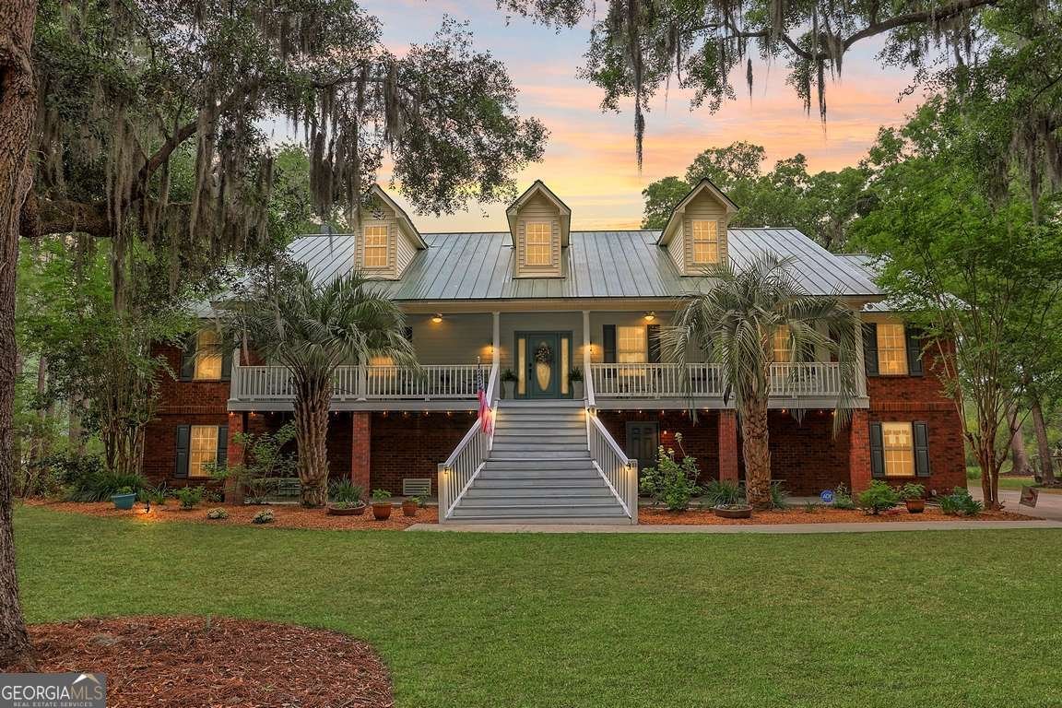
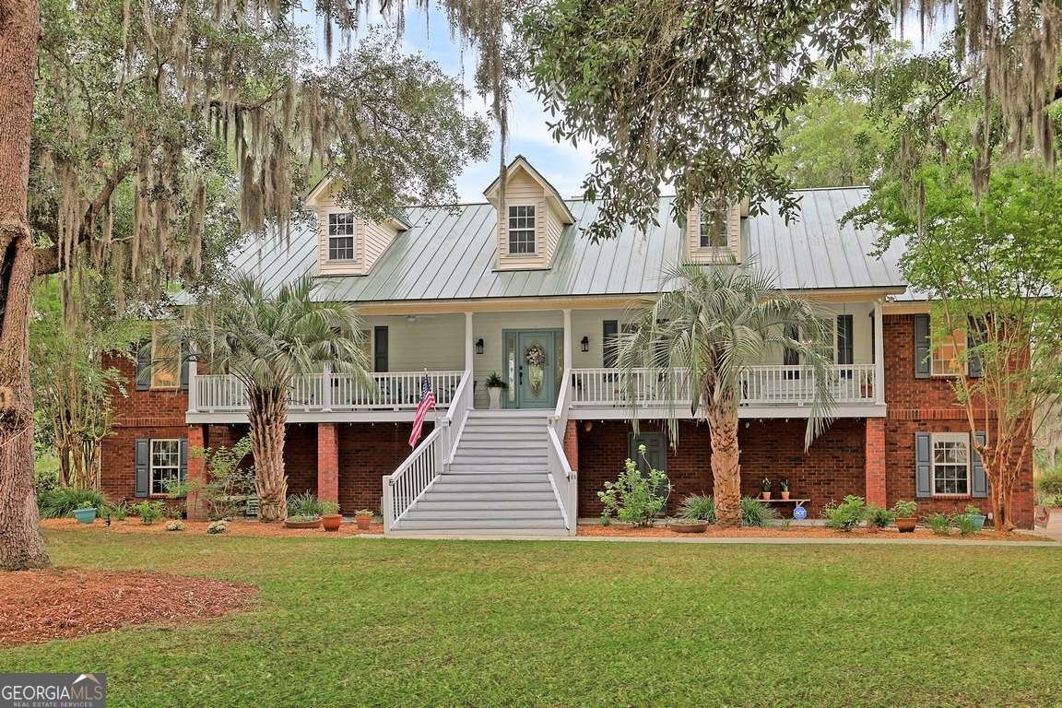
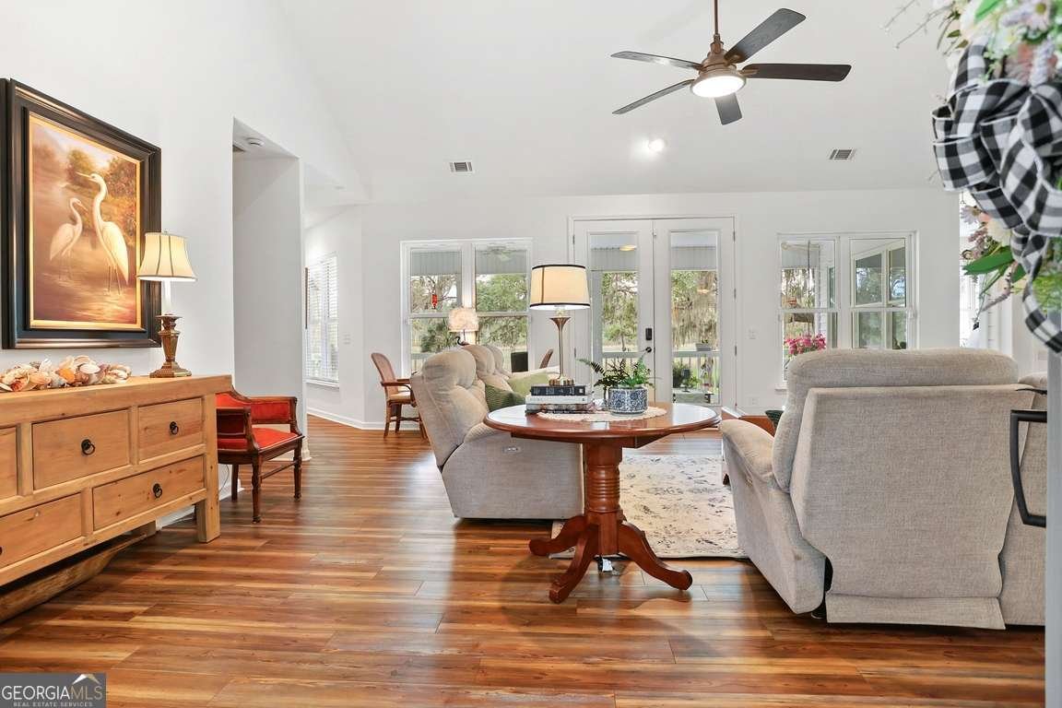
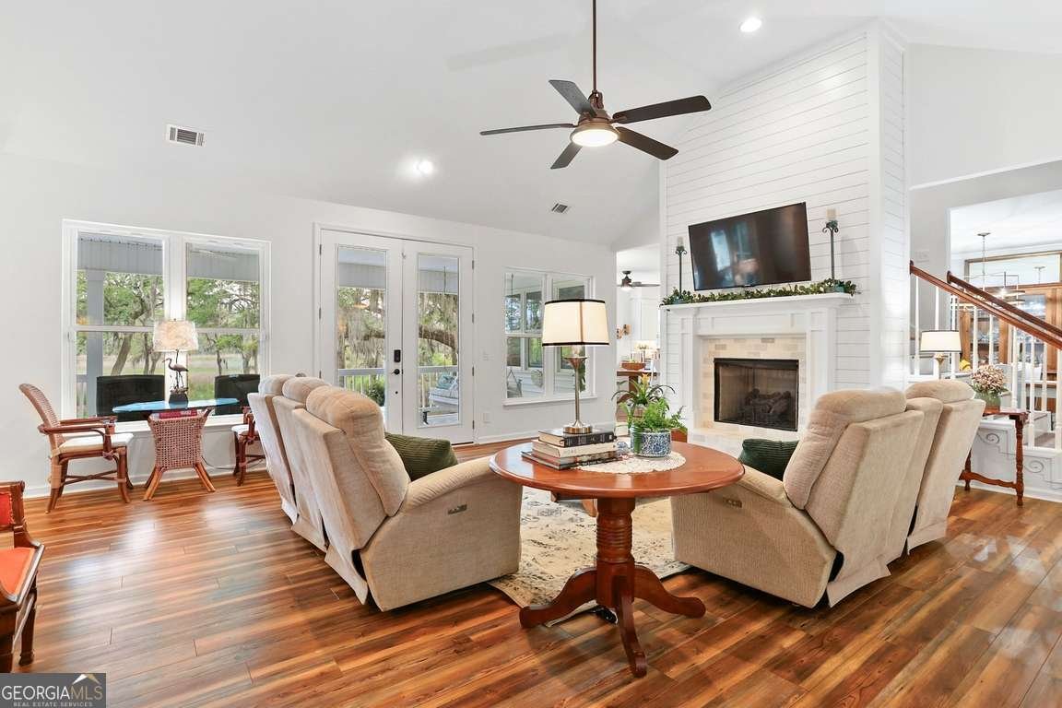
Gracefully set along sweeping marsh-front vistas, this exceptional all-brick residence offers refined Lowcountry living on a private .83-acre homesite in the heart of Richmond Hill. Designed to capture natural light and panoramic views from the moment you enter, the home features soaring ceilings and an expansive open-concept layout ideal for both entertaining and everyday living. The main living area flows seamlessly into a well-appointed kitchen with abundant cabinetry, an oversized pantry, and a spacious dining area-all positioned to showcase the breathtaking marsh backdrop. A custom ventless gas fireplace serves as a stunning focal point, adding warmth and elegance, while walls of windows create a bright, inviting atmosphere that brings the outdoors in. The owner's suite is a true retreat, offering tranquil views, dual walk-in closets, and a spa-inspired bath complete with a garden tub, oversized separate shower, and extended double vanity. Two additional bedrooms share a thoughtfully designed Jack-and-Jill bath, providing comfort and privacy. Outdoor living shines with two covered porches designed to maximize the scenery. The back porch, complete with a swing, offers a peaceful setting to unwind while enjoying uninterrupted marsh views. The property also features a beautifully maintained outdoor garden and a fire pit area, creating a private, nature-filled retreat. The lower level offers incredible flexibility with a workshop, two one-car garages, a large storage area, utility sink, and ample space for a rec room, man cave, or additional living area. Upstairs, a spacious attic is ready to be finished into an additional bedroom, bathroom, or bonus room. A generously sized laundry room with custom built-in shelving adds both style and function. Thoughtfully upgraded and meticulously maintained, this home offers timeless appeal, exceptional versatility, and an elevated coastal lifestyle. Call to schedule your private tour today!
Discover this inviting 3-bedroom, 2-bath home located in the well established community of Mill Run. Inside, the home offers 2,522 square feet of finished living space, giving plenty of room for everyday living and easy entertaining. The kitchen was planned for both everyday meals and special occasions, with plenty of room to cook, serve, and connect. The main living areas are filled with natural light and provide an easy flow for hosting friends or enjoying quiet evenings at home. The outdoor space includes approximately 0.83 acres, ideal for gardening, outdoor activities, or simply enjoying the seasons. The property includes parking available for multiple vehicles, offering convenience for residents and guests. Residents of Mill Run enjoy a blend of neighborhood charm and easy access to everyday conveniences. After roughly 125 days on the market, this home remains a strong option in the area. At $699,000, this home is well positioned for buyers seeking value in Richmond Hill.
Show more
11 Mill Run Lane - Map & Directions
view in Google Maps
Facts & features
School District Information
High School
Middle School
Elementary School
Additional Information about
Mill Run
Association
No
Community Features
Pool
Neighborhood Pool
Yes
Additional Information about
11 Mill Run Lane
County
Neighborhood
Year Built
1997
Appliances
Dishwasher
Electric Water Heater
Microwave
Oven/Range (Combo)
Refrigerator
Stainless Steel Appliance(s)
Architectural Style
Cape Cod
Other
Foundation
Slab
Construction Materials
Brick
Cooling
Electric
Heat Pump
Exterior Features
Fire Pit,Garden,Other,Sprinkler System
Fireplace Features
Gas Starter
Living Room
Heating
Electric
Heat Pump
Home Warranty
No
Interior Features
Double Vanity
High Ceilings
Other
Separate Shower
Soaking Tub
Walk-In Closet(s)
Wet Bar
Kitchen Features
Breakfast Area
Breakfast Bar
Solid Surface Counters
Walk-in Pantry
Levels
One
Financing Available
Cash
Conventional
FHA
VA Loan
Patio and Porch Features
Patio
Porch
Selling Status
Resale
Roof
Metal
Rooms
Laundry
Other
Security Features
Smoke Detector(s)
Sewer Type
Septic Tank
Total Finished Area
2,522
Total Fire Places
1
Utilities
Cable Available
Underground Utilities
Water Source
Shared Well
Window Features
Double Pane Windows
Land Information
Lot Size
.5 to 1 Acre
Lot Features
Cul-De-Sac
Level
Open Lot
Other
Lot Size Estimated
0.83
View
River
Water Front Features
Creek,Tidal
Garages and Parking Information
Parking Total
2
Parking Features
Attached
Garage
Garage Door Opener
Off Street
Side/Rear Entrance
Tax Information
Taxes
$3,140
Tax Year
2024
Tax ID Number
0612 103
Show more
listed by real estate agent aurelia moss and keller williams realty coastal