Back

301 Jericho Lane

Brooklet, GA 30415

Kanika Mohan
call for more info
470-259-3827
Ask a Question
Send to a Friend
Schedule a Showing
Request More Info
Smart Mortgage Options
Dalton Carter
Lender
Lic. 1566538
Office:
Direct: 678-425-4140
AP Mortgage
340 Jesse Jewell Parkway
Suite 500A
Gainesville, GA 30501
Apply for a Loan
For Sale
MLS Number 10823092
4 Bedrooms
3 Bathrooms
0 Half Baths
2,832 Square Feet *estimated
Summary of 301 Jericho Lane
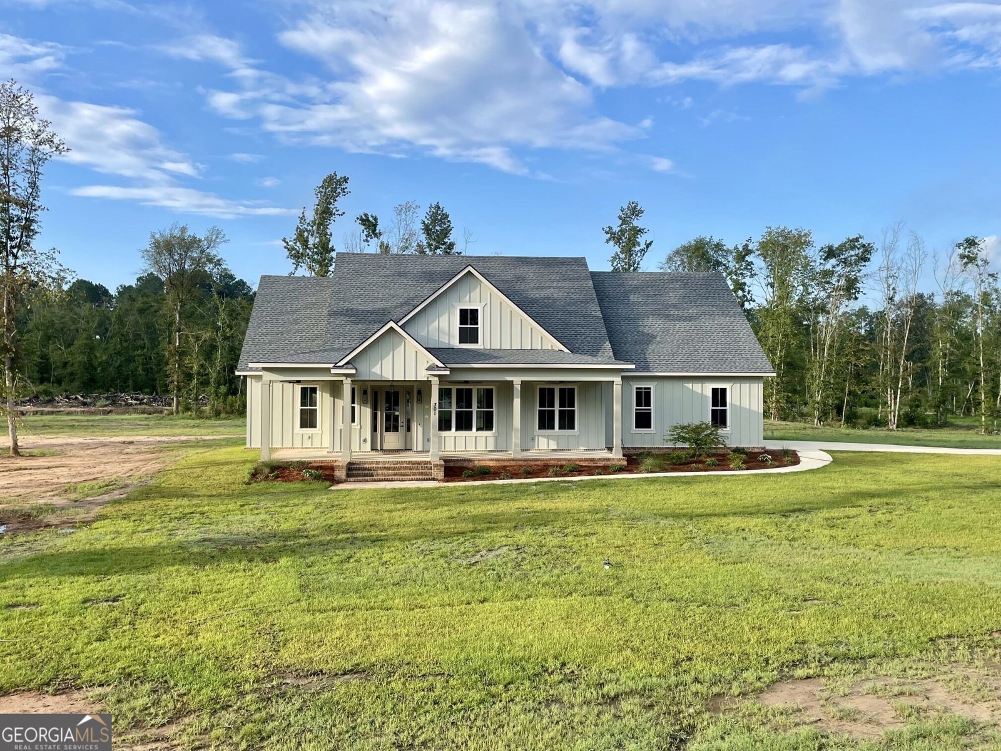
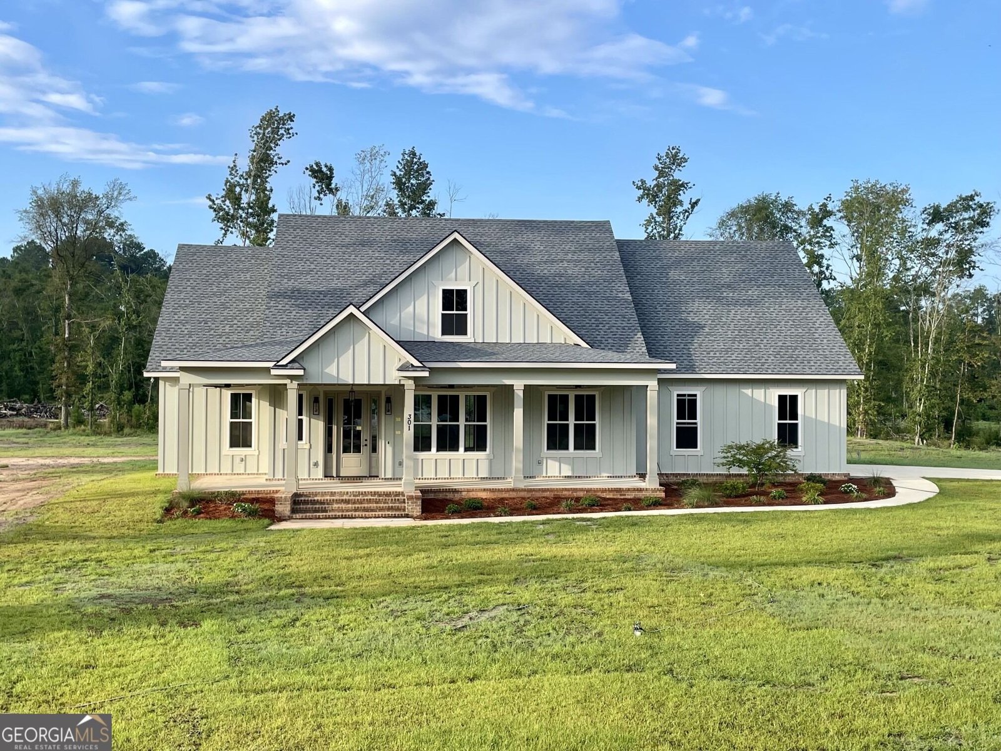
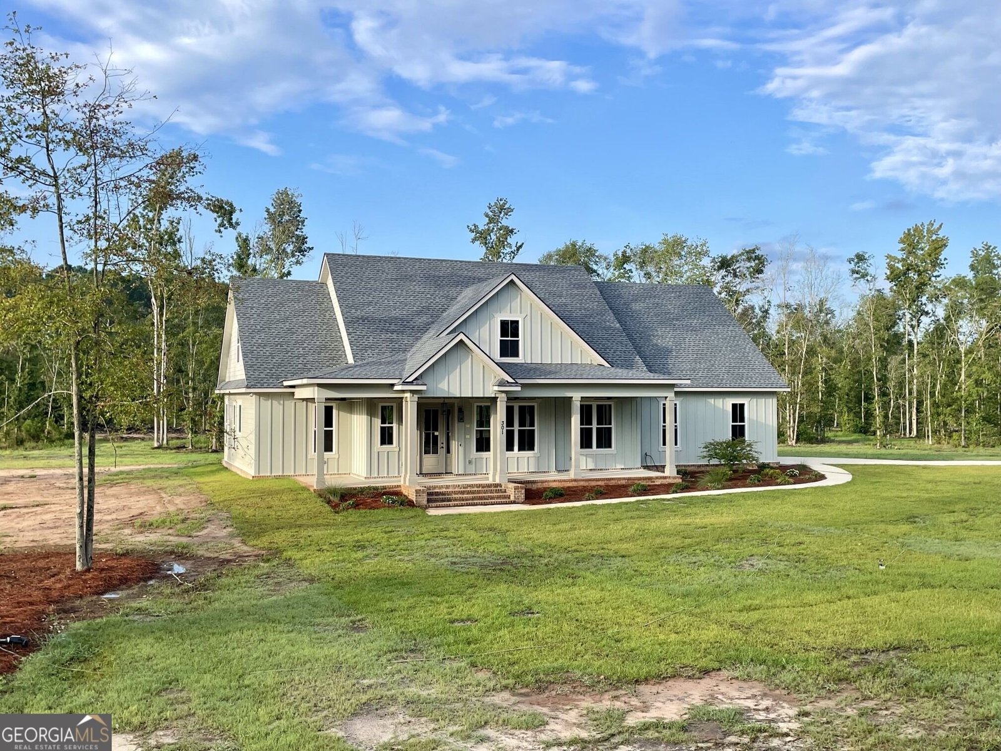
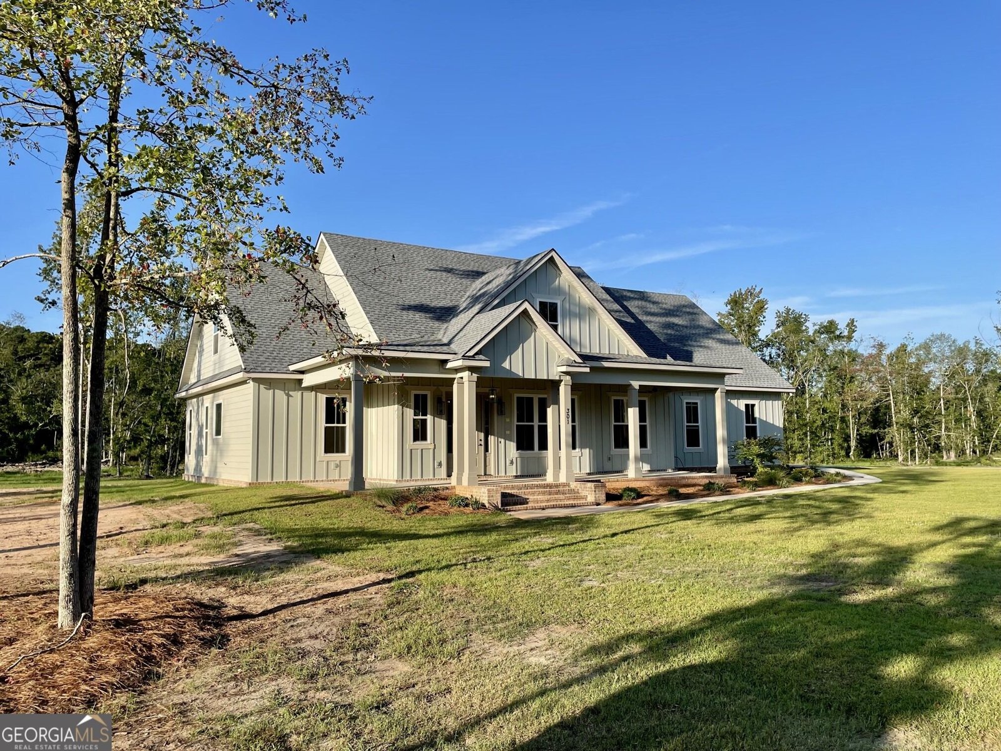
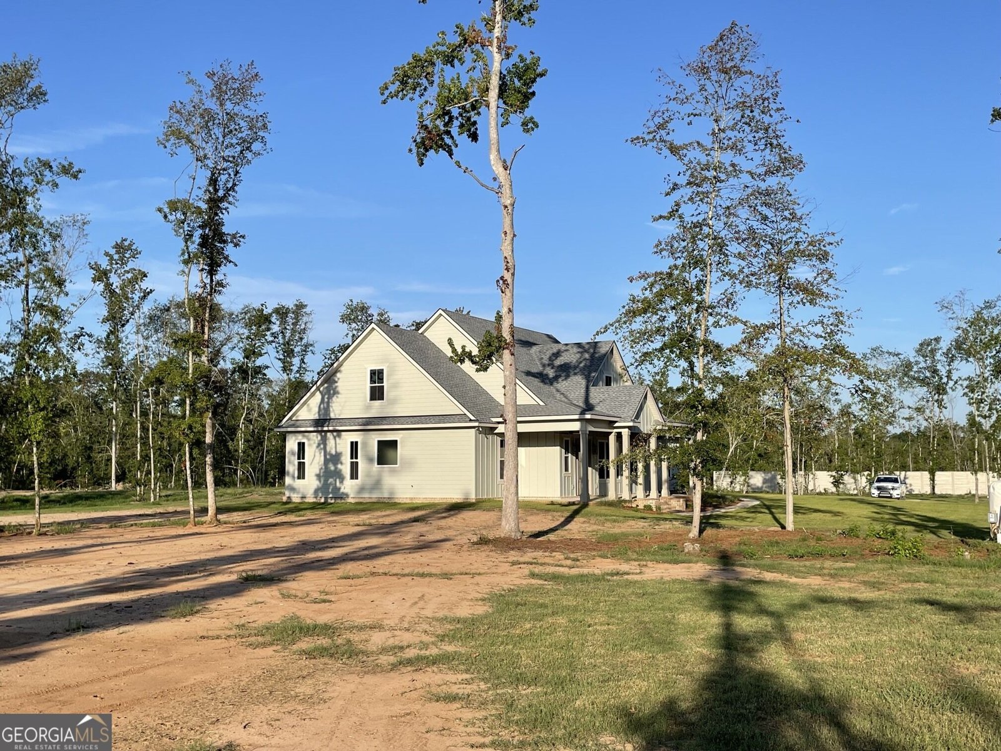
Welcome to your newly constructed, semi-custom Craftsman-Farmhouse retreat situated on just over 6 private acres with a serene pond in Southeast Bulloch County. Located on a quiet private drive off Brooklet-Denmark Road-just south of Brooklet city limits and minutes from SEB Middle and High Schools-this stunning 4-bedroom, 3-bathroom home features over 2,800 heated and cooled square feet of modern design, functional living space, and energy-efficient construction. Designed for maximum flexibility and main-level convenience, the ground floor offers both a luxury primary master suite and a separate guest suite. Upstairs, you will find two spacious bedrooms with vaulted ceilings, a full bath, a large bonus room ideal for a media room or home office, and easy walk-in attic access. The main living area features a seamless open-concept floor plan centered around a gourmet kitchen with custom cabinetry, quartz countertops, an oversized center island, formal dining, a breakfast nook with a coffee and wet bar, and an adjacent keeping room. High-end finishes throughout include 10-foot ceilings, 8-foot doors, custom wood interior trim, laminate flooring, custom closet shelving, and a custom tiled shower in the primary suite. Built for durability and energy efficiency, the home is equipped with complete spray-foam insulation from the raised slab foundation all the way to the roofline, energy-efficient vinyl-clad windows, low-maintenance concrete board siding, and upgraded plumbing and lighting fixtures. Enjoy peaceful rural living outdoors on expansive front and rear covered porches with stained tongue-and-groove wood ceilings overlooking your private acreage and pond. Ideal for buyers seeking a high-efficiency new build on land, multi-generational main-floor living, and top-rated Bulloch County schools. Contact Weichert, Realtors - Webb & Associates for more information or to schedule in-person and virtual tours.
This 4-bed, 3-bath residence in Brooklet offers the flexibility of a non HOA setting while still providing comfortable everyday living. With 2,832 square feet of finished living space, this floor plan offers generous gathering spaces as well as comfortable private retreats. A bright, open kitchen offers generous workspace, storage, and a direct view into the main gathering spaces. The main living areas are filled with natural light and provide an easy flow for hosting friends or enjoying quiet evenings at home. Outside, the property offers approximately 6.293 acres, giving ample room to relax, play, or plan future outdoor projects. With parking available for multiple vehicles, the home provides flexible options for families and visitors. Located in Brooklet but outside a traditional subdivision, this home combines neighborhood convenience with a non HOA setting. With approximately 23 days on the market, this home is well positioned for the next owner. Currently offered at $695,000, this home delivers a strong combination of space, condition, and location.

Show more
301 Jericho Lane - Map & Directions
view in Google Maps
Facts & features
School District Information
High School
Middle School
Elementary School
Additional Information about
None
Association
No
Additional Information about
301 Jericho Lane
County
Neighborhood
Year Built
2026
Appliances
Other
Architectural Style
Craftsman
Foundation
Slab
Construction Materials
Concrete
Cooling
Ceiling Fan(s)
Central Air
Dual
Electric
Dining Room Features
Seats 12+
Fireplace Features
Factory Built
Living Room
Flooring
Laminate
Heating
Central
Dual
Electric
Home Warranty
Yes
Interior Features
Double Vanity
High Ceilings
Master On Main Level
Separate Shower
Soaking Tub
Vaulted Ceiling(s)
Walk-In Closet(s)
Wet Bar
Kitchen Features
Breakfast Area
Breakfast Bar
Kitchen Island
Pantry
Solid Surface Counters
Laundry Features
In Hall
Levels
Two
Financing Available
Cash
Conventional
FHA
Other
VA Loan
Patio and Porch Features
Patio
Porch
Selling Status
New Construction
Roof
Composition
Rooms
Bonus Room
Foyer
Keeping Room
Laundry
Sewer Type
Septic Tank
Listing Conditions
Agent/Seller Relationship,Covenants/Restrictions
Total Finished Area
2,832
Total Fire Places
1
Utilities
Electricity Available
High Speed Internet
Water Source
Private,Well
Window Features
Double Pane Windows
New Construction
Yes
Master on the Main
Yes
Land Information
Lot Size
More than 5 Acres
Lot Size Estimated
6.293
View
Seasonal View
Water Front Features
Pond
Garages and Parking Information
Parking Total
2
Parking Features
Attached
Garage
Tax Information
Taxes
$1,090
Tax Year
2025
Tax ID Number
124 000020 002
Show more
listed by real estate agent and weichert realtors-webb & associates