Back

19915 Ga Highway 46

Pembroke, GA 31321

Kanika Mohan
call for more info
470-259-3827
Ask a Question
Send to a Friend
Schedule a Showing
Request More Info
Smart Mortgage Options
Dalton Carter
Lender
Lic. 1566538
Office:
Direct: 678-425-4140
AP Mortgage
340 Jesse Jewell Parkway
Suite 500A
Gainesville, GA 30501
Apply for a Loan
For Sale
MLS Number 10835679
3 Bedrooms
2 Bathrooms
0 Half Baths
2,080 Square Feet *estimated
Summary of 19915 Ga Highway 46
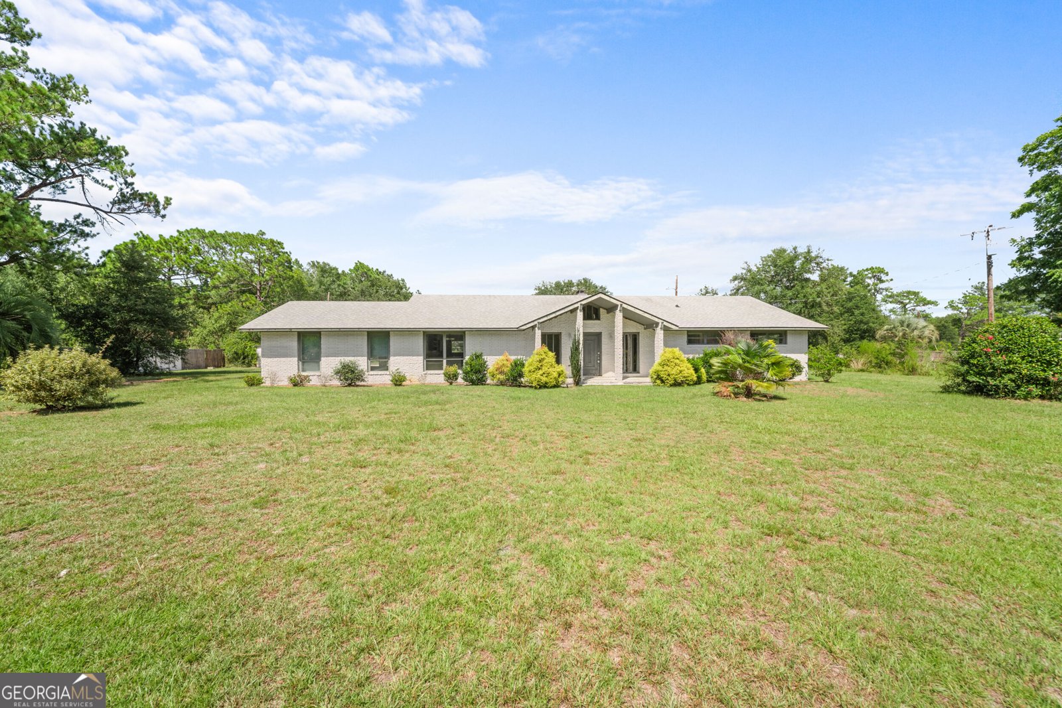
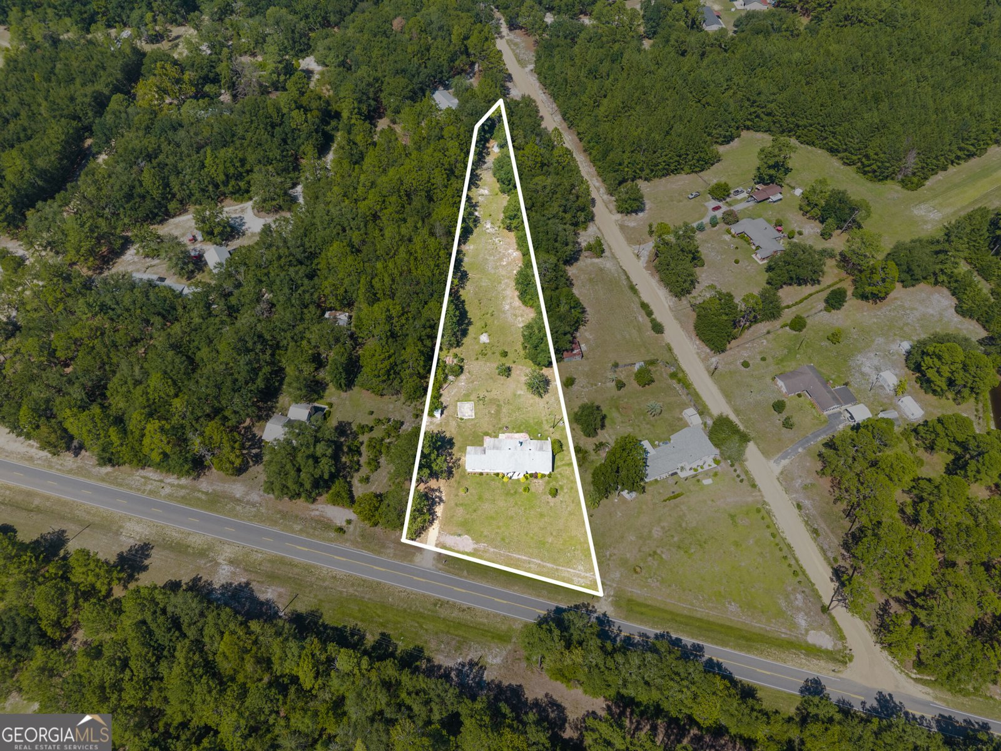
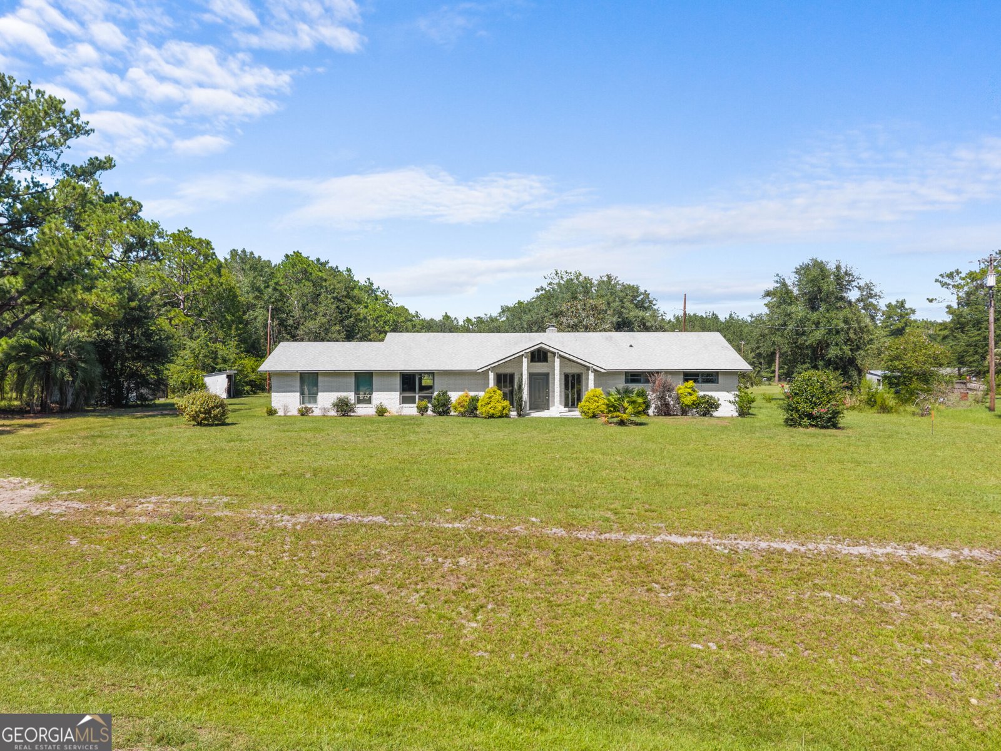
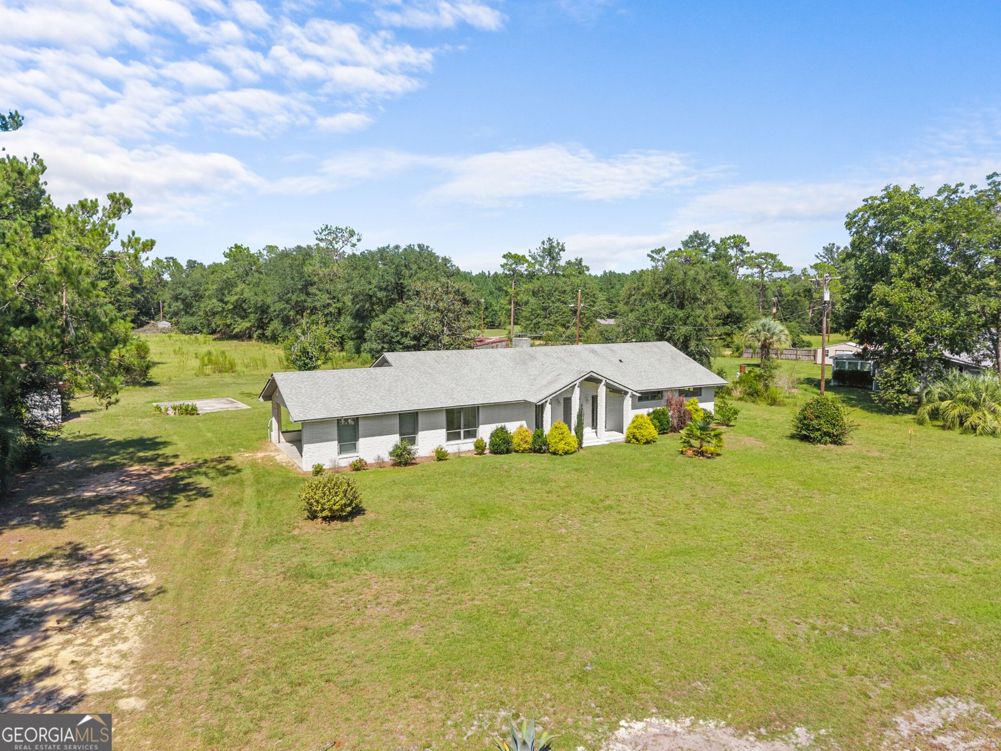
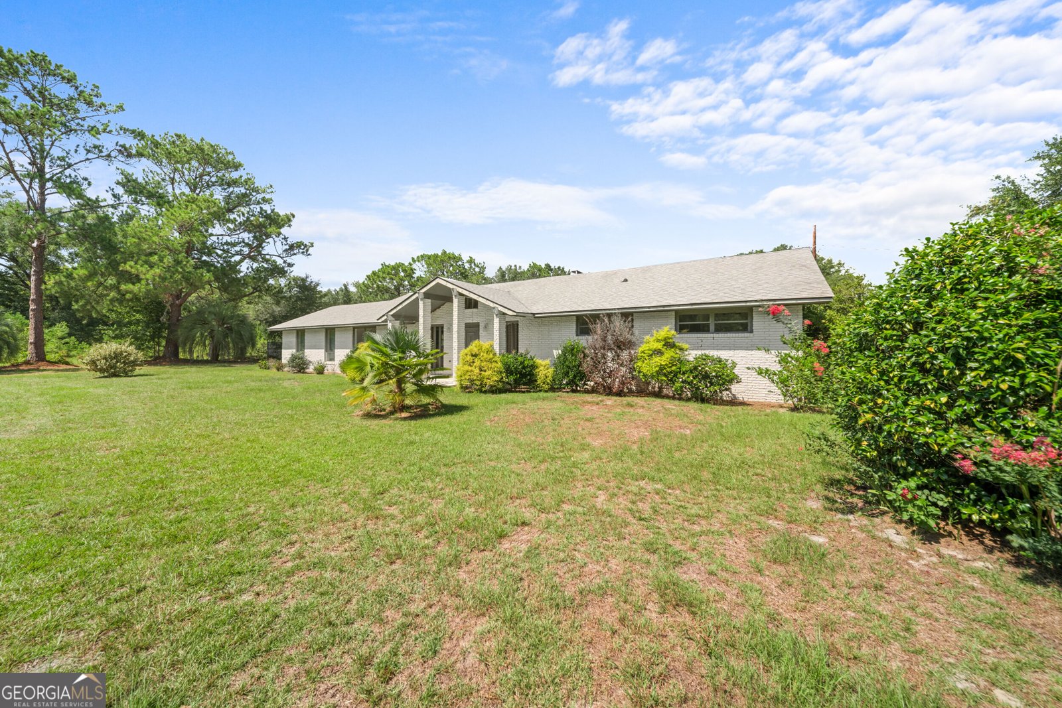
Space, character, and country living come together beautifully in this distinctive mid-century ranch, set on a sprawling 1.67-acre lot in the highly sought-after Southeast Bulloch school district. Offering more than 2,080 square feet of thoughtfully designed living space, this 3-bedroom, 2-bath home delivers the perfect balance of comfort, functionality, and timeless style-with plenty of room to enjoy the peace and privacy of a larger homesite. From the moment you step inside, you'll appreciate the home's inviting character and exceptional entertaining potential. At the heart of the home is a spacious kitchen featuring an abundance of cabinetry and storage, seamlessly flowing into the breakfast nook and expansive living room. Designed for both everyday living and gathering with friends and family, the living room is a true showstopper with its vaulted ceiling, exposed wood beams, custom built-in cabinetry, and striking custom stacked-stone wood-burning fireplace. Large windows and French doors flood the space with natural light while offering beautiful views of the surrounding property. The generously sized bedrooms continue the home's spacious feel, with each room filled with natural light and offering peaceful views of the expansive grounds. A dedicated home office provides the flexibility you've been looking for-perfect for a study, playroom, or additional living or flex space. Outside, the possibilities are endless. The expansive 1.67-acre lot provides plenty of space to relax, entertain, garden, play, or simply enjoy the freedom that comes with owning a larger property. A generously sized patio creates the perfect backdrop for weekend cookouts, afternoon gatherings, or quiet evenings under the stars. If you're looking for a home that offers space, character, privacy, and the relaxed feel of country living without sacrificing convenience, this one-of-a-kind mid-century ranch deserves a closer look. Don't miss your opportunity to make this exceptional property your own-give me a call today to schedule your private tour!
Welcome to this 3-bedroom, 2-bath home in Pembroke, set outside of a formal subdivision with no mandatory HOA. With 2,080 square feet of finished living space, this floor plan offers generous gathering spaces as well as comfortable private retreats. The kitchen was planned for both everyday meals and special occasions, with plenty of room to cook, serve, and connect. A central family room and dining area provide a welcoming place to unwind, gather, and enjoy time together. Outside, the property offers approximately 1.67 acres, giving ample room to relax, play, or plan future outdoor projects. With parking available, the home provides flexible options for families and visitors. The location provides quick access to Pembroke amenities while offering the flexibility of living outside a subdivision with no required HOA. This home has been available for approximately 4 days and continues to attract interest. With an asking price of $295,000, this property represents an appealing opportunity in the current market.
Show more
19915 Ga Highway 46 - Map & Directions
view in Google Maps
Facts & features
School District Information
High School
Middle School
Elementary School
Additional Information about
None
Association
No
Additional Information about
19915 Ga Highway 46
County
Neighborhood
Year Built
1974
Appliances
Dishwasher
Electric Water Heater
Ice Maker
Oven/Range (Combo)
Refrigerator
Stainless Steel Appliance(s)
Architectural Style
Brick 4 Side
Ranch
Basement
Concrete
None
Construction Materials
Brick
Cooling
Ceiling Fan(s)
Central Air
Flooring
Carpet
Tile
Vinyl
Heating
Central
Heat Pump
Home Warranty
No
Interior Features
Double Vanity
Master On Main Level
Separate Shower
Laundry Features
Laundry Closet
Levels
One
Selling Status
Resale
Roof
Composition
Rooms
Den
Laundry
Sewer Type
Septic Tank
Showing Info
Septic Tank
Listing Conditions
As Is
Total Finished Area
2,080
Total Fire Places
1
Utilities
Cable Available
Electricity Available
High Speed Internet
Water Available
Water Source
Well
Master on the Main
Yes
Land Information
Lot Size
1 to 2 Acres
Lot Features
Level
Private
Lot Size Estimated
1.67
Garages and Parking Information
Parking Features
Carport
Off Street
Tax Information
Taxes
$2,237
Tax Year
2025
Tax ID Number
141 000017 000
Show more
listed by real estate agent alan drummond and pear properties