Back

323 Grady Street

Portal, GA 30450

Kanika Mohan
call for more info
470-259-3827
Ask a Question
Send to a Friend
Schedule a Showing
Request More Info
Smart Mortgage Options
Dalton Carter
Lender
Lic. 1566538
Office:
Direct: 678-425-4140
AP Mortgage
340 Jesse Jewell Parkway
Suite 500A
Gainesville, GA 30501
Apply for a Loan
For Sale
MLS Number 10784458
3 Bedrooms
2 Bathrooms
0 Half Baths
1,700 Square Feet *estimated
Summary of 323 Grady Street
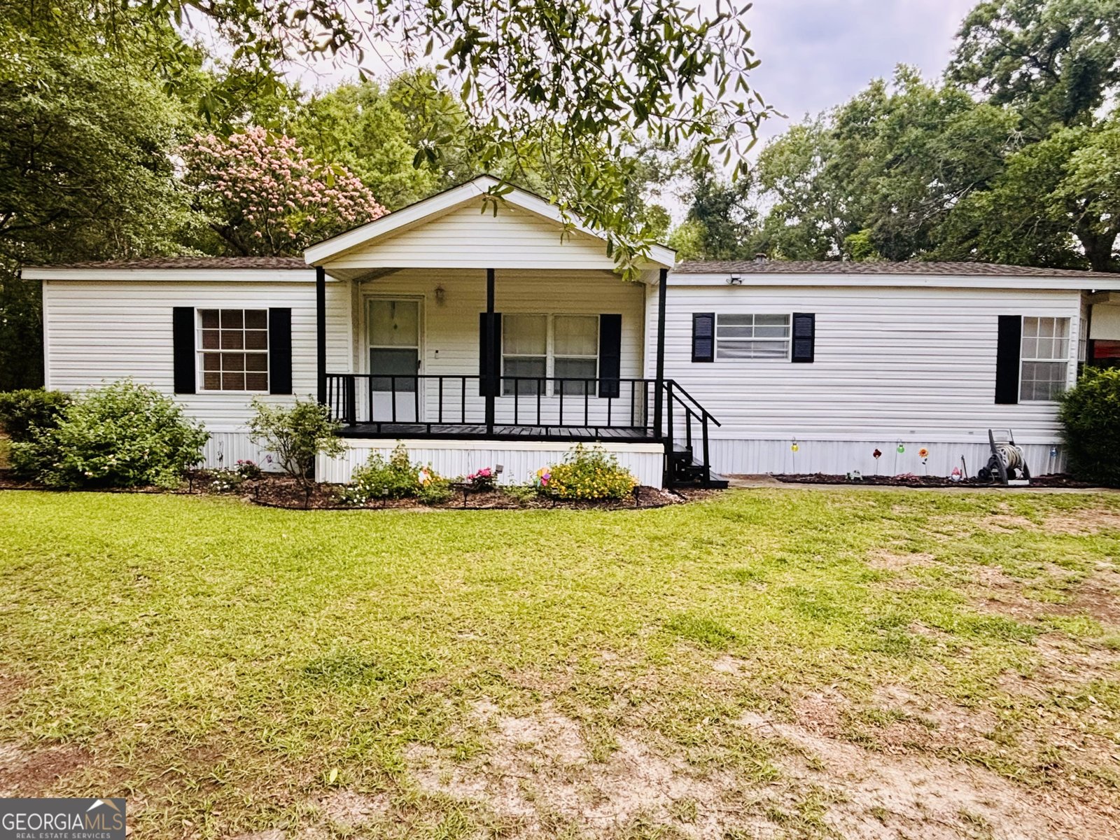
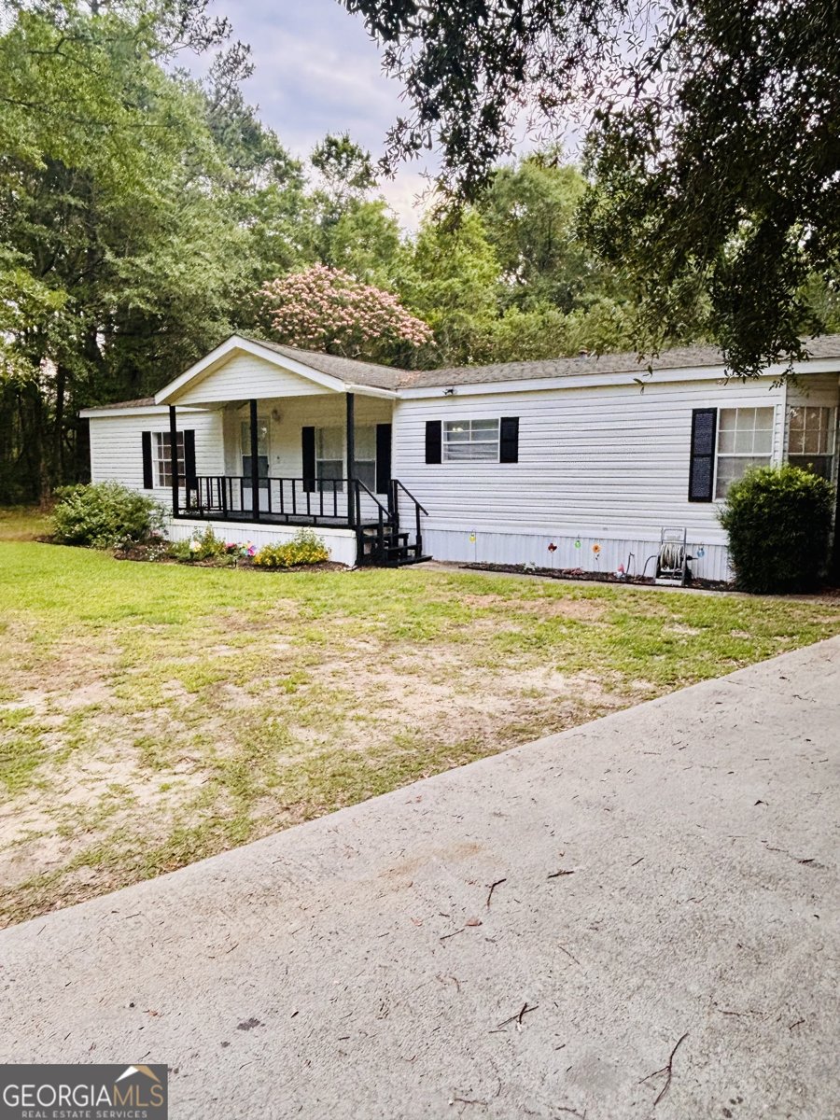
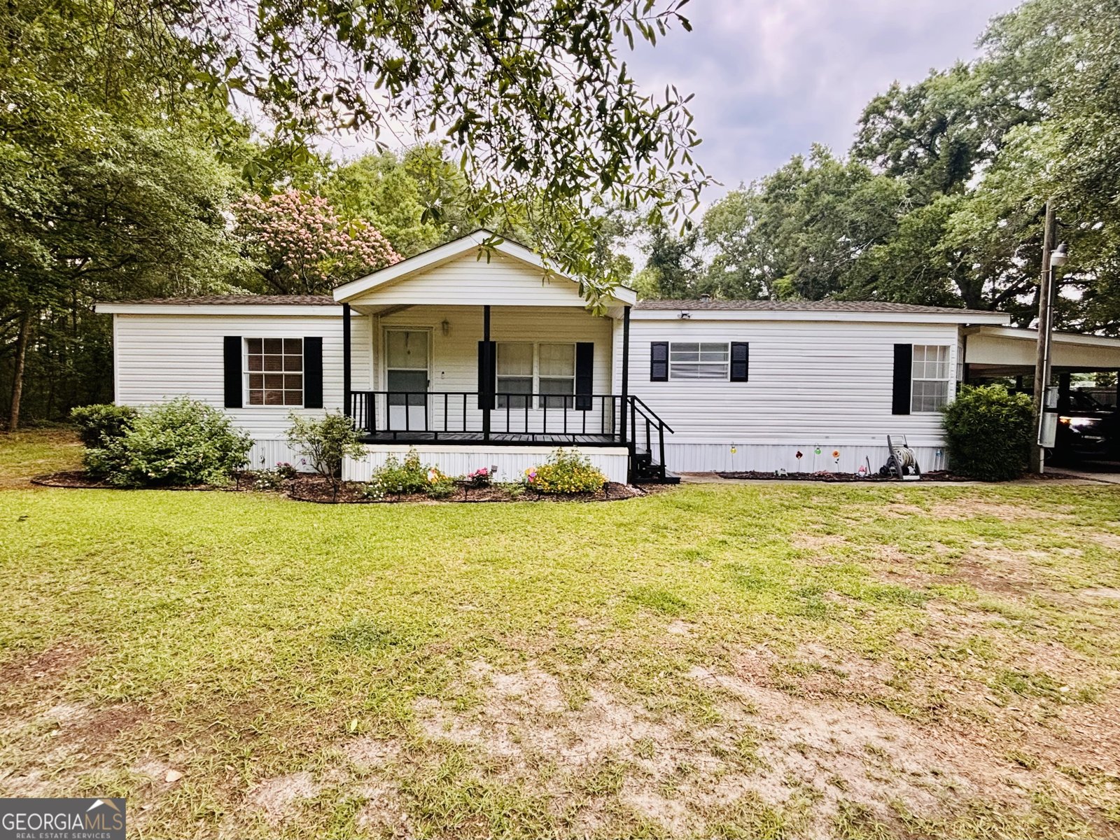
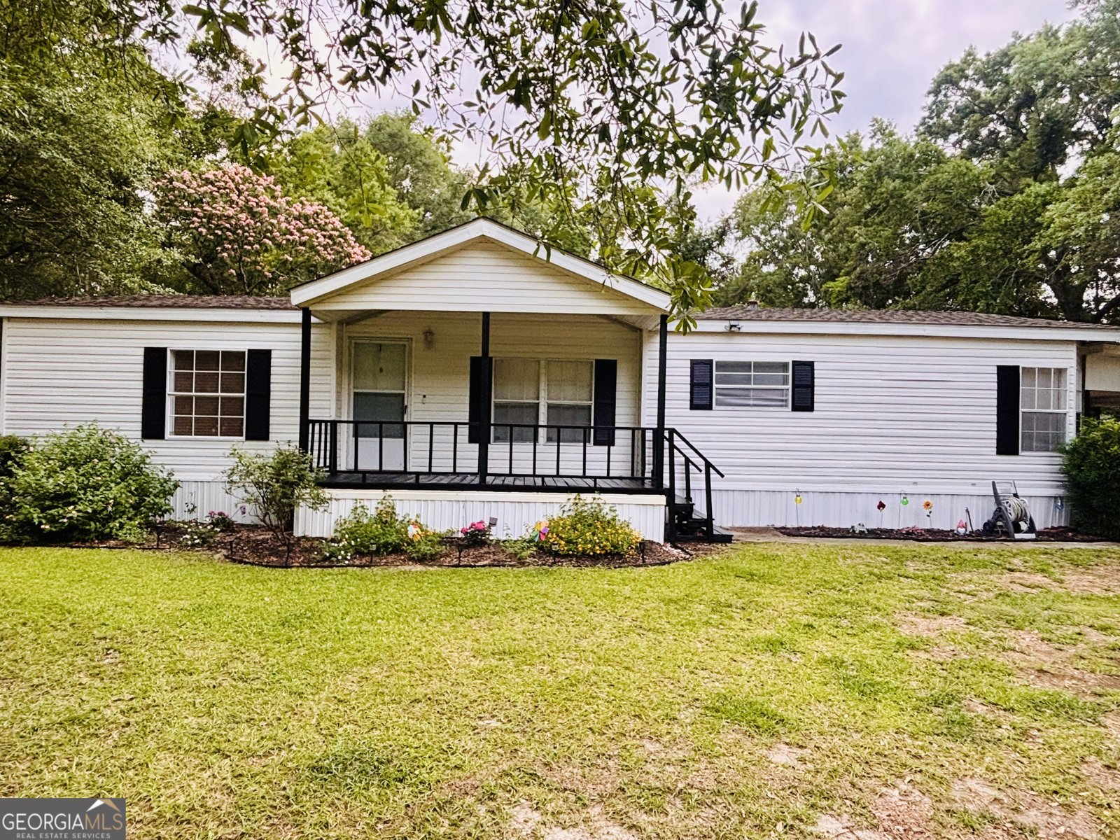
Very clean and well maintained home on over a half acre lot!! Freshly painted, with wood floors throughout the main living area. HVAC was replaced in 2025. Private lot. Within walking distance of schools, shopping and churches! Priced to sell!!
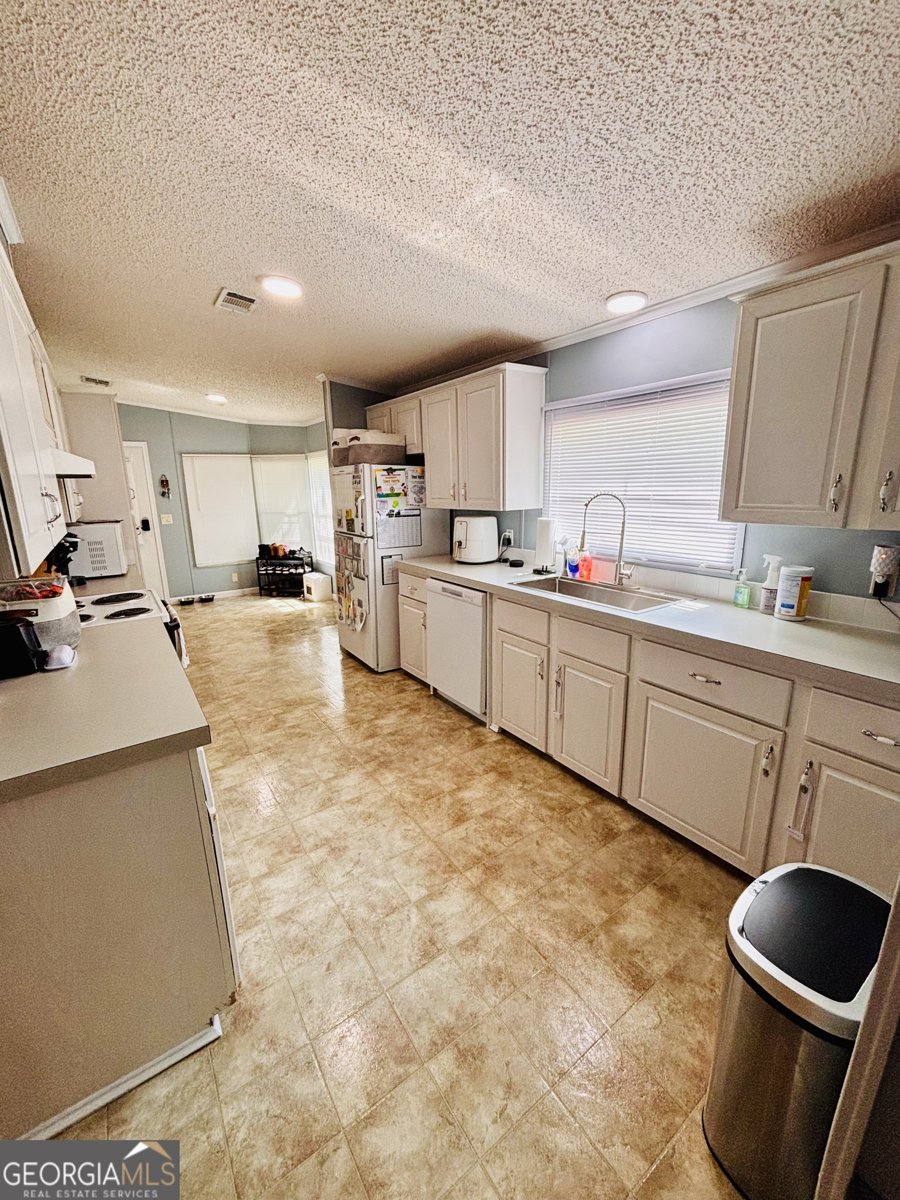
Located on 323 Grady Street in Portal, this 3-BR, 2-BA home is not part of a subdivision and comes without mandatory HOA fees. Inside, the home offers 1,700 square feet of finished living space, giving plenty of room for everyday living and easy entertaining. The kitchen was planned for both everyday meals and special occasions, with plenty of room to cook, serve, and connect. The main living areas are filled with natural light and provide an easy flow for hosting friends or enjoying quiet evenings at home. Outside, the property offers approximately 0.53 acres, giving ample room to relax, play, or plan future outdoor projects. Practical parking available makes everyday living easier for households with multiple vehicles. Located in Portal but outside a traditional subdivision, this home combines neighborhood convenience with a non HOA setting. After roughly 35 days on the market, this home remains a strong option in the area. Currently offered at $189,000, this home delivers a strong combination of space, condition, and location.
Show more
323 Grady Street - Map & Directions
view in Google Maps
Facts & features
School District Information
High School
Middle School
Elementary School
Additional Information about
None
Association
No
Community Features
None
Walk To Schools
Additional Information about
323 Grady Street
County
Neighborhood
Year Built
1998
Appliances
Dishwasher
Electric Water Heater
Ice Maker
Microwave
Oven/Range (Combo)
Refrigerator
Architectural Style
Traditional
Basement
Crawl Space
None
Construction Materials
Vinyl Siding
Cooling
Central Air
Dining Room Features
Dining Rm/Living Rm Combo
Flooring
Hardwood
Vinyl
Heating
Central
Home Warranty
No
Interior Features
Double Vanity
Master On Main Level
Separate Shower
Soaking Tub
Split Bedroom Plan
Vaulted Ceiling(s)
Walk-In Closet(s)
Kitchen Features
Breakfast Area
Pantry
Laundry Features
In Mud Room
Levels
One
Financing Available
1031 Exchange
Cash
Conventional
FHA
USDA Loan
VA Loan
Selling Status
Resale
Roof
Composition
Rooms
Den
Laundry
Sewer Type
Septic Tank
Total Finished Area
1,700
Utilities
Cable Available
Electricity Available
High Speed Internet
Phone Available
Underground Utilities
Water Available
Water Source
Public
Master on the Main
Yes
Land Information
Lot Size
.5 to 1 Acre
Lot Features
City Lot
Level
Lot Size Estimated
0.53
Garages and Parking Information
Parking Features
Carport
Tax Information
Taxes
$1,612
Tax Year
25
Tax ID Number
P04 000001 001
Show more
listed by real estate agent david lumpkin and next move real estate