Back

1212 Plantation Circle

Statesboro, GA 30458

Kanika Mohan
call for more info
470-259-3827
Ask a Question
Send to a Friend
Schedule a Showing
Request More Info
More Homes In
Beaumont Plantation
1508 Sugarberry Court, Statesboro
Smart Mortgage Options
Dalton Carter
Lender
Lic. 1566538
Office:
Direct: 678-425-4140
AP Mortgage
340 Jesse Jewell Parkway
Suite 500A
Gainesville, GA 30501
Apply for a Loan
For Sale
MLS Number 10780343
5 Bedrooms
4 Bathrooms
1 Half Baths
3,656 Square Feet *estimated
Summary of 1212 Plantation Circle
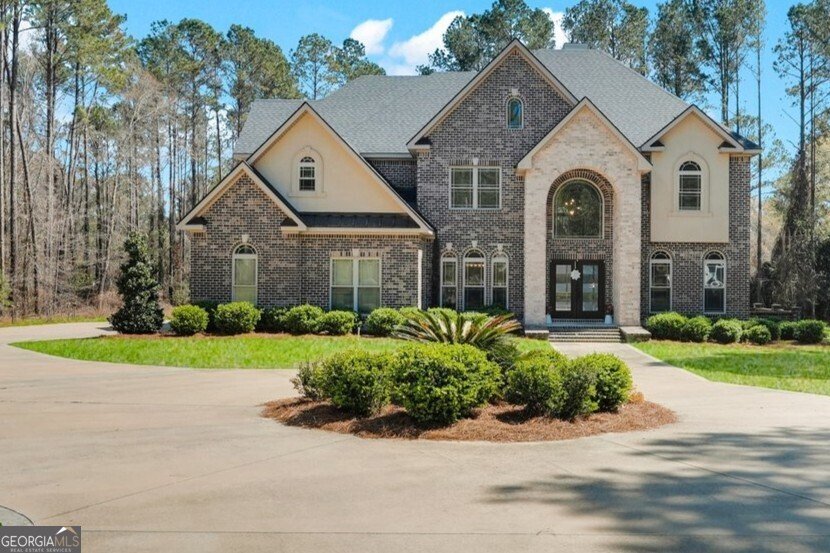
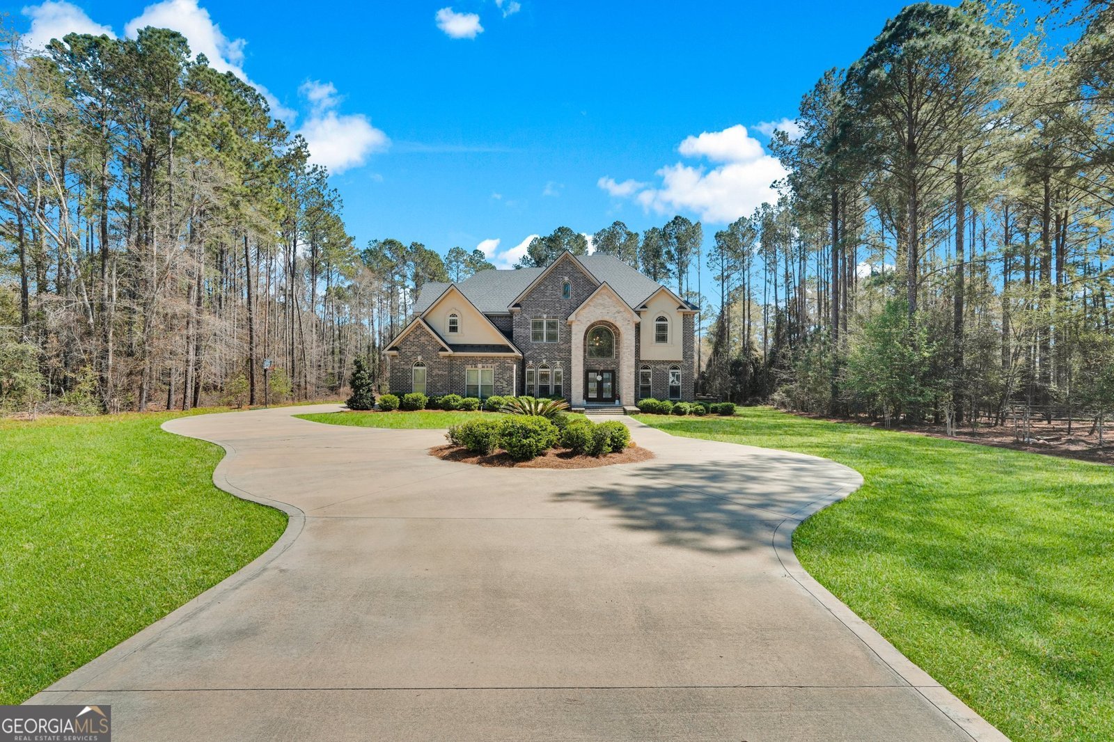
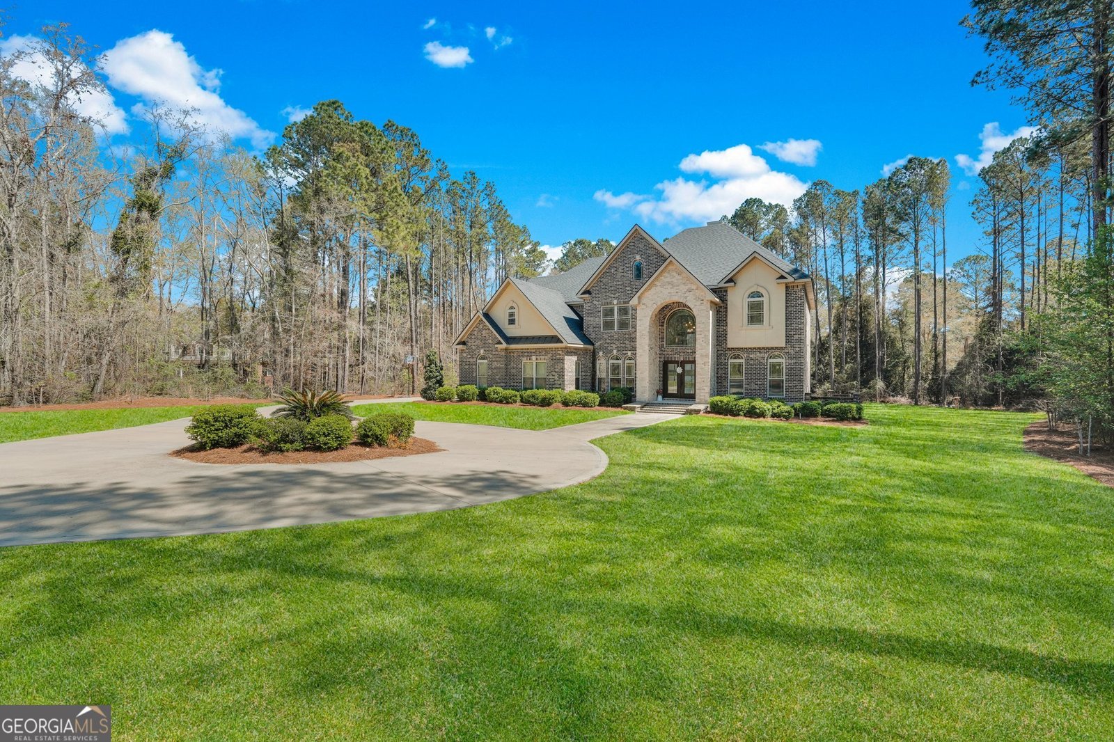
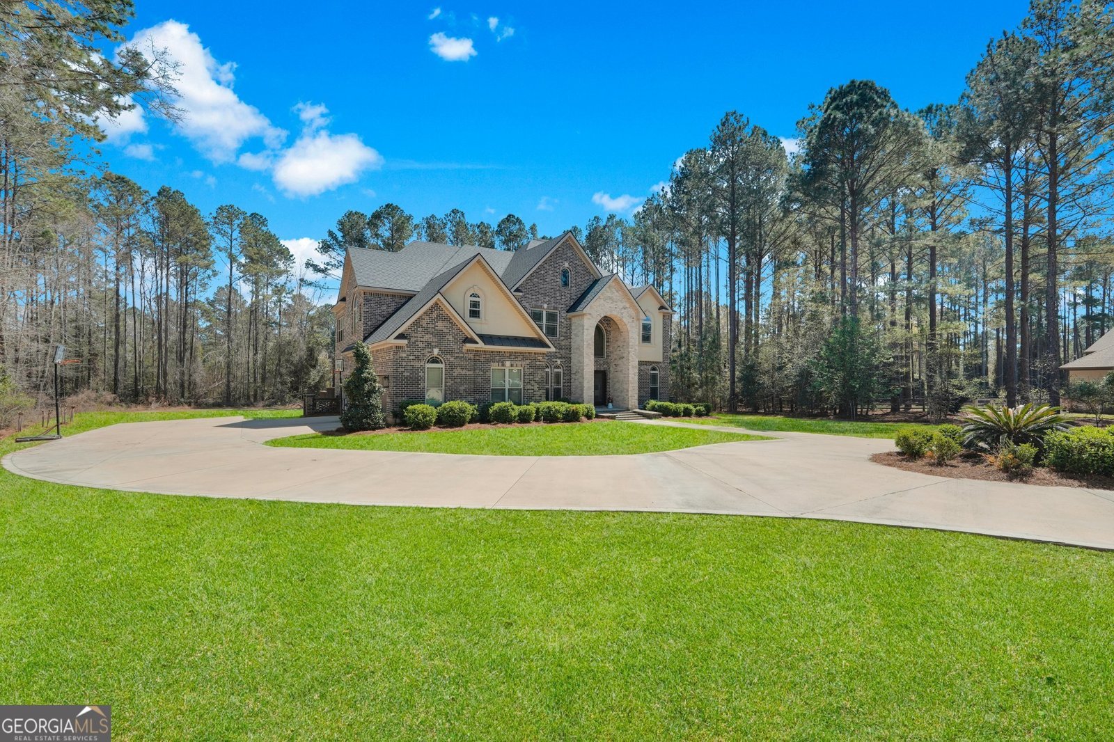
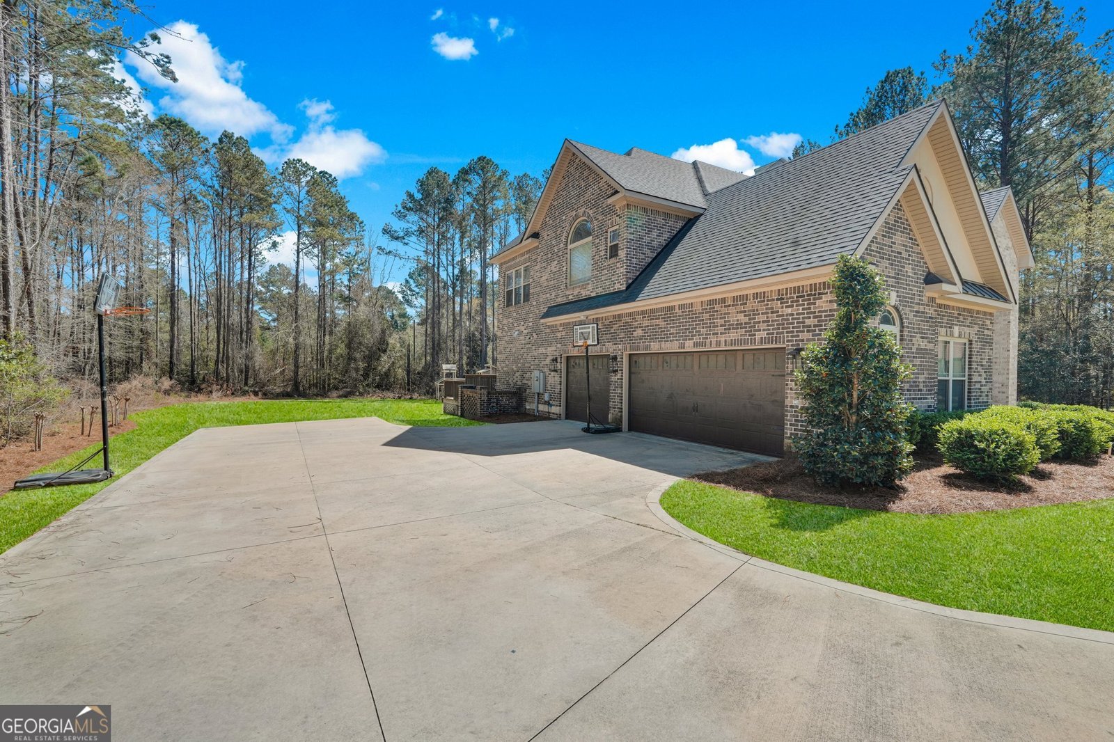
Two-story custom built brick home nestled in the beautiful Beaumont Plantation features 5 bedrooms, 4.5 baths, 3 car garage situated on 1.93 acres of landscaped space. The arched 2-story entryway and foyer transitions to an open-concept living area featuring crown molding, engineered wood flooring, and built-in shelving throughout. The first floor offers a flex room/office, formal dining room with coffered ceiling, gourmet kitchen with butler's pantry, 2 story family room with fireplace, picturesque views and mother-in-law suite. The winding staircase with landing leads to the second floor which overlooks the main living space below and features an oversized master suite with sitting room, master bath, and closet. The master bath features a free-standing soaking tub, separate shower, and granite vanities. The master suite also features a custom walk-in closet with organizers. The laundry room, three additional bedrooms and two baths, one of which is jack n' jill also encompasses the second floor. Attached to the main dwelling is an oversized deck with lots of yard space for entertaining and family fun. The community also offers recreation to include tennis, pool, and playground.
Discover this inviting 5-bedroom, 4-bath home located in the well established community of Beaumont Plantation. With 3,656 square feet of finished living space, this floor plan offers generous gathering spaces as well as comfortable private retreats. The kitchen functions as the heart of the home with ample counter space, storage, and a natural connection to the main living areas. A central family room and dining area provide a welcoming place to unwind, gather, and enjoy time together. The outdoor space includes approximately 1.93 acres, ideal for gardening, outdoor activities, or simply enjoying the seasons. With parking available, the home provides flexible options for families and visitors. Residents of Beaumont Plantation enjoy a blend of neighborhood charm and easy access to everyday conveniences. After roughly 41 days on the market, this home remains a strong option in the area. With an asking price of $859,900, this property represents an appealing opportunity in the current market.
Show more
1212 Plantation Circle - Map & Directions
view in Google Maps
Facts & features
School District Information
High School
Middle School
Elementary School
Additional Information about
Beaumont Plantation
Association
Yes
Association Fee
$2,400
Association Fee Includes
Insurance
Maintenance Grounds
Pest Control
Swimming
Tennis
Trash
Water
Community Features
Clubhouse
Fitness Center
Gated
Playground
Pool
Street Lights
Tennis Court(s)
Neighborhood Tennis
Yes
Neighborhood Pool
Yes
Gated Community
Yes
Additional Information about
1212 Plantation Circle
County
Neighborhood
Year Built
2018
Appliances
Convection Oven
Dishwasher
Electric Water Heater
Microwave
Oven/Range (Combo)
Refrigerator
Stainless Steel Appliance(s)
Architectural Style
Brick 4 Side
Foundation
Slab
Construction Materials
Brick
Cooling
Central Air
Electric
Dining Room Features
Separate Room
Fireplace Features
Family Room
Flooring
Carpet
Hardwood
Tile
Heating
Central
Electric
Home Warranty
No
Interior Features
Bookcases
Double Vanity
High Ceilings
In-Law Floorplan
Separate Shower
Soaking Tub
Split Bedroom Plan
Tile Bath
Tray Ceiling(s)
Two Story Foyer
Vaulted Ceiling(s)
Walk-In Closet(s)
Laundry Features
Upper Level
Levels
Two
Financing Available
Cash
Conventional
FHA
VA Loan
Patio and Porch Features
Deck
Porch
Selling Status
Resale
Roof
Composition
Rooms
Family Room
Foyer
Laundry
Office
Security Features
Gated Community
Security System
Sewer Type
Septic Tank
Listing Conditions
Agent/Seller Relationship,Covenants/Restrictions
Total Finished Area
3,656
Total Fire Places
1
Utilities
Cable Available
Electricity Available
Phone Available
Sewer Connected
Water Available
Water Source
Well
Land Information
Lot Size
1 to 2 Acres
Lot Features
Private
Lot Size Estimated
1.93
Garages and Parking Information
Parking Features
Attached
3 Garages +
Yes
Tax Information
Taxes
$7,524
Tax Year
25
Tax ID Number
060A000009 000
Show more
listed by real estate agent shannon anthony and rawls realty inc.