Back

426 Old Whitaker Way

Statesboro, GA 30461

Kanika Mohan
call for more info
470-259-3827
Ask a Question
Send to a Friend
Schedule a Showing
Request More Info
More Homes In
Chatham Place
106 Rutledge Lane, Statesboro
405 Coles Way, Statesboro
209 Archer Road, Statesboro
Smart Mortgage Options
Dalton Carter
Lender
Lic. 1566538
Office:
Direct: 678-425-4140
AP Mortgage
340 Jesse Jewell Parkway
Suite 500A
Gainesville, GA 30501
Apply for a Loan
For Sale
MLS Number 10804823
3 Bedrooms
2 Bathrooms
0 Half Baths
Square Footage Not Provided
Summary of 426 Old Whitaker Way
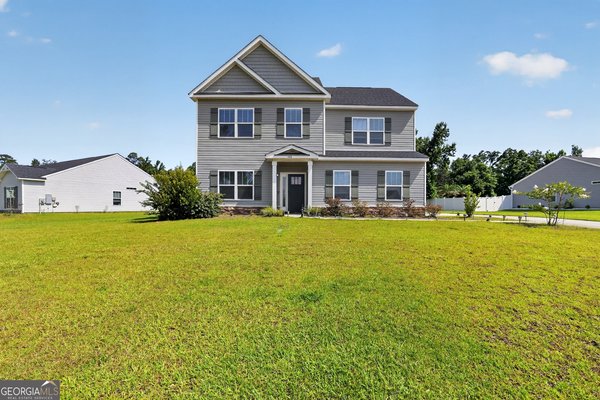
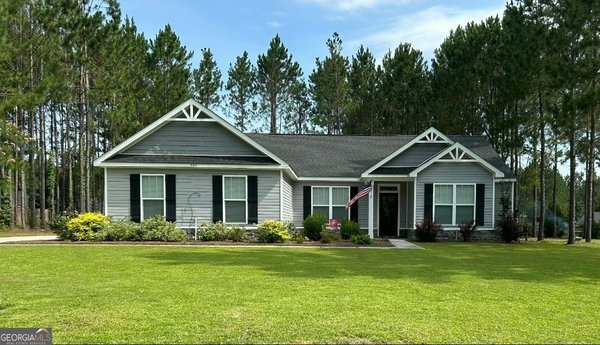
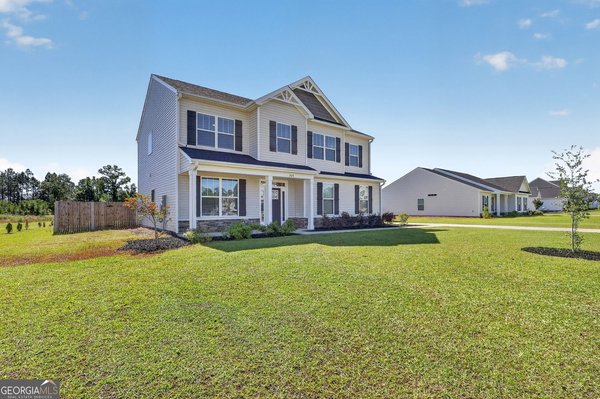
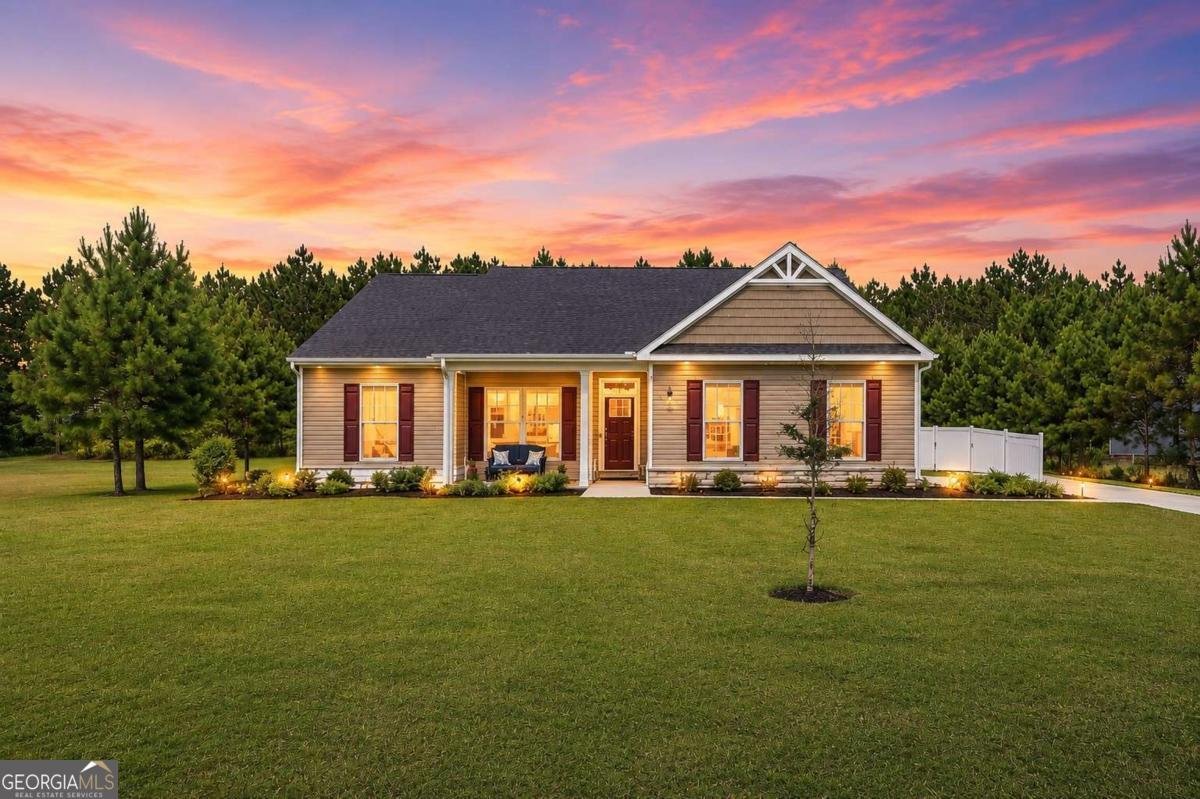
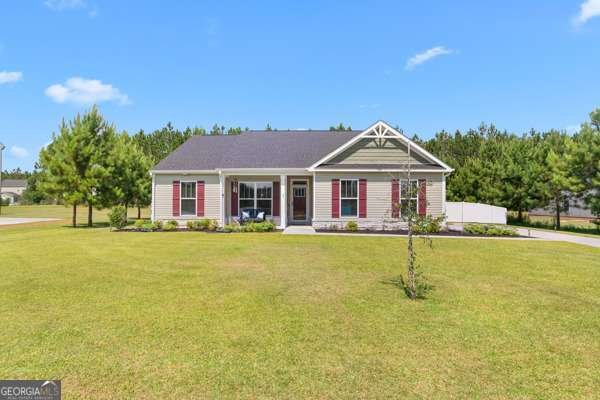
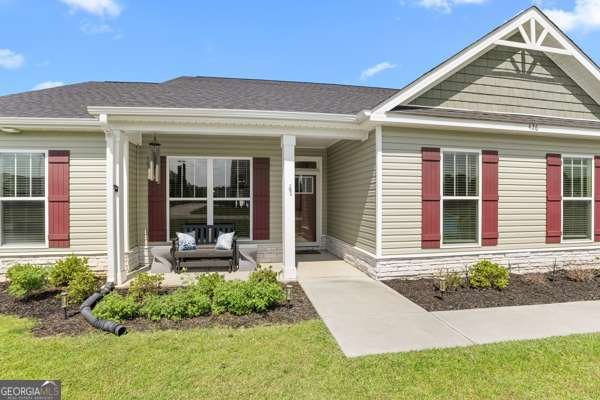
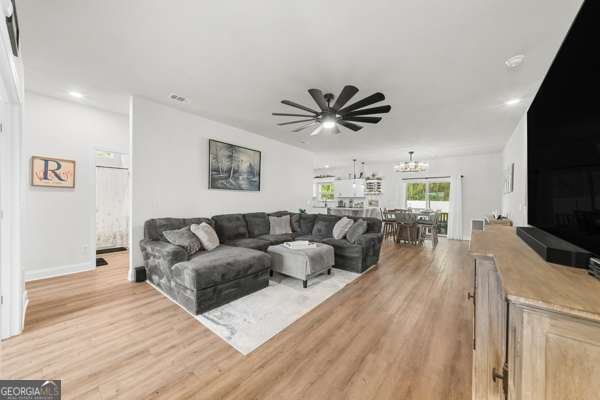
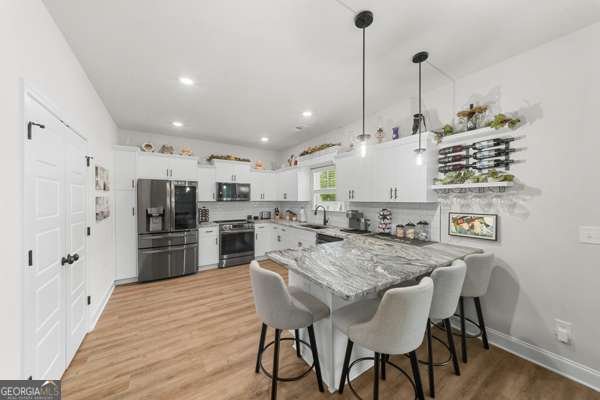
Only 3 years young and beautifully enhanced with custom upgrades throughout, this meticulously maintained 3BR / 2BA Ranch offers the ease of single-level living just 4.5 miles from Georgia Southern University. Step inside to an open-concept floor plan where the spacious family room flows seamlessly into a beautifully appointed kitchen featuring granite countertops, abundant cabinetry, stainless steel appliances, a black stainless workstation sink with an integrated cutting board, a Delta touch-activated faucet, and a spacious peninsula with bar seating. The custom-renovated owner's suite is a true retreat, showcasing an expanded spa-inspired bathroom with a stunning walk-in tile shower, seamless glass enclosure, and designer finishes. Smart home features, including a Bluetooth bathroom fan with customizable LED lighting and built-in speakers, add a fun, modern touch. The backyard is an entertainer's dream. Relax on the screened porch or host unforgettable evenings beneath the covered pergola featuring a solar powered louvered roof, built-in grilling station. The expansive, fully fenced backyard offers endless space to relax, play, or entertain, while the irrigation system keeps the lawn lush and green with minimal effort. Additional highlights include granite countertops throughout, spacious laundry room with abundant custom cabinetry, generous secondary bedrooms, and meticulous pride of ownership. Thoughtfully upgraded inside and out, this move-in-ready home offers the perfect combination of modern comfort, effortless entertaining, and everyday living.
Discover this inviting 3-bedroom, 2-bath home located in the well established community of Chatham Place. Inside, the layout is designed for modern daily living with generous gathering spaces and private retreats. The kitchen was planned for both everyday meals and special occasions, with plenty of room to cook, serve, and connect. Open concept living and dining spaces create a comfortable setting for gatherings of all kinds. The outdoor space includes approximately 0.52 acres, ideal for gardening, outdoor activities, or simply enjoying the seasons. Practical parking available for multiple vehicles makes everyday living easier for households with multiple vehicles. Chatham Place offers a well established community setting in Statesboro with convenient access to local shopping, dining, and major routes. With only a few days on the market, this property is a must see for buyers watching the area. Currently offered at $379,999, this home delivers a strong combination of space, condition, and location.
Show more
426 Old Whitaker Way - Map & Directions
view in Google Maps
Facts & features
School District Information
High School
Middle School
Elementary School
Additional Information about
Chatham Place
Association
Yes
Association Fee
$175
Association Fee Includes
Maintenance Grounds
Community Features
Sidewalks
Additional Information about
426 Old Whitaker Way
County
Neighborhood
Year Built
2023
Appliances
Dishwasher
Microwave
Refrigerator
Architectural Style
Ranch
Foundation
Slab
Construction Materials
Other
Cooling
Central Air
Electric
Exterior Features
Gas Grill
Flooring
Carpet
Hardwood
Other
Heating
Central
Forced Air
Home Warranty
No
Interior Features
Double Vanity
Master On Main Level
Split Bedroom Plan
Tray Ceiling(s)
Walk-In Closet(s)
Kitchen Features
Breakfast Area
Breakfast Bar
Pantry
Laundry Features
Common Area
Levels
One
Financing Available
Cash
Conventional
FHA
VA Loan
Other Structures
Shed(s)
Patio and Porch Features
Patio
Screened
Selling Status
Resale
Rooms
Foyer
Laundry
Office
Security Features
Smoke Detector(s)
Sewer Type
Septic Tank
Utilities
Cable Available
Electricity Available
Underground Utilities
Water Available
Water Source
Shared Well
Window Features
Double Pane Windows
Master on the Main
Yes
Land Information
Lot Size
.5 to 1 Acre
Lot Features
Level
Private
Lot Size Estimated
0.52
Fencing
Back Yard
Garages and Parking Information
Parking Total
2
Parking Features
Attached
Garage
Tax Information
Taxes
$3,019
Tax Year
2025
Tax ID Number
108 000016A130
Show more
listed by real estate agent isla mills and re/max tru, inc.