Back

116 Sandy Way

Statesboro, GA 30461

Kanika Mohan
call for more info
470-259-3827
Ask a Question
Send to a Friend
Schedule a Showing
Request More Info
Smart Mortgage Options
Dalton Carter
Lender
Lic. 1566538
Office:
Direct: 678-425-4140
AP Mortgage
340 Jesse Jewell Parkway
Suite 500A
Gainesville, GA 30501
Apply for a Loan
For Sale
MLS Number 10790632
3 Bedrooms
2 Bathrooms
0 Half Baths
1,776 Square Feet *estimated
Summary of 116 Sandy Way
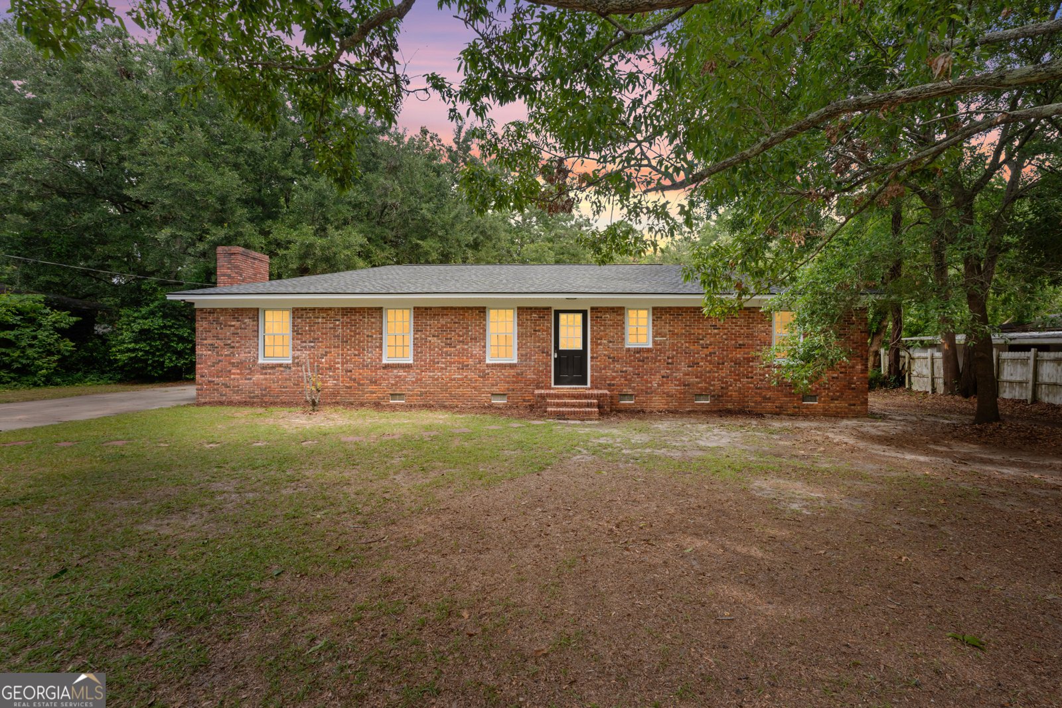
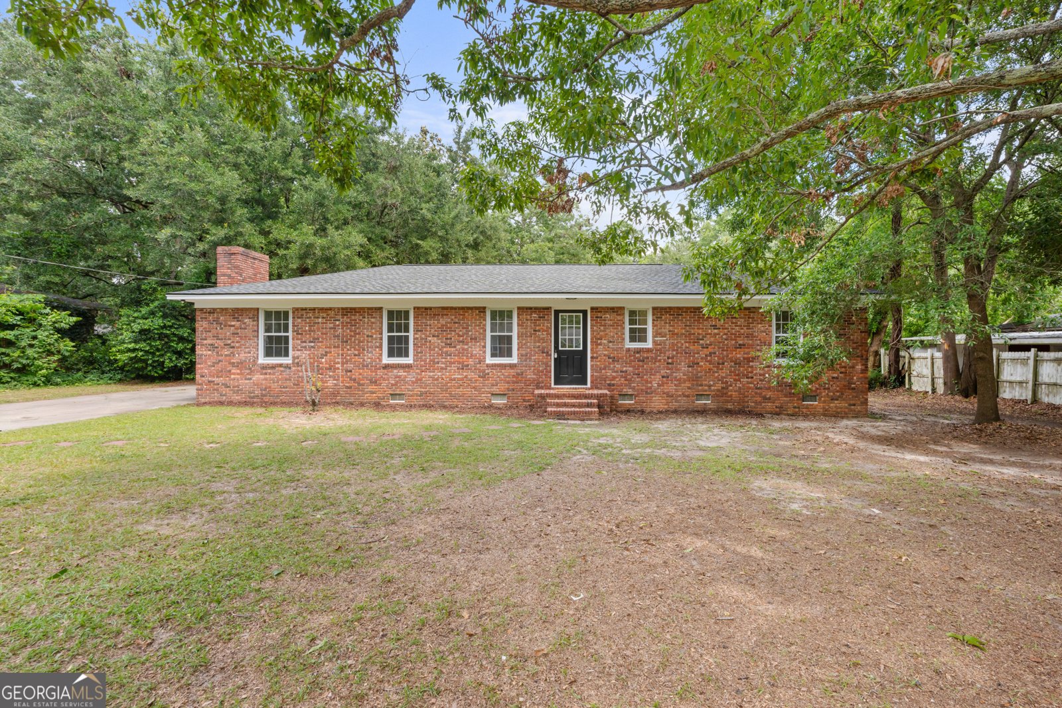
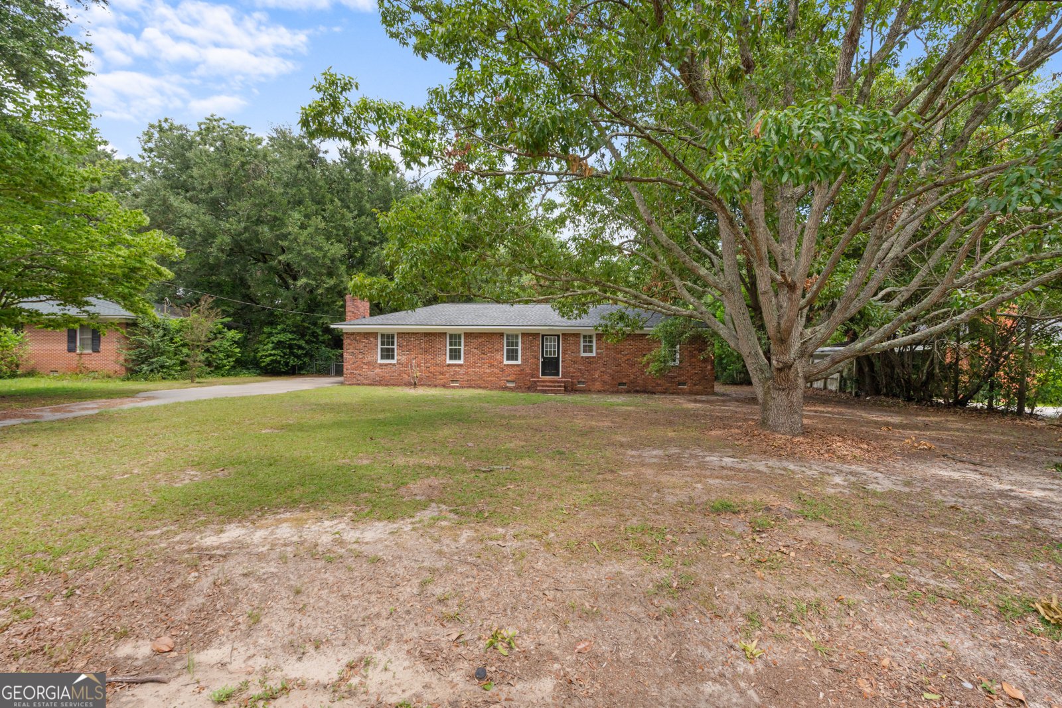
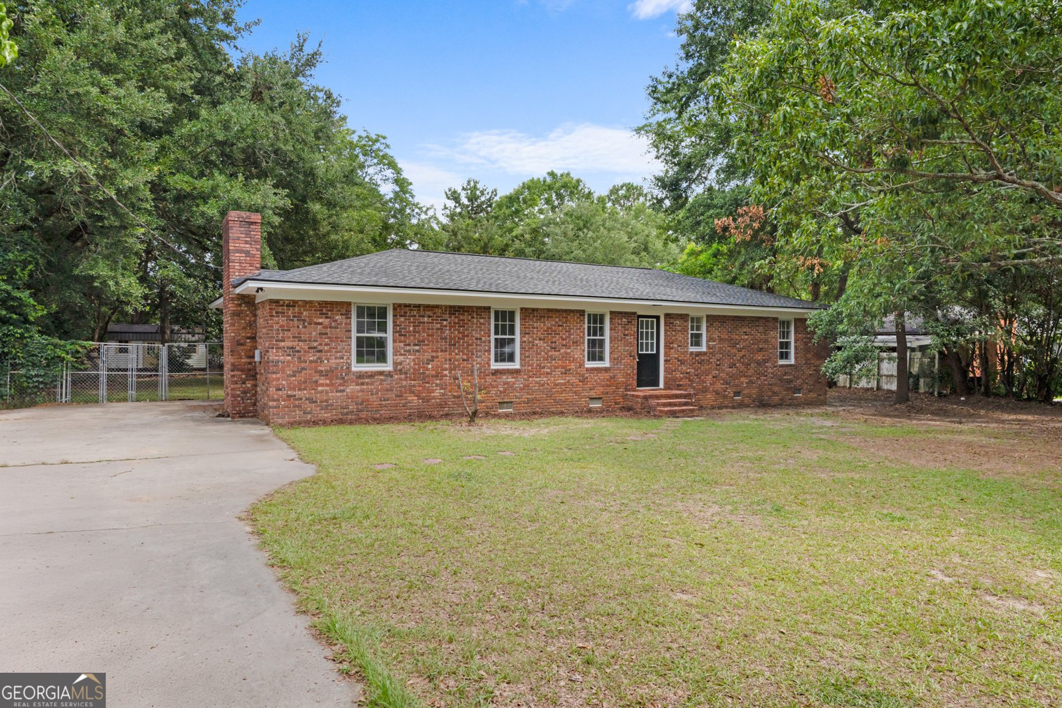
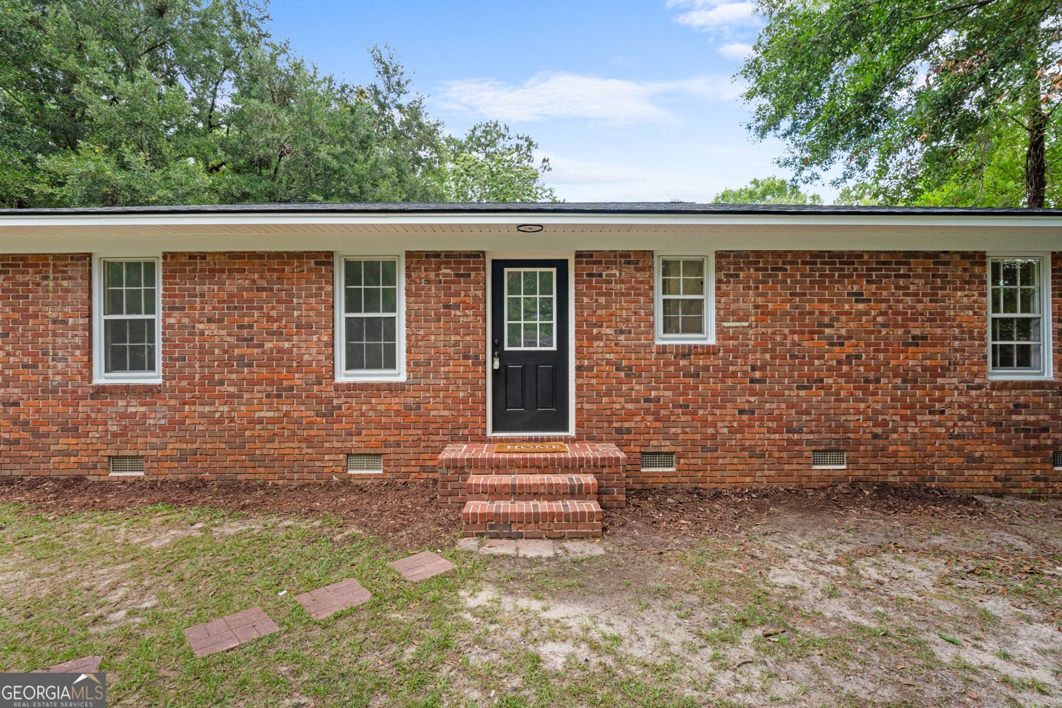
Discover an exceptional opportunity to own this beautifully renovated three-bedroom, two-bath mid-century ranch with a bonus room, perfectly blending timeless character with modern updates-all in a highly desirable in-town location. Offering quality, style, and value that rivals new construction, this home is truly move-in ready. Step inside to find a thoughtfully redesigned interior where classic charm meets contemporary living. The heart of the home is the stunning kitchen, reimagined with a semi-open concept that flows seamlessly into the living and dining areas, creating the ideal space for both everyday living and entertaining. Features include brand-new custom cabinetry, beautiful butcher block countertops, new stainless steel appliances, and durable luxury vinyl plank flooring that extends throughout the home. Significant recent improvements provide peace of mind, including a new 30-year architectural roof, updated bathrooms featuring a new walk-in shower, new vanities, new tub in the guest bathroom, and new toilets throughout. Every detail has been carefully selected to enhance both comfort and functionality while preserving the home's original appeal. Outside, you'll find your own private retreat. The spacious, fenced backyard offers plenty of room to relax, entertain, garden, or play, while the large storage building provides endless possibilities for hobbies, workshop space, or additional storage. Conveniently located just minutes from shopping, dining, Georgia Southern University, the S&S Greenway, and The Blue Mile, this home places the very best of Statesboro right at your fingertips. Don't miss this rare opportunity to own a beautifully updated home with character, quality, and an unbeatable location. The final touches are currently being completed, making now the perfect time to schedule your private tour and see firsthand everything this remarkable property has to offer. Owner is a licensed real estate agent in Georgia. Schedule a private tour today by giving me a call as your new home awaits.
Welcome to this beautifully maintained 3-bedroom, 2-bath home in the sought after Colonial Heights community of Statesboro. With 1,776 square feet of finished living space, this floor plan offers generous gathering spaces as well as comfortable private retreats. The kitchen functions as the heart of the home with ample counter space, storage, and a natural connection to the main living areas. The main living areas are filled with natural light and provide an easy flow for hosting friends or enjoying quiet evenings at home. The outdoor space includes approximately 0.46 acres, ideal for gardening, outdoor activities, or simply enjoying the seasons. The property includes parking available, offering convenience for residents and guests. Colonial Heights offers a well established community setting in Statesboro with convenient access to local shopping, dining, and major routes. Currently listed for about 24 days, this property combines space, style, and value. At $273,995, this home is well positioned for buyers seeking value in Statesboro.

Show more
116 Sandy Way - Map & Directions
view in Google Maps
Facts & features
School District Information
High School
Middle School
Elementary School
Additional Information about
Colonial Heights
Association
No
Additional Information about
116 Sandy Way
County
Neighborhood
Year Built
1968
Appliances
Dishwasher
Other
Oven/Range (Combo)
Stainless Steel Appliance(s)
Architectural Style
Brick 4 Side
Ranch
Foundation
Crawl Space
Construction Materials
Brick
Cooling
Ceiling Fan(s)
Central Air
Electric
Heat Pump
Zoned
Dining Room Features
Dining Rm/Living Rm Combo
Fireplace Features
Masonry
Other
Flooring
Other
Vinyl
Heating
Central
Electric
Heat Pump
Zoned
Home Warranty
No
Interior Features
Master On Main Level
Other
Pulldown Attic Stairs
Separate Shower
Soaking Tub
Walk-In Closet(s)
Levels
One
Financing Available
1031 Exchange
Cash
Conventional
FHA
USDA Loan
VA Loan
Other Structures
Outbuilding,Shed(s)
Selling Status
Updated/Remodeled
Roof
Composition
Rooms
Bonus Room
Laundry
Sewer Type
Public Sewer
Showing Info
Public Sewer
Total Finished Area
1,776
Total Fire Places
1
Utilities
Cable Available
Electricity Available
High Speed Internet
Natural Gas Available
Phone Available
Sewer Available
Sewer Connected
Water Source
Public
Window Features
Storm Window(s)
Master on the Main
Yes
Land Information
Lot Size
Less than .5 Acres
Lot Features
Level
Private
Lot Size Estimated
0.46
Fencing
Back Yard
Chain Link
Fenced
Garages and Parking Information
Parking Features
Guest
Off Street
Parking Pad
Side/Rear Entrance
Tax Information
Taxes
$2,105
Tax Year
25
Tax ID Number
MS92000171 000
Show more
listed by real estate agent and re/max eagle creek realty