Back

1201 Hampton Drive

Statesboro, GA 30461

Kanika Mohan
call for more info
470-259-3827
Ask a Question
Send to a Friend
Schedule a Showing
Request More Info
Smart Mortgage Options
Dalton Carter
Lender
Lic. 1566538
Office:
Direct: 678-425-4140
AP Mortgage
340 Jesse Jewell Parkway
Suite 500A
Gainesville, GA 30501
Apply for a Loan
For Sale
MLS Number 10823998
4 Bedrooms
3 Bathrooms
1 Half Baths
2,707 Square Feet *estimated
Summary of 1201 Hampton Drive
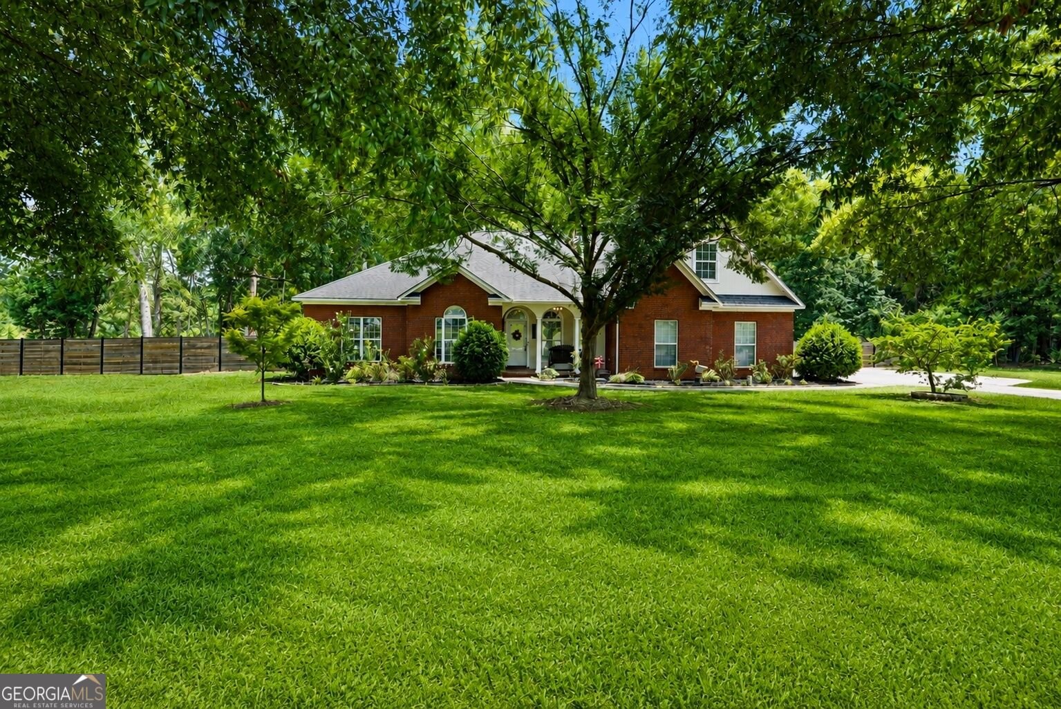
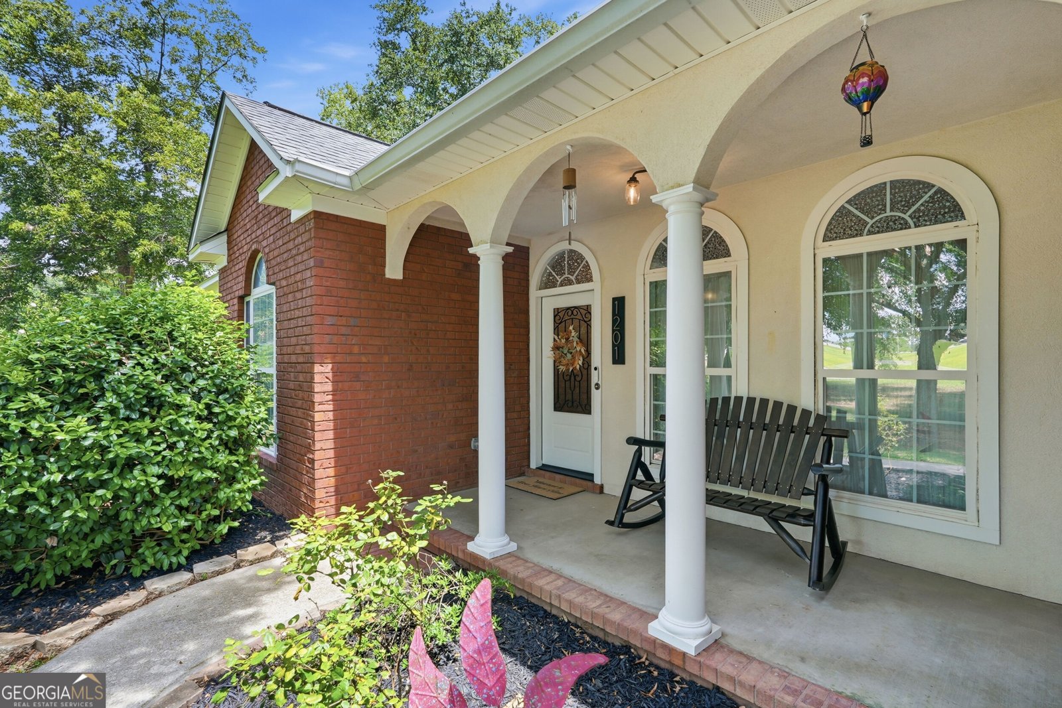
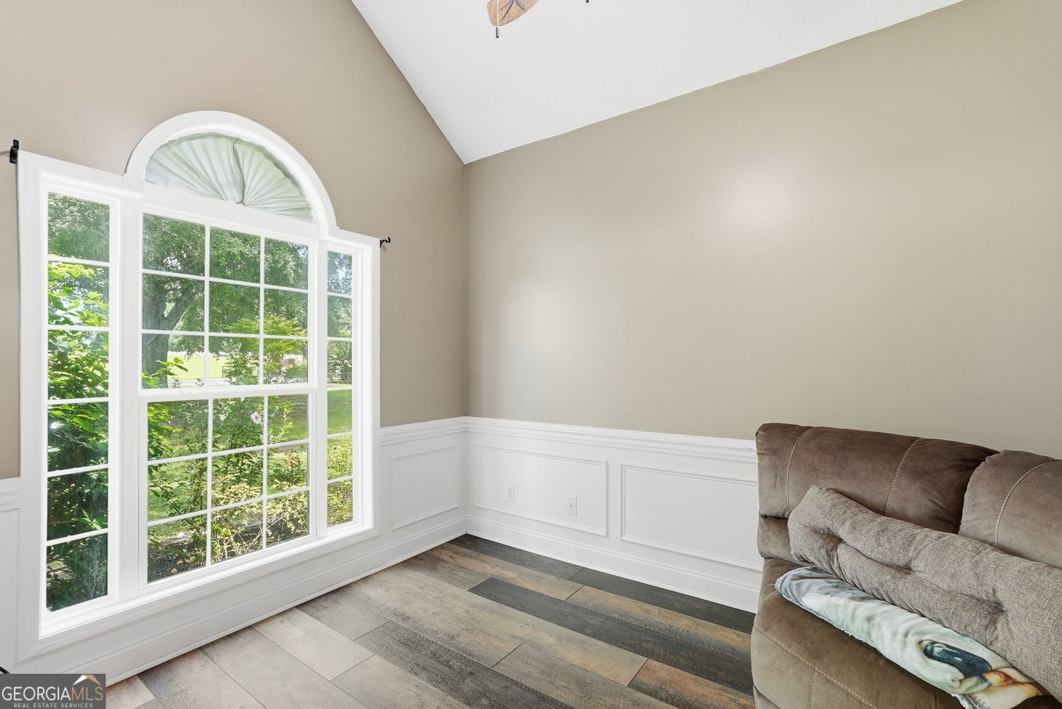
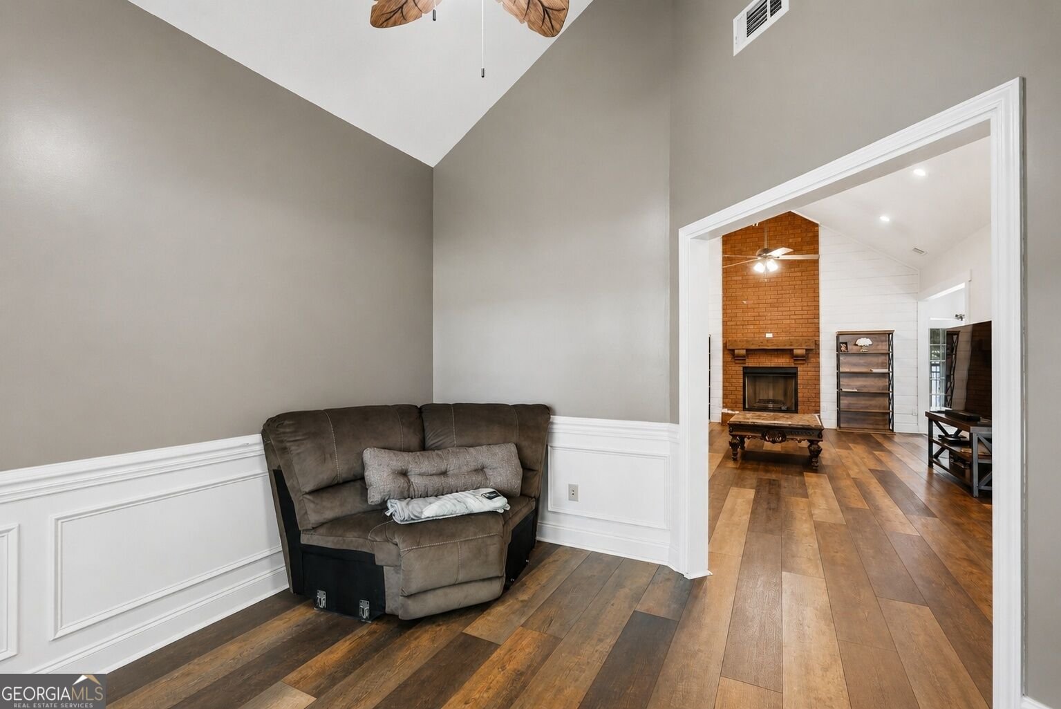
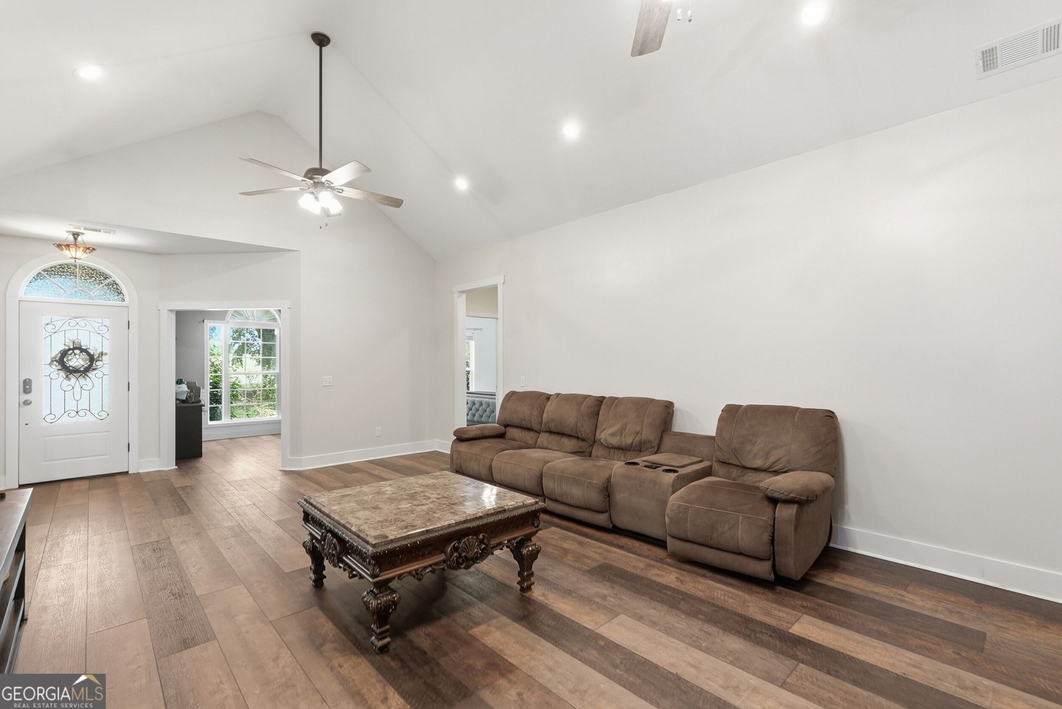
Welcome to 1201 E Hampton Drive, a beautiful 4-bedroom, 3.5-bath home situated on approximately 2.51 acres in the gated East Hampton at Mill Creek community. Offering nearly 3,000 sq. ft. of living space, this home combines privacy, comfort, and plenty of room to spread out.Step inside to an inviting living area featuring vaulted ceilings and a gas fireplace. The renovated kitchen is designed to impress with custom cabinetry, marble countertops, tile backsplash, under-cabinet lighting, stainless steel appliances, and generous workspace. A separate dining room, dedicated office, and sunroom provide flexible spaces for entertaining, working from home, or simply relaxing.The spacious primary suite is conveniently located on the main level and features a sitting area, walk-in closet, double vanities, jetted tub, and separate tiled shower. Two additional bedrooms on the main level share a Jack-and-Jill bath, while the upstairs bonus room/4th bedroom includes access to a full bath-perfect for guests, a media room, or additional living space.Outside, enjoy the privacy of a fenced backyard, mature surroundings, and a large lofted outbuilding offering additional storage or workspace. With 2.51 acres, a garage, and convenient access to Statesboro, Brooklet and within commuting distance of Pooler and the Hyundai Plant.Schedule your private showing and discover everything 1201 E Hampton Drive has to offer!
Welcome home to this spacious 4-bed, 3-bath residence nestled in East Hampton At Mill Creek in Statesboro, GA. Inside, the home offers 2,707 square feet of finished living space, giving plenty of room for everyday living and easy entertaining. The kitchen functions as the heart of the home with ample counter space, storage, and a natural connection to the main living areas. The main living areas are filled with natural light and provide an easy flow for hosting friends or enjoying quiet evenings at home. Step outside to approximately 2.51 acres, creating a comfortable setting for outdoor living and weekend gatherings. With parking available, the home provides flexible options for families and visitors. Residents of East Hampton At Mill Creek enjoy a blend of neighborhood charm and easy access to everyday conveniences. With approximately 22 days on the market, this home is well positioned for the next owner. Currently offered at $529,900, this home delivers a strong combination of space, condition, and location.
Show more
1201 Hampton Drive - Map & Directions
view in Google Maps
Facts & features
School District Information
High School
Middle School
Elementary School
Additional Information about
East Hampton At Mill Creek
Association
Yes
Association Fee Includes
Other
Additional Information about
1201 Hampton Drive
County
Year Built
2006
Architectural Style
Brick 4 Side
Craftsman
Foundation
Slab
Construction Materials
Brick
Cooling
Central Air
Electric
Flooring
Carpet
Hardwood
Heating
Central
Electric
Home Warranty
No
Interior Features
Master On Main Level
Separate Shower
Vaulted Ceiling(s)
Walk-In Closet(s)
Laundry Features
In Mud Room
Levels
One and One Half
Financing Available
Cash
Conventional
FHA
USDA Loan
VA Loan
Selling Status
Resale
Roof
Composition
Rooms
Bonus Room
Laundry
Office
Sun Room
Sewer Type
Septic Tank
Total Finished Area
2,707
Total Fire Places
1
Utilities
Underground Utilities
Water Source
Shared Well
Master on the Main
Yes
Land Information
Lot Size
2 to 5 Acres
Lot Features
Corner Lot
Lot Size Estimated
2.51
Garages and Parking Information
Parking Features
Attached
Garage
Garage Door Opener
Off Street
Tax Information
Taxes
$4,497
Tax Year
2025
Tax ID Number
134 000009E043
Show more
listed by real estate agent the castellano johnson real estate team and era southeast coastal