Back

102 Ponderosa Court

Statesboro, GA 30458

Kanika Mohan
call for more info
470-259-3827
Ask a Question
Send to a Friend
Schedule a Showing
Request More Info
More Homes In
Forest Heights
25 Golf Club Circle, Statesboro
116 Evergreen Drive, Statesboro
704 Hillwood Drive, Statesboro
Smart Mortgage Options
Dalton Carter
Lender
Lic. 1566538
Office:
Direct: 678-425-4140
AP Mortgage
340 Jesse Jewell Parkway
Suite 500A
Gainesville, GA 30501
Apply for a Loan
For Sale
MLS Number 10784946
5 Bedrooms
2 Bathrooms
1 Half Baths
2,118 Square Feet *estimated
Summary of 102 Ponderosa Court
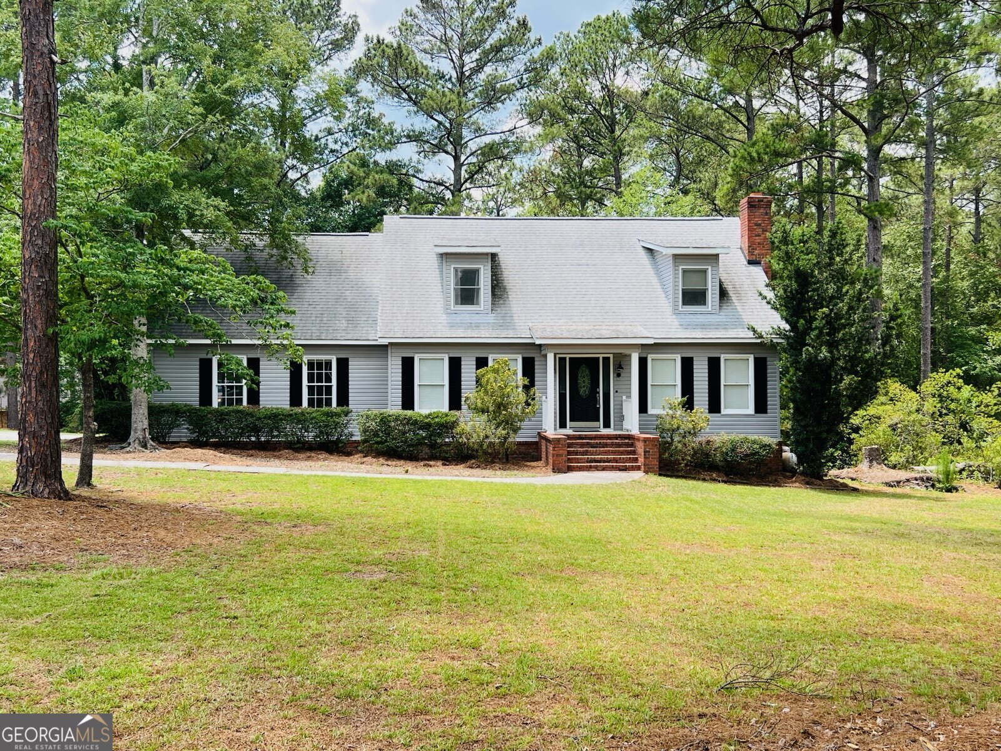
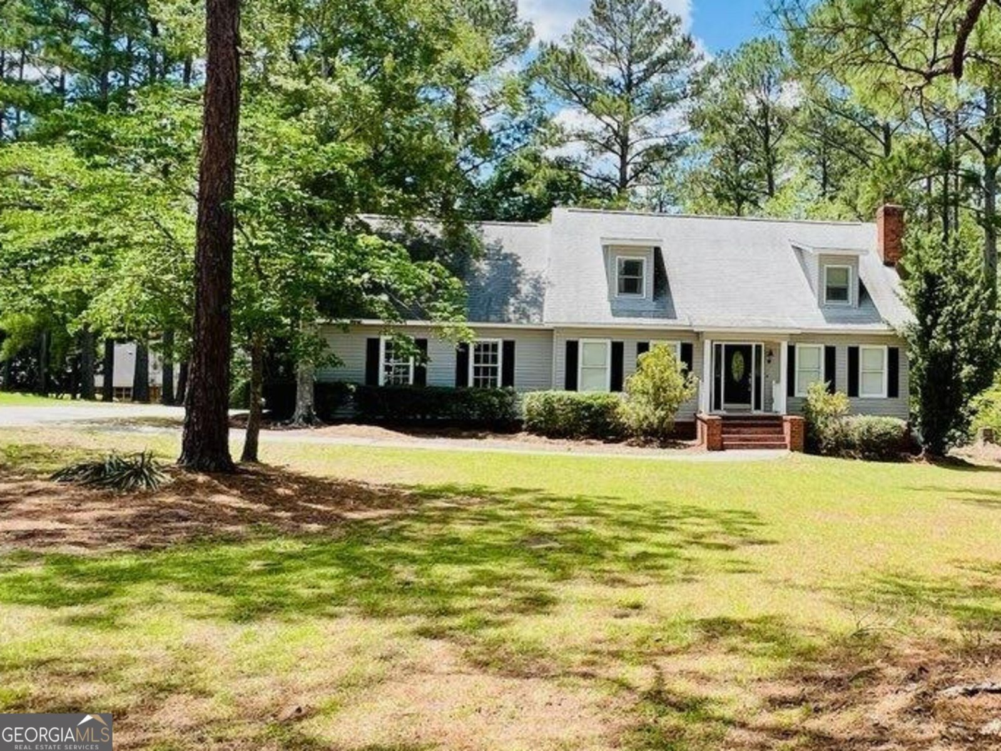
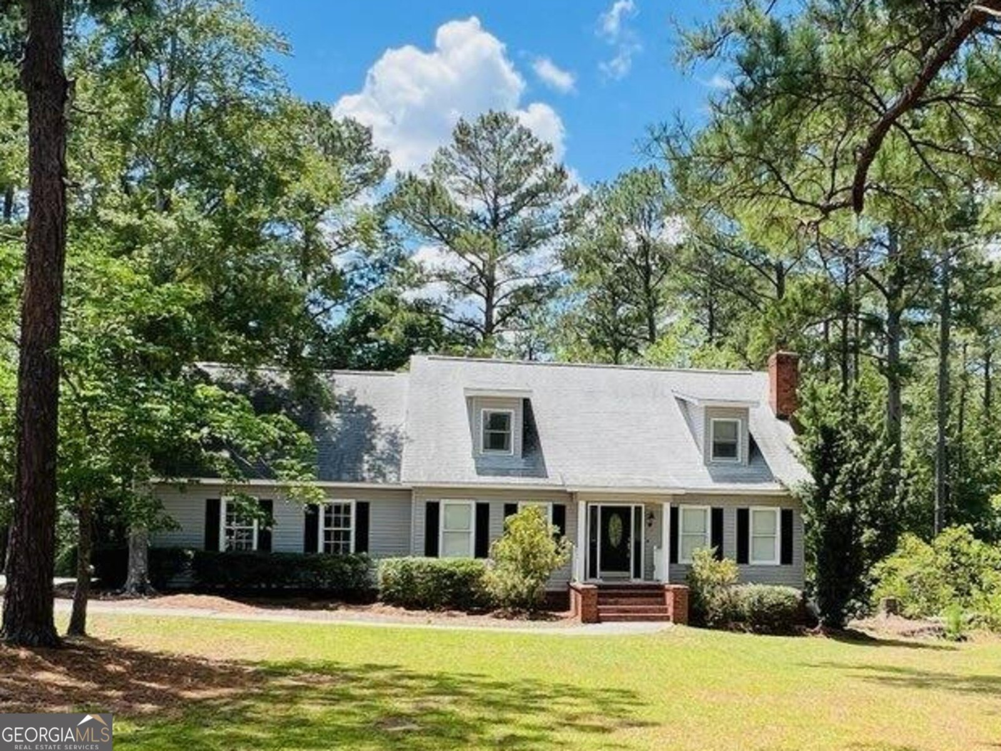
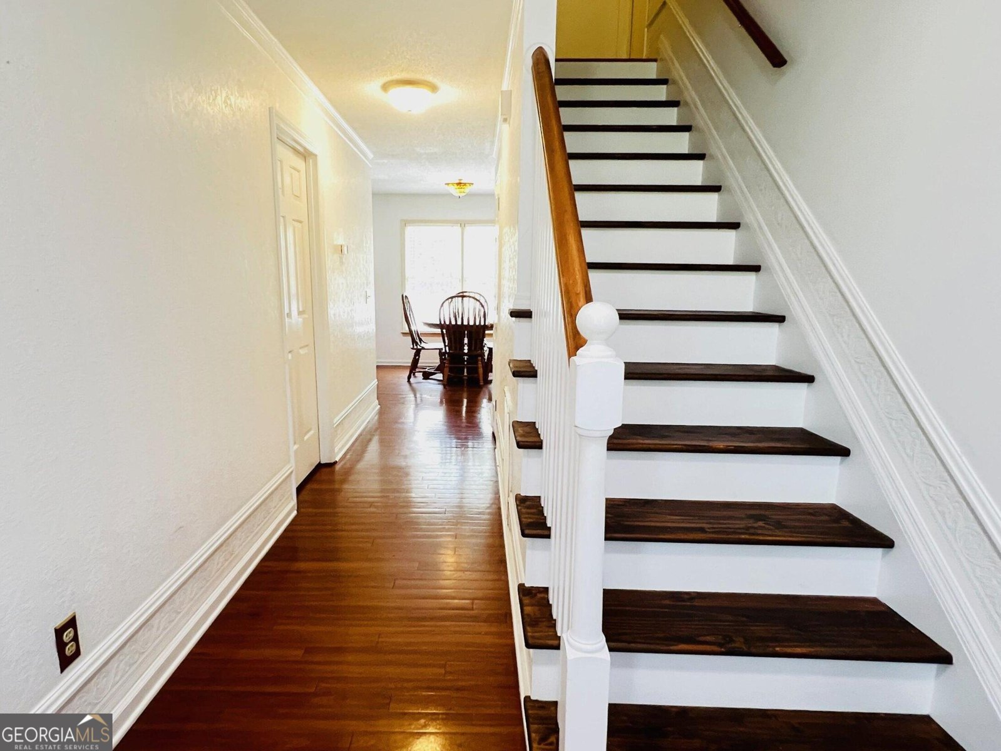
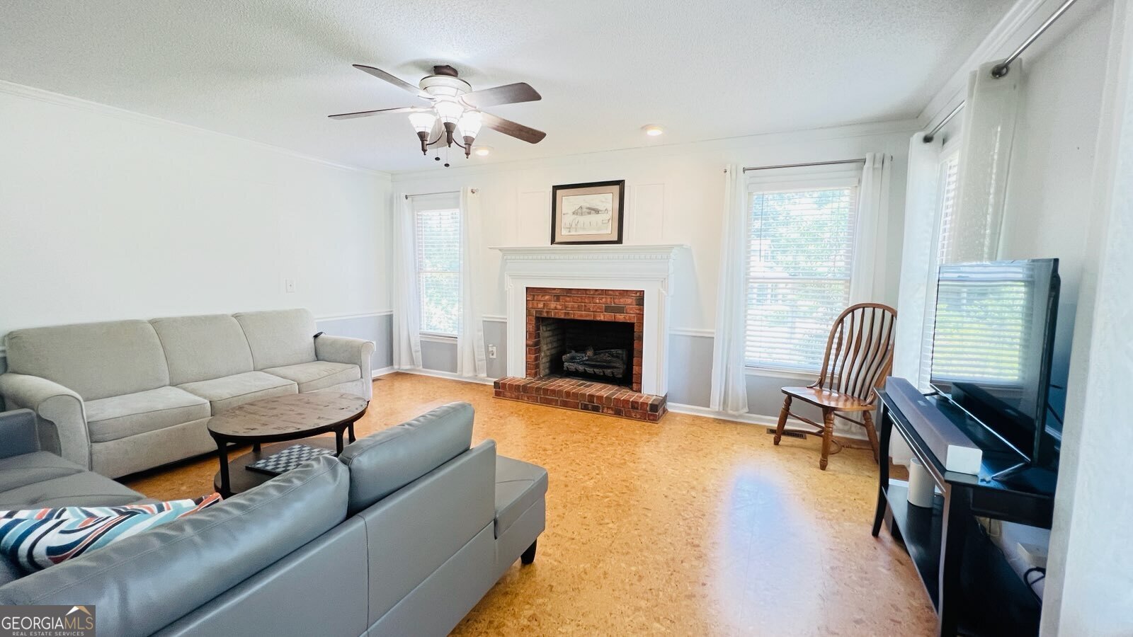
Forest Heights Country Club Beauty! Don't miss this stunning 5BR/2.5BA two-story home tucked away on a private, shaded cul-de-sac lot. Meticulously maintained & beautifully updated, this home features energy-rated comfort cork & luxury vinyl flooring throughout, a new staircase, chair rail accents, new ceiling fans in Bedrooms & family room, & custom textured wallpaper in the foyer. The main-level owner's suite offers a spacious closet & updated en-suite bath. A second downstairs bedroom provides flexibility for a home office, nursery, or guest room, along with an updated hall 1/2 bath. The galley kitchen is designed for both style & function, featuring butcher block countertops, a striking tin backsplash, large sink, & bright breakfast room. Relax by the gas log fireplace or gather with family & friends in the spacious family room. A separate laundry room includes Samsung washer & dryer plus built-in shelving. The side-entry 2-car garage offers custom shelving & a large storage closet. Upstairs you'll find three spacious bedrooms, built-in cabinets & shelving, a large Jack-and-Jill bath, additional storage closet, & walk-in attic access. Step outside to your private backyard retreat featuring an expansive deck (2022), perfect for entertaining, grilling, or enjoying peaceful evenings outdoors. Major updates provide peace of mind, including, New main HVAC (6/2026), Upstairs HVAC (2019), New siding (2019), Roof (2017), & Freshly painted window trim. This move-in-ready home combines comfort, charm, & modern updates in one of Statesboro's most desirable golf course communities. Schedule your private showing today!
Welcome home to this spacious 5-bed, 2-bath residence nestled in Forest Heights in Statesboro, GA. Thoughtfully planned, the interior provides 2,118 square feet of finished living space with an open, livable feel from room to room. The kitchen functions as the heart of the home with ample counter space, storage, and a natural connection to the main living areas. A central family room and dining area provide a welcoming place to unwind, gather, and enjoy time together. Outside, the property offers approximately 0.46 acres, giving ample room to relax, play, or plan future outdoor projects. The property includes parking available, offering convenience for residents and guests. Residents of Forest Heights enjoy a blend of neighborhood charm and easy access to everyday conveniences. With approximately 35 days on the market, this home is well positioned for the next owner. At $339,900, this home is well positioned for buyers seeking value in Statesboro.
Show more
102 Ponderosa Court - Map & Directions
view in Google Maps
Facts & features
School District Information
High School
Middle School
Elementary School
Additional Information about
Forest Heights
Association
No
Additional Information about
102 Ponderosa Court
County
Neighborhood
Year Built
1986
Appliances
Dishwasher
Dryer
Electric Water Heater
Microwave
Oven/Range (Combo)
Refrigerator
Washer
Architectural Style
Ranch
Foundation
Slab
Construction Materials
Vinyl Siding
Cooling
Electric
Ceiling Fan(s)
Central Air
Fireplace Features
Family Room
Gas Log
Flooring
Other
Tile
Vinyl
Heating
Central
Home Warranty
No
Interior Features
Bookcases
Master On Main Level
Other
Tile Bath
Kitchen Features
Breakfast Room
Solid Surface Counters
Laundry Features
In Mud Room
Levels
Two
Other Structures
Garage(s)
Patio and Porch Features
Deck
Porch
Selling Status
Resale
Roof
Composition
Rooms
Family Room
Foyer
Laundry
Sewer Type
Septic Tank
Total Finished Area
2,118
Total Fire Places
1
Water Source
Shared Well
Master on the Main
Yes
Land Information
Lot Size
Less than .5 Acres
Lot Features
Cul-De-Sac
Private
Lot Size Estimated
0.46
Garages and Parking Information
Parking Features
Attached
Garage
Garage Door Opener
Side/Rear Entrance
Tax Information
Taxes
$2,905
Tax Year
2025
Tax ID Number
MS10000068 000
Show more
listed by real estate agent and coldwell banker conner realty