Back

106 Hazelwood Drive

Statesboro, GA 30458

Kanika Mohan
call for more info
470-259-3827
Ask a Question
Send to a Friend
Schedule a Showing
Request More Info
More Homes In
Hazelwood
127 Pine Bluff Drive, Statesboro
104 Pine Bluff Drive, Statesboro
Smart Mortgage Options
Dalton Carter
Lender
Lic. 1566538
Office:
Direct: 678-425-4140
AP Mortgage
340 Jesse Jewell Parkway
Suite 500A
Gainesville, GA 30501
Apply for a Loan
For Sale
MLS Number 10805207
4 Bedrooms
2 Bathrooms
1 Half Baths
2,621 Square Feet *estimated
Summary of 106 Hazelwood Drive
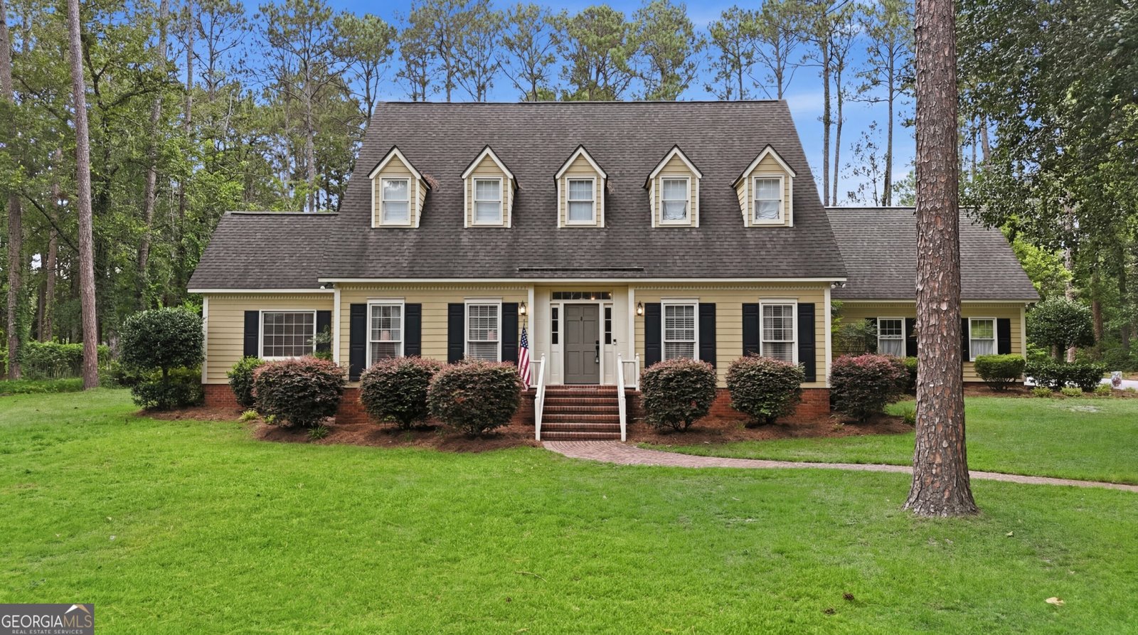
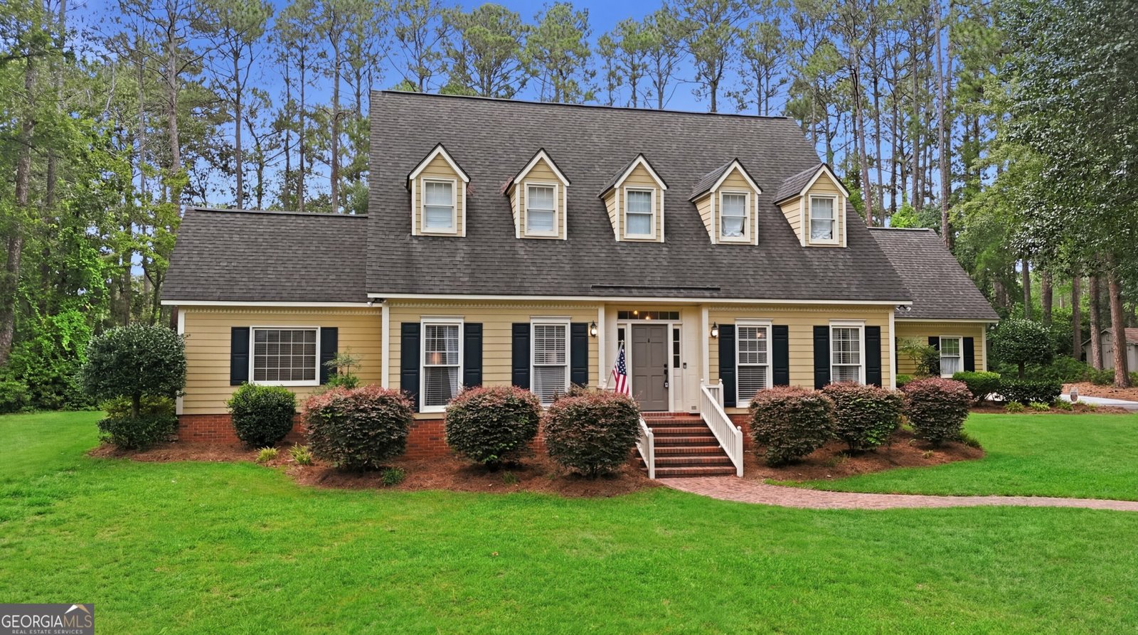
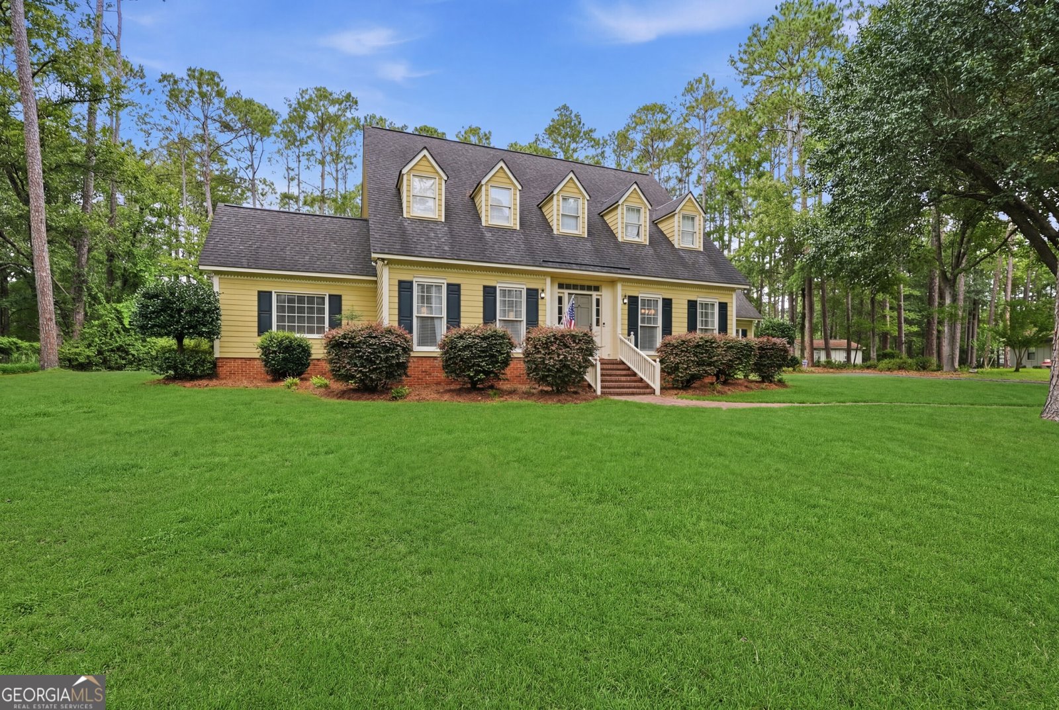
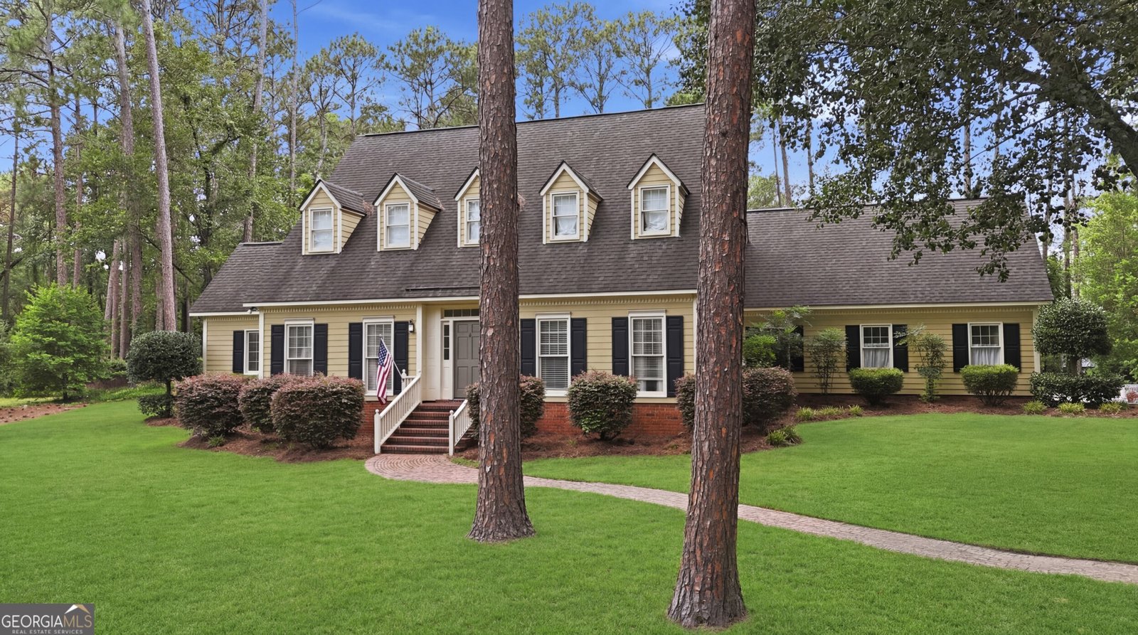
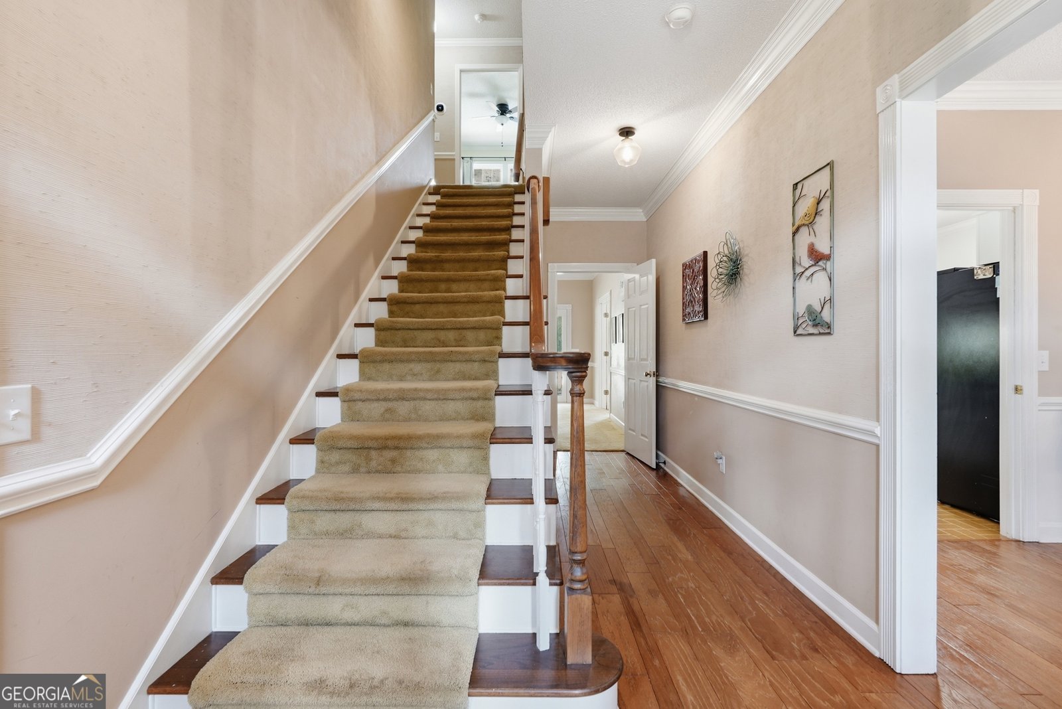
Welcome to 106 Hazelwood Drive, where timeless design, generous living space, and exceptional outdoor amenities come together on a beautifully landscaped 0.86-acre lot. This impressive 2,621 sqft home offers the perfect blend of elegance and functionality in a highly desirable setting. Step through the welcoming foyer onto rich hardwood floors that continue into the formal dining room, creating an inviting space for entertaining. The heart of the home is the expansive kitchen, featuring abundant custom cabinetry, granite countertops, a center island, double wall ovens, a cooktop, and a sunny breakfast area-perfect for everyday living and hosting family gatherings. The spacious living room is filled with natural light from oversized windows overlooking the backyard and centers around a cozy fireplace, creating a warm and inviting atmosphere. The private primary suite offers a relaxing retreat with a luxurious en-suite bathroom complete with a beautifully tiled walk-in shower and a generous walk-in closet. Working from home has never been easier with the stunning executive office, highlighted by an entire wall of custom built-in cabinetry and shelving. Upstairs, you'll find three additional spacious bedrooms, including two with charming dormer window nooks featuring built-in benches-perfect reading spots or cozy hideaways. Step outside to your own private oasis. The backyard is designed for entertaining and relaxation, featuring a stunning 18' x 36' in-ground swimming pool surrounded by mature landscaping and plenty of room to enjoy outdoor living. If you're searching for a spacious home with premium finishes, a dedicated home office, an in-ground pool, and a beautifully maintained lot, 106 Hazelwood Drive is a must-see.
Discover this inviting 4-bedroom, 2-bath home located in the well established community of Hazelwood. Inside, the home offers 2,621 square feet of finished living space, giving plenty of room for everyday living and easy entertaining. A bright, open kitchen offers generous workspace, storage, and a direct view into the main gathering spaces. Open concept living and dining spaces create a comfortable setting for gatherings of all kinds. The outdoor space includes approximately 0.86 acres, ideal for gardening, outdoor activities, or simply enjoying the seasons. Practical parking available makes everyday living easier for households with multiple vehicles. Set within Hazelwood in Statesboro, this home is close to schools, shopping, dining, and area attractions. With only a few days on the market, this property is a must see for buyers watching the area. At $445,500, this home is well positioned for buyers seeking value in Statesboro.
Show more
106 Hazelwood Drive - Map & Directions
view in Google Maps
Facts & features
School District Information
High School
Middle School
Elementary School
Additional Information about
Hazelwood
Association
Yes
Association Fee
$200
Association Fee Includes
Maintenance Grounds
Community Features
Street Lights
Additional Information about
106 Hazelwood Drive
County
Neighborhood
Year Built
1985
Appliances
Cooktop
Dishwasher
Double Oven
Oven (Wall)
Refrigerator
Trash Compactor
Architectural Style
Traditional
Basement
Concrete
Construction Materials
Wood Siding
Cooling
Central Air
Electric
Dining Room Features
Separate Room
Fireplace Features
Family Room
Gas Log
Living Room
Flooring
Carpet
Hardwood
Heating
Central
Electric
Home Warranty
No
Interior Features
Bookcases
Double Vanity
Master On Main Level
Separate Shower
Split Bedroom Plan
Tile Bath
Walk-In Closet(s)
Kitchen Features
Breakfast Area
Kitchen Island
Solid Surface Counters
Laundry Features
In Kitchen
Levels
Two
Financing Available
Cash
Conventional
FHA
VA Loan
Patio and Porch Features
Patio
Selling Status
Resale
Roof
Composition
Rooms
Family Room
Foyer
Laundry
Office
Sewer Type
Septic Tank
Total Finished Area
2,621
Total Fire Places
1
Utilities
Cable Available
Electricity Available
High Speed Internet
Water Source
Shared Well
Private Pool
Yes
Master on the Main
Yes
Land Information
Lot Size
.5 to 1 Acre
Lot Features
Open Lot
Lot Size Estimated
0.86
Fencing
Back Yard
Fenced
Wood
Garages and Parking Information
Parking Features
Attached
Garage
Kitchen Level
Tax Information
Taxes
$4,132
Tax Year
25
Tax ID Number
MS21000091 000
Show more
listed by real estate agent and raines realty group