Back

109 Sunset Drive

Statesboro, GA 30458

Kanika Mohan
call for more info
470-259-3827
Ask a Question
Send to a Friend
Schedule a Showing
Request More Info
More Homes In
Iron Gate
207 Wellington Circle, Statesboro
Smart Mortgage Options
Dalton Carter
Lender
Lic. 1566538
Office:
Direct: 678-425-4140
AP Mortgage
340 Jesse Jewell Parkway
Suite 500A
Gainesville, GA 30501
Apply for a Loan
For Sale
MLS Number 10832209
4 Bedrooms
3 Bathrooms
0 Half Baths
2,881 Square Feet *estimated
Summary of 109 Sunset Drive
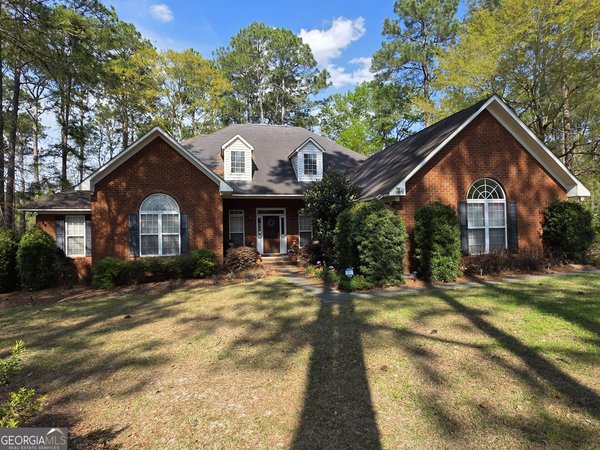
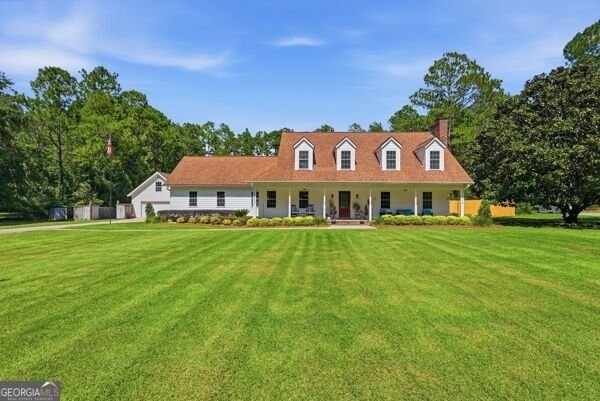
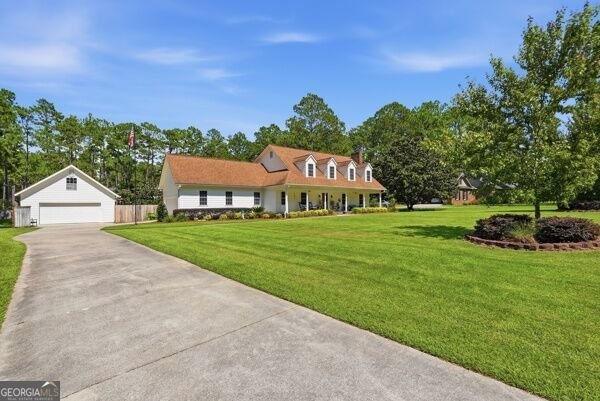
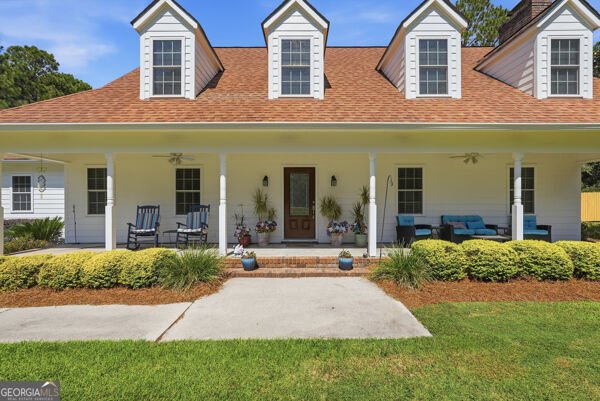
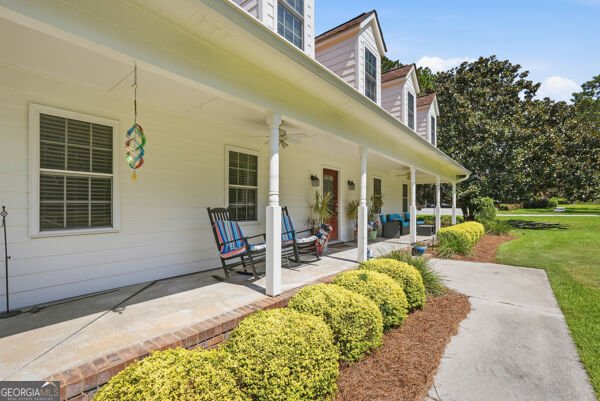
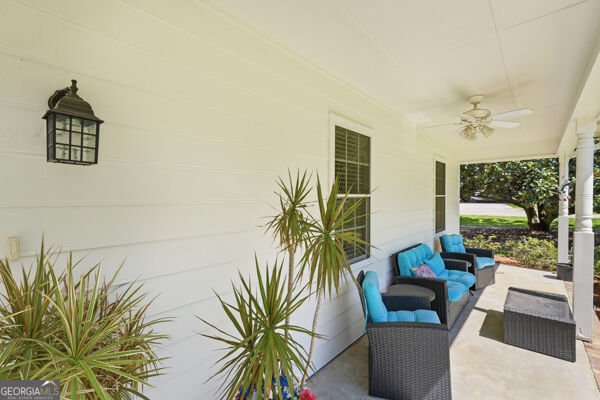
Welcome to this beautifully maintained home in the desirable Iron Gate subdivision, situated on a spacious 1.13-acre lot with a fully fenced backyard. From the large front porch, step inside to a welcoming living room featuring a brick wood-burning fireplace, creating the perfect gathering space for family and friends. The spacious kitchen offers an abundance of custom-built cabinetry, Corian countertops, a large center island, built-in desk, pantry, stainless steel appliances, and a generous breakfast area. A separate dining room just off the kitchen provides an ideal space for entertaining. The main level also features a large bedroom and full bathroom, with a nice shower offering excellent flexibility for guests, an office, or convenient main-level living. Upstairs, the oversized primary suite is a true retreat, featuring a spacious ensuite bathroom with a tiled shower with dual shower heads, double vanities, and a large walk-in closet. Two additional oversized guest bedrooms share a spacious bathroom. Every room in this home offers impressive size and plenty of room for comfortable living. Step outside to your own private backyard oasis! The screened-in back porch overlooks the beautiful 20X40 inground saltwater pool, perfect for relaxing or entertaining. The pool pump house provides convenient storage for floats and pool equipment. There is an additional handyman's garage with electricity and tons of shelving that offers more workspace and can even store a boat. The main floor of the workshop offers approximately 1100 sq ft while the second floor provides an additional 1000 sq ft with a lift. For those needing extra room for projects, hobbies, storage, or a workshop, this property truly delivers! Come see everything this special Iron Gate property has to offer!
Set in the popular Iron Gate neighborhood, this 4-BR, 3-BA home offers a comfortable blend of space, style, and function. Inside, the home offers 2,881 square feet of finished living space, giving plenty of room for everyday living and easy entertaining. The kitchen functions as the heart of the home with ample counter space, storage, and a natural connection to the main living areas. The main living areas are filled with natural light and provide an easy flow for hosting friends or enjoying quiet evenings at home. Step outside to approximately 1.13 acres, creating a comfortable setting for outdoor living and weekend gatherings. Practical parking available makes everyday living easier for households with multiple vehicles. Iron Gate offers a well established community setting in Statesboro with convenient access to local shopping, dining, and major routes. With roughly 9 days on the market, this property stands out for condition and location. Currently offered at $550,000, this home delivers a strong combination of space, condition, and location.

Show more
109 Sunset Drive - Map & Directions
view in Google Maps
Facts & features
School District Information
High School
Middle School
Elementary School
Additional Information about
Iron Gate
Association
Yes
Association Fee
$125
Association Fee Includes
Other
Community Features
Street Lights
Additional Information about
109 Sunset Drive
County
Neighborhood
Year Built
1980
Architectural Style
Traditional
Basement
Concrete
Construction Materials
Vinyl Siding
Wood Siding
Cooling
Central Air
Electric
Dining Room Features
Separate Room
Exterior Features
Sprinkler System
Fireplace Features
Family Room
Masonry
Flooring
Laminate
Tile
Heating
Central
Electric
Home Warranty
No
Interior Features
Double Vanity
Separate Shower
Tile Bath
Two Story Foyer
Walk-In Closet(s)
Kitchen Features
Breakfast Area
Kitchen Island
Pantry
Solid Surface Counters
Laundry Features
In Kitchen,In Mud Room
Levels
Two
Financing Available
1031 Exchange
Cash
Conventional
FHA
VA Loan
Other Structures
Garage(s),Outbuilding,Second Garage
Patio and Porch Features
Patio
Porch
Screened
Selling Status
Resale
Roof
Composition
Rooms
Family Room
Foyer
Laundry
Office
Sewer Type
Septic Tank
Total Finished Area
2,881
Total Fire Places
1
Utilities
Cable Available
Electricity Available
High Speed Internet
Phone Available
Underground Utilities
Water Available
Water Source
Public,Well
Private Pool
Yes
Land Information
Lot Size
1 to 2 Acres
Lot Features
Level
Private
Lot Size Estimated
1.13
Fencing
Back Yard
Fenced
Privacy
Garages and Parking Information
Parking Features
Attached
Garage
Garage Door Opener
RV/Boat Parking
Storage
Tax Information
Taxes
$3,700
Tax Year
2026
Tax ID Number
MS11000010 000
Show more
listed by real estate agent and statesboro real estate & investments