Back

102 Sunset Drive

Statesboro, GA 30458

Kanika Mohan
call for more info
470-259-3827
Ask a Question
Send to a Friend
Schedule a Showing
Request More Info
More Homes In
Iron Gate
207 Wellington Circle, Statesboro
Smart Mortgage Options
Dalton Carter
Lender
Lic. 1566538
Office:
Direct: 678-425-4140
AP Mortgage
340 Jesse Jewell Parkway
Suite 500A
Gainesville, GA 30501
Apply for a Loan
For Sale
MLS Number 10780203
3 Bedrooms
2 Bathrooms
0 Half Baths
2,842 Square Feet *estimated
Summary of 102 Sunset Drive
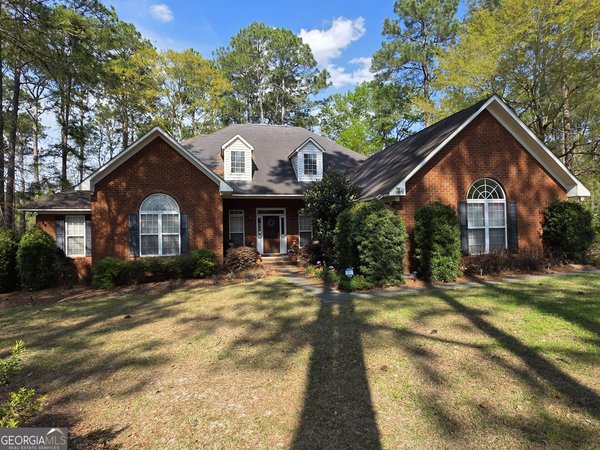
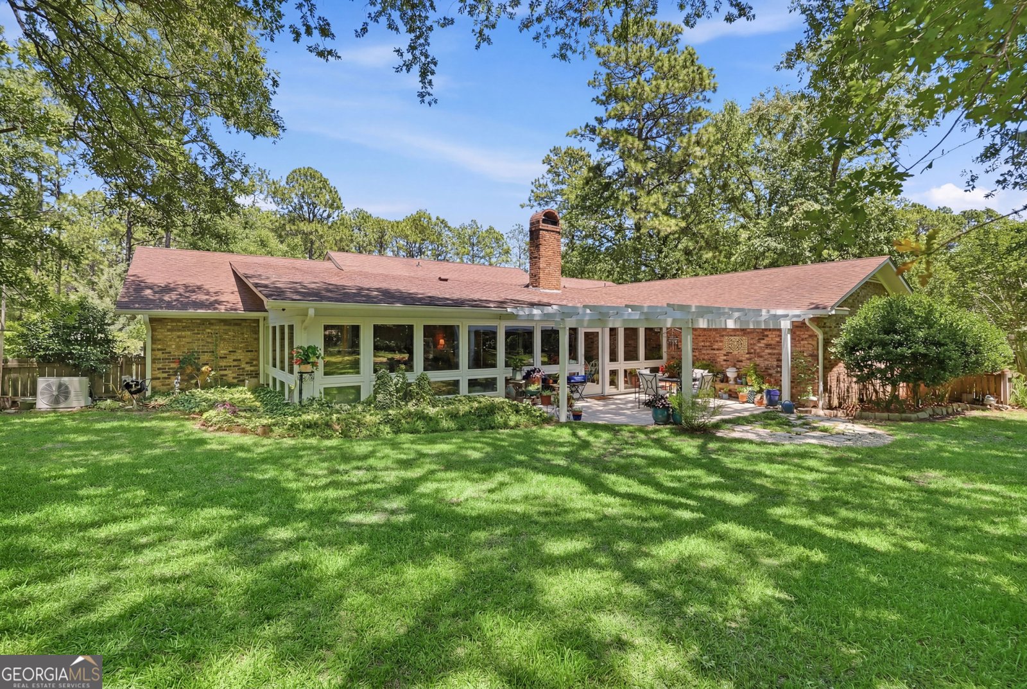
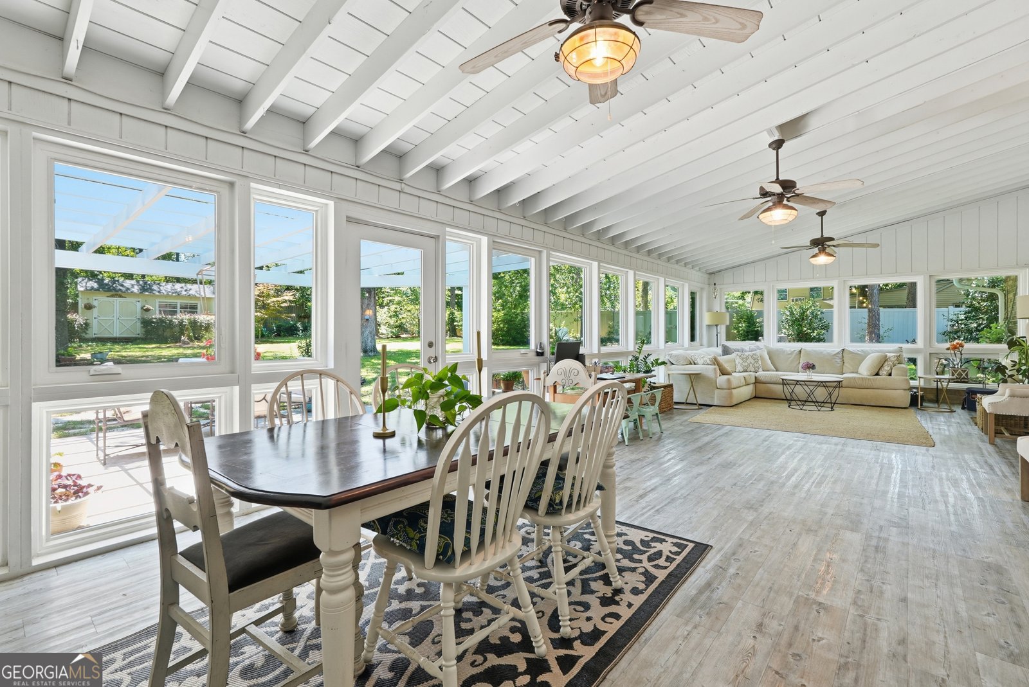
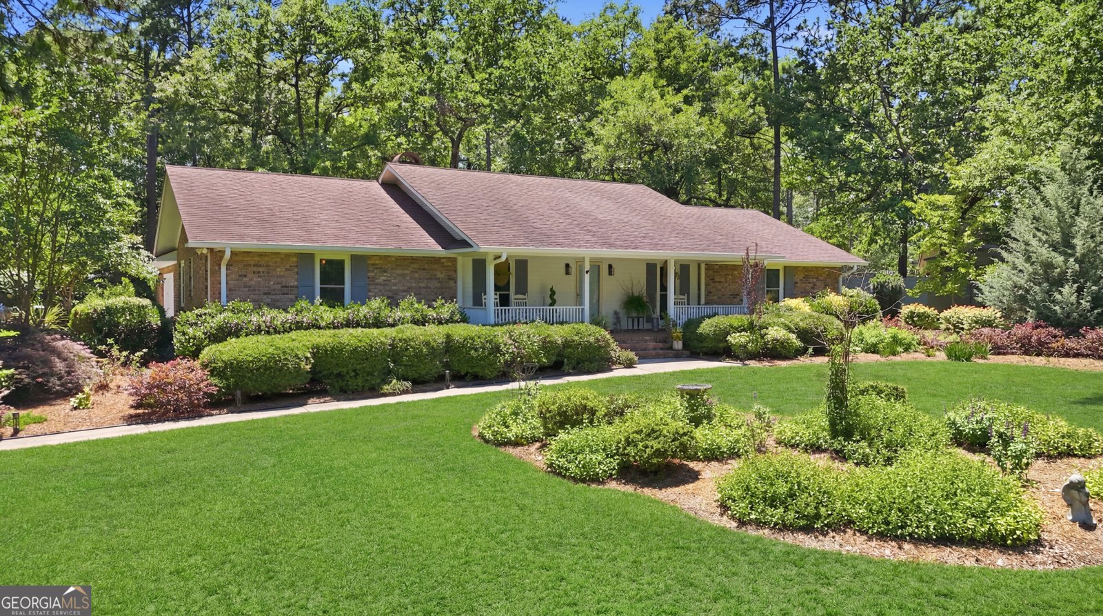
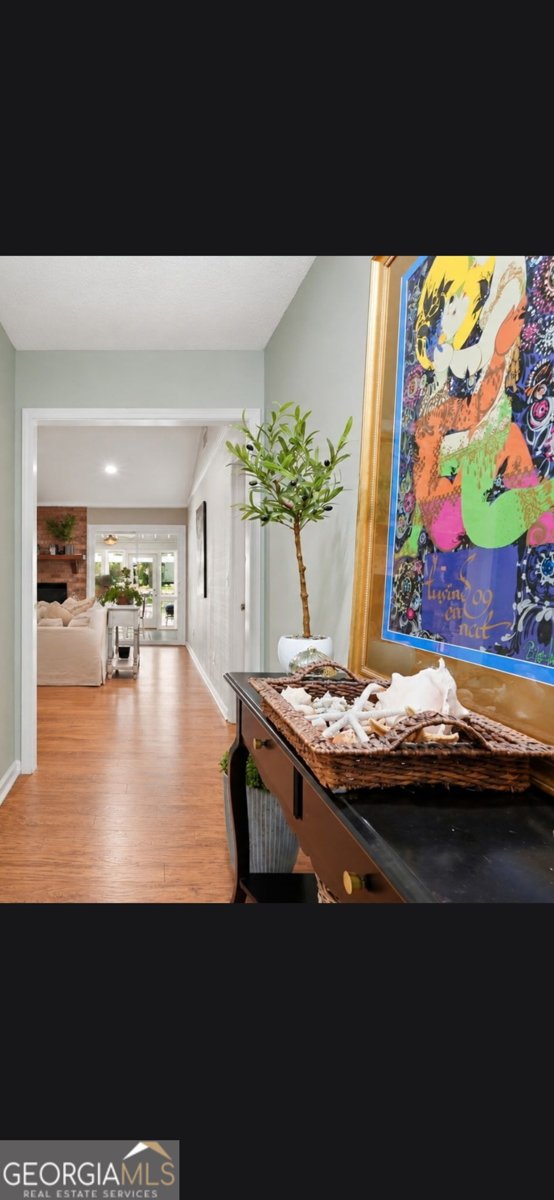
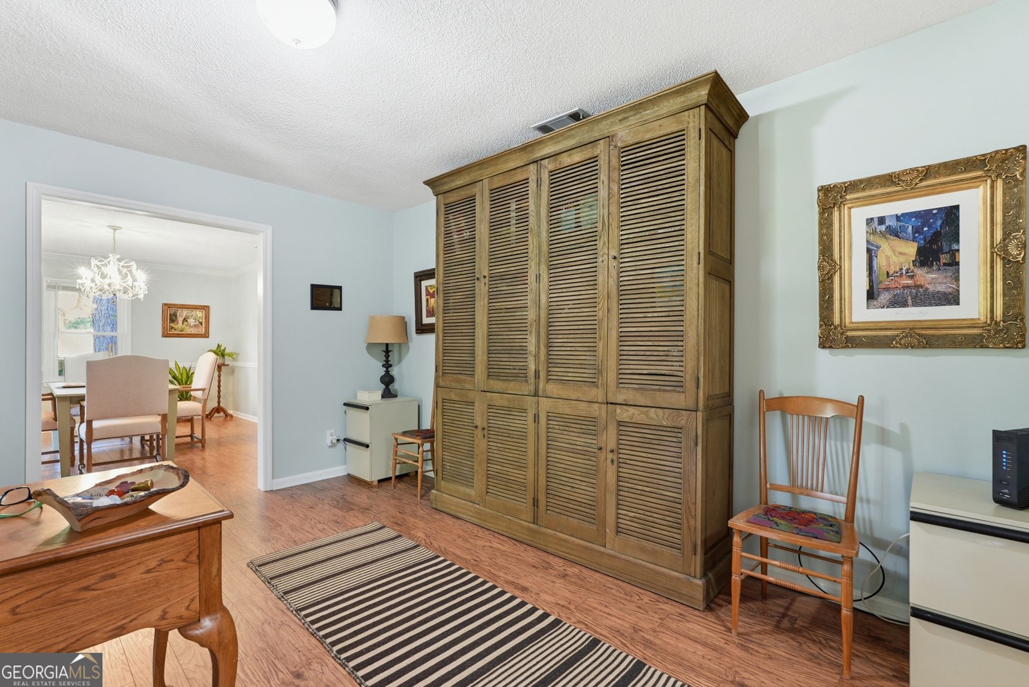
Welcome home to this beautifully maintained all-brick home located in the highly desirable Iron Gate subdivision. Situated on over an acre, this property offers exceptional outdoor living with a fully fenced backyard, professionally landscaped yard and plenty of space to relax and enjoy. A welcoming covered front porch leads into a spacious foyer that opens to a stunning living room featuring a wood-burning brick fireplace, custom built-in bookcases, exposed beam, and abundant natural light. Just beyond, a beautiful sunroom provides additional living space and offers peaceful views of the backyard oasis. The spacious kitchen is designed for both everyday living and entertaining, featuring stainless steel appliances, a tile backsplash, center island, breakfast area, and ample cabinet space. A separate dining room and dedicated office provide added flexibility and functionality. The generous primary suite serves as a private retreat with walk-in closets, a beautifully renovated en-suite bath complete with a marble shower and double vanity, and direct access to the sunroom. Two additional oversized bedrooms share a well-appointed hall bath with double vanities. With approximately 2,842 square feet of living space, this home offers room for everyone. Step outside to enjoy the pergola, firepit area, and peaceful hammock retreat nestled among the beautifully manicured grounds. A charming outbuilding with electricity offers endless possibilities as a she shed, he shed, playhouse, hobby space, or studio. Additional features include a side-entry garage with two oversized storage closets, providing plenty of room for organization and storage. This one-of-a-kind property combines timeless charm, thoughtful updates, and incredible outdoor living in one of the area's most sought-after neighborhoods. Schedule your private tour today!
Welcome to 102 Sunset Drive in Iron Gate, where this thoughtfully designed 3-bed, 2-bath home is ready for its next chapter. Inside, the home offers 2,842 square feet of finished living space, giving plenty of room for everyday living and easy entertaining. The kitchen functions as the heart of the home with ample counter space, storage, and a natural connection to the main living areas. The main living areas are filled with natural light and provide an easy flow for hosting friends or enjoying quiet evenings at home. The outdoor space includes approximately 1.02 acres, ideal for gardening, outdoor activities, or simply enjoying the seasons. The property includes parking available, offering convenience for residents and guests. Residents of Iron Gate enjoy a blend of neighborhood charm and easy access to everyday conveniences. After roughly 42 days on the market, this home remains a strong option in the area. With an asking price of $489,500, this property represents an appealing opportunity in the current market.

Show more
102 Sunset Drive - Map & Directions
view in Google Maps
Facts & features
School District Information
High School
Middle School
Elementary School
Additional Information about
Iron Gate
Association
Yes
Association Fee
$120
Association Fee Includes
Other
Additional Information about
102 Sunset Drive
County
Neighborhood
Year Built
1983
Architectural Style
Contemporary
Craftsman
Foundation
Slab
Construction Materials
Brick
Cooling
Central Air
Electric
Dining Room Features
Seats 12+
Exterior Features
Fire Pit
Fireplace Features
Family Room
Masonry
Flooring
Carpet
Hardwood
Laminate
Tile
Heating
Central
Electric
Home Warranty
No
Interior Features
Beamed Ceilings
Bookcases
Double Vanity
High Ceilings
Master On Main Level
Separate Shower
Soaking Tub
Split Foyer
Tile Bath
Vaulted Ceiling(s)
Walk-In Closet(s)
Kitchen Features
Breakfast Area
Kitchen Island
Laundry Features
In Kitchen
Levels
One
Other Structures
Shed(s),Workshop
Patio and Porch Features
Patio
Porch
Selling Status
Resale
Roof
Composition
Rooms
Family Room
Laundry
Office
Sun Room
Sewer Type
Septic Tank
Total Finished Area
2,842
Total Fire Places
1
Utilities
Cable Available
Electricity Available
High Speed Internet
Phone Available
Propane
Sewer Connected
Underground Utilities
Water Available
Water Source
Private
Master on the Main
Yes
Land Information
Lot Size
1 to 2 Acres
Lot Features
Level
Private
Lot Size Estimated
1.02
Fencing
Fenced
Privacy
Garages and Parking Information
Parking Features
Attached
Garage
Garage Door Opener
Kitchen Level
Off Street
Tax Information
Taxes
$3,565
Tax Year
25
Tax ID Number
MS11000004 000
Show more
listed by real estate agent michelle franklin and statesboro real estate & investments