Back

314 Barney Run

Statesboro, GA 30458

Kanika Mohan
call for more info
470-259-3827
Ask a Question
Send to a Friend
Schedule a Showing
Request More Info
More Homes In
Mayberry
219 Aunt Bee Boulevard, Statesboro
316 Barney Run, Statesboro
204 Aunt Bee Boulevard, Statesboro
Smart Mortgage Options
Dalton Carter
Lender
Lic. 1566538
Office:
Direct: 678-425-4140
AP Mortgage
340 Jesse Jewell Parkway
Suite 500A
Gainesville, GA 30501
Apply for a Loan
For Sale
MLS Number 10787387
3 Bedrooms
2 Bathrooms
0 Half Baths
1,430 Square Feet *estimated
Summary of 314 Barney Run
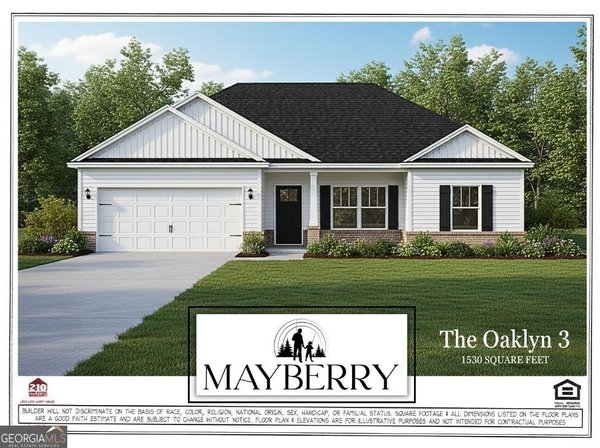
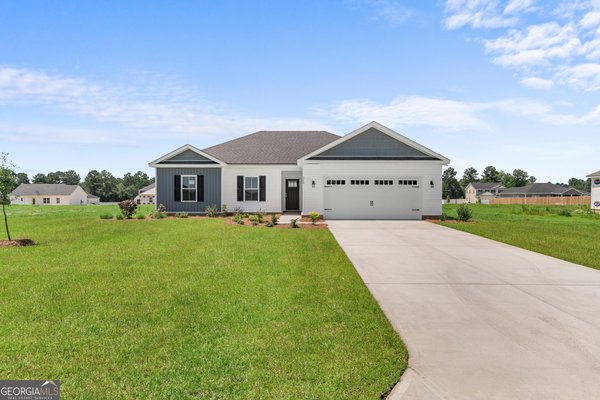
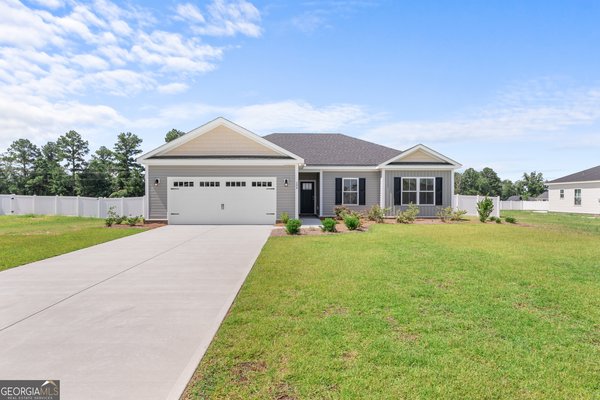
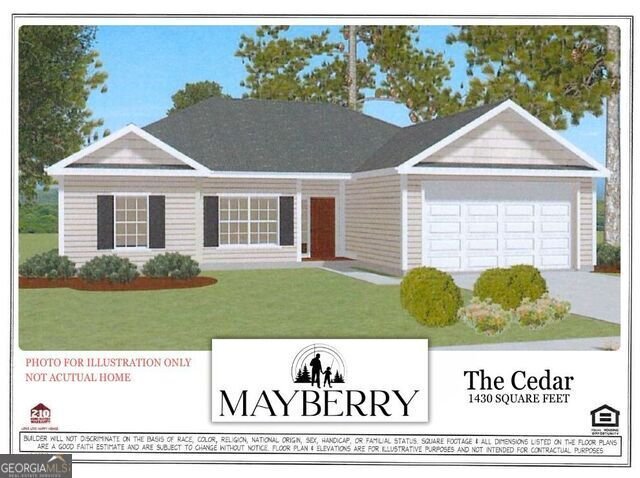
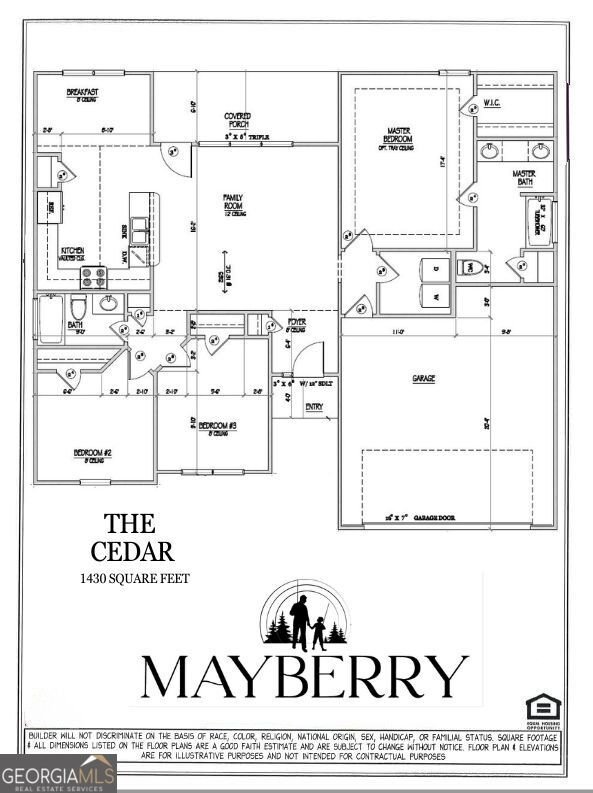
Newly Cedar/1430 Plan by trusted, local builder S.D. SAUERS CONSTRUCTION! Located in Statesboro's Mayberry community! **Welcome Pkg Includes UP TO $8,000 TOWARDS CLOSING COSTS, DESIGN UPGRADES OR RATE BUY DOWN** Lot 171 Cedar design on HALF ACRE HOMESITE offers inviting foyer entry, lofty OVERSIZED great room, generous kitchen w/ bar top seating, sleek GRANITE COUNTERTOPS in kitchen AND baths, Luxury Plank Flooring, soft-close kitchen cabinetry & 36" upper cabinets, Stainless LG Appliance Pkg, pantry & bright dining. Oversized owners suite & bath built to impress w/ large double vanity, walk-in closet & fabulous 72" soaking tub w/ tile surround. HUGE covered back porch! Premium features rare to this price point include 30 yr Architectural shingles, SPRAY FOAM insulated roof deck, Low-E vinyl windows, full brick skirt, shake or board & batten gables and sod/landscaping/irrigation pkg! Builder provides EXTENDED 2-10 Home Buyer's Warranty for added peace of mind for years to come! Park-like setting w/ NO CITY TAXES! Qualifies USDA 100% Financing to qualified Buyers! Hurry to CHOOSE ALL COLORS, completion September 2026! Plans/Specs subject to change at builder discretion. *PREFERRED LENDER PROGRAM offering up to 1% LENDER CREDIT FOR ADDED SAVINGS!* With over 25 years of excellence in residential development and construction, S.D. SAUERS brings unmatched expertise to every home!
Welcome to this beautifully maintained 3-bedroom, 2-bath home in the sought after Mayberry community of Statesboro. With 1,430 square feet of finished living space, this floor plan offers generous gathering spaces as well as comfortable private retreats. A bright, open kitchen offers generous workspace, storage, and a direct view into the main gathering spaces. The main living areas are filled with natural light and provide an easy flow for hosting friends or enjoying quiet evenings at home. Step outside to approximately 0.52 acres, creating a comfortable setting for outdoor living and weekend gatherings. Practical parking available for multiple vehicles makes everyday living easier for households with multiple vehicles. Set within Mayberry in Statesboro, this home is close to schools, shopping, dining, and area attractions. Currently listed for about 29 days, this property combines space, style, and value. At $284,200, this home is well positioned for buyers seeking value in Statesboro.
Show more
314 Barney Run - Map & Directions
view in Google Maps
Facts & features
School District Information
High School
Middle School
Elementary School
Additional Information about
Mayberry
Association
Yes
Association Fee
$200
Initiation Fee
$500
Association Fee Includes
Other
Community Features
Sidewalks
Street Lights
Additional Information about
314 Barney Run
County
Neighborhood
Year Built
2026
Architectural Style
Ranch
Foundation
Slab
Construction Materials
Brick
Vinyl Siding
Cooling
Central Air
Electric
Heat Pump
Exterior Features
Other,Sprinkler System
Flooring
Carpet
Vinyl
Heating
Central
Electric
Heat Pump
Home Warranty
Yes
Interior Features
High Ceilings
Master On Main Level
Pulldown Attic Stairs
Soaking Tub
Split Bedroom Plan
Kitchen Features
Breakfast Bar
Pantry
Solid Surface Counters
Laundry Features
In Mud Room
Levels
One
Patio and Porch Features
Porch
Selling Status
New Construction
Roof
Composition
Rooms
Great Room
Laundry
Sewer Type
Septic Tank
Total Finished Area
1,430
Utilities
Underground Utilities
Water Source
Public
Window Features
Double Pane Windows
New Construction
Yes
Master on the Main
Yes
Land Information
Lot Size
.5 to 1 Acre
Lot Features
None
Lot Size Estimated
0.52
Garages and Parking Information
Parking Total
2
Parking Features
Attached
Garage
Garage Door Opener
Tax Information
Taxes
Unknown
Tax Year
2025
Tax ID Number
093 000026 171
Show more
listed by real estate agent and coldwell banker conner realty