Back

335 Myrtle Crossing Drive

Statesboro, GA 30458

Kanika Mohan
call for more info
470-259-3827
Ask a Question
Send to a Friend
Schedule a Showing
Request More Info
Smart Mortgage Options
Dalton Carter
Lender
Lic. 1566538
Office:
Direct: 678-425-4140
AP Mortgage
340 Jesse Jewell Parkway
Suite 500A
Gainesville, GA 30501
Apply for a Loan
For Sale
MLS Number 10824386
4 Bedrooms
3 Bathrooms
0 Half Baths
4,059 Square Feet *estimated
Summary of 335 Myrtle Crossing Drive
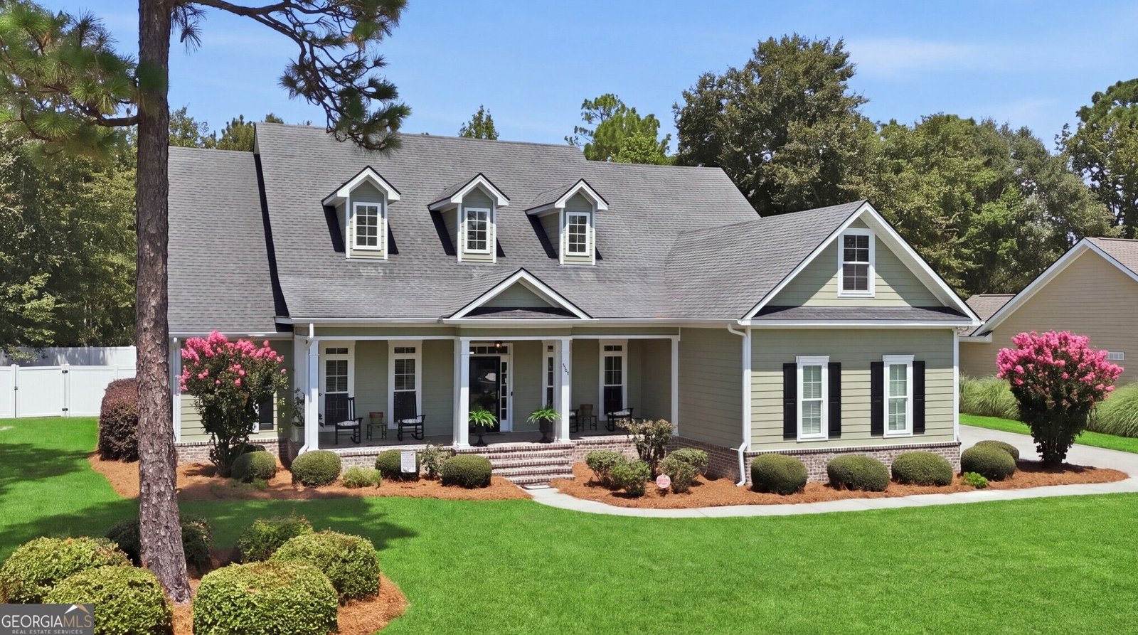
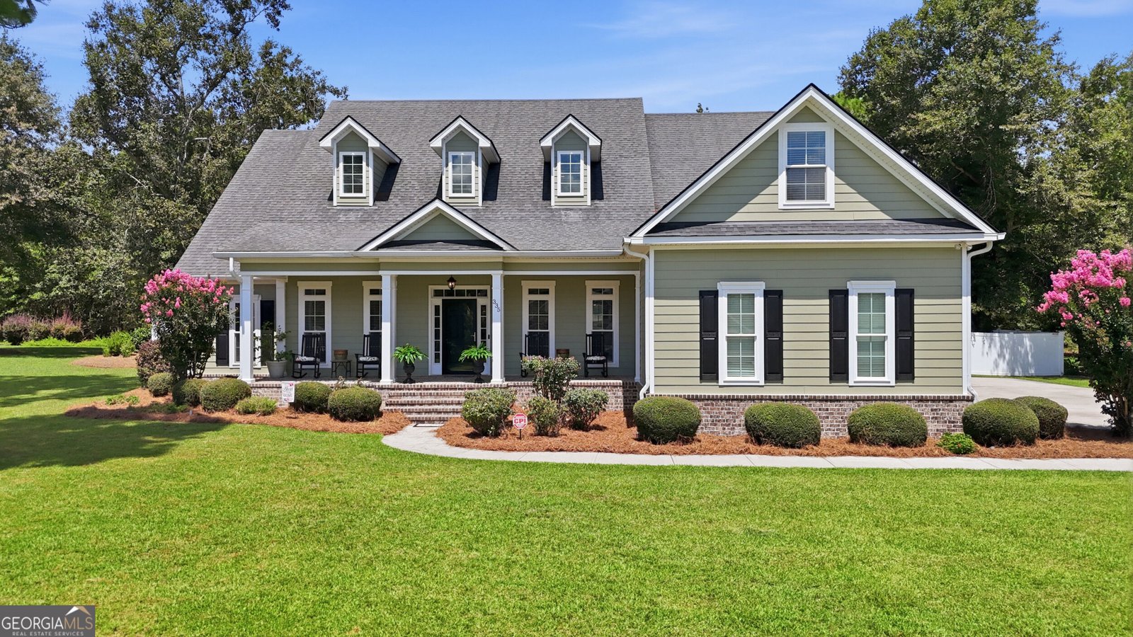
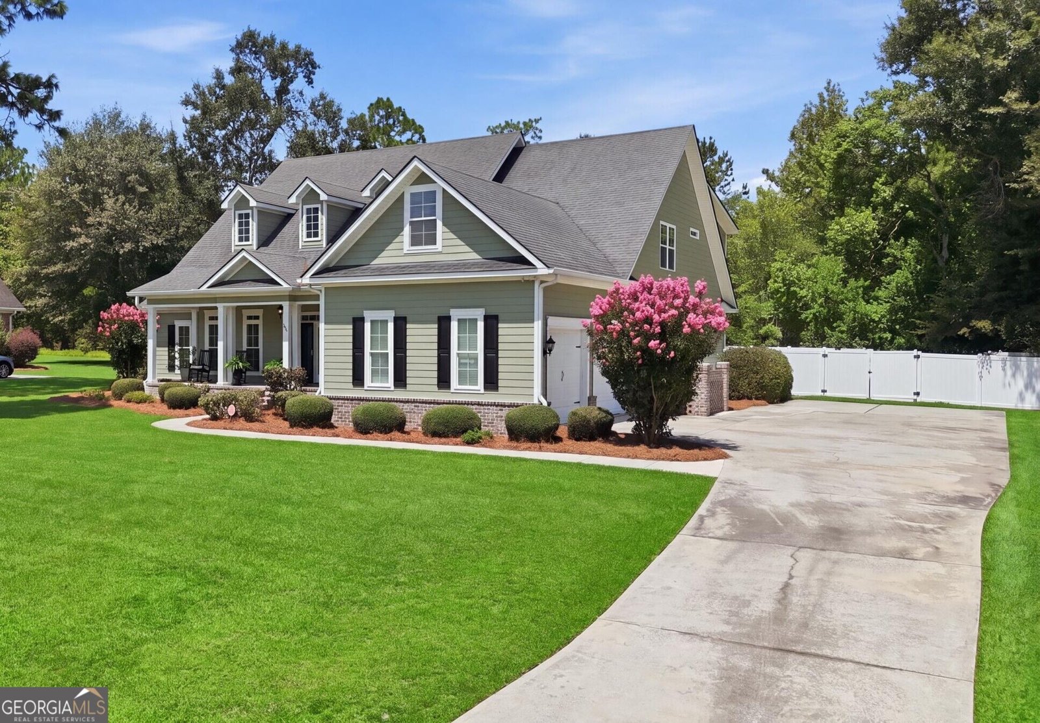
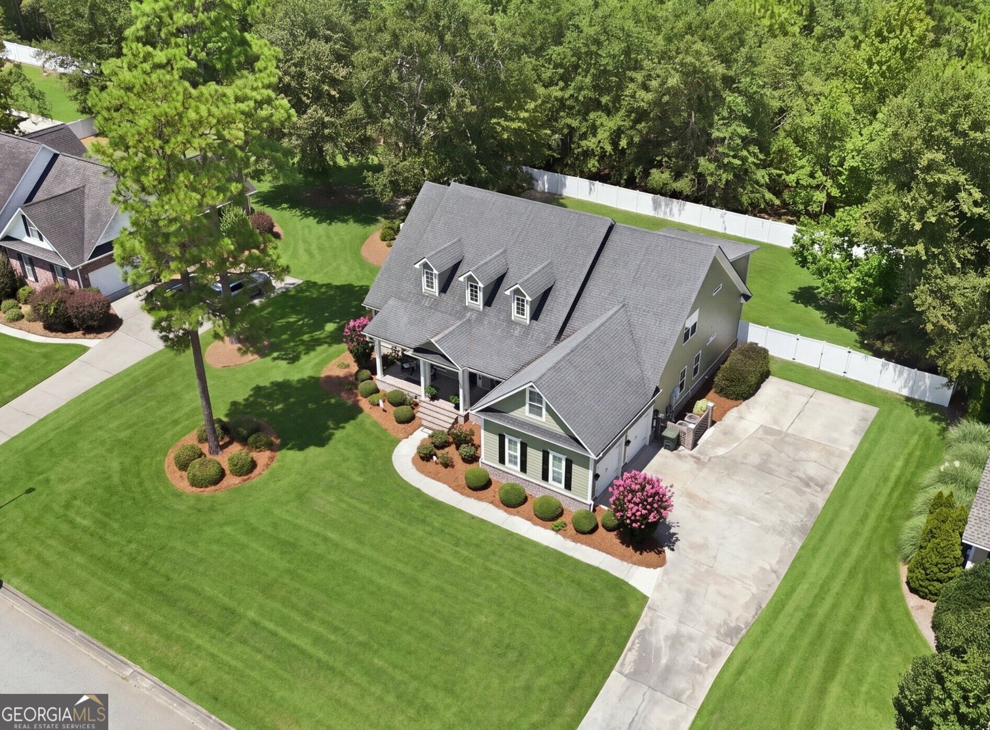
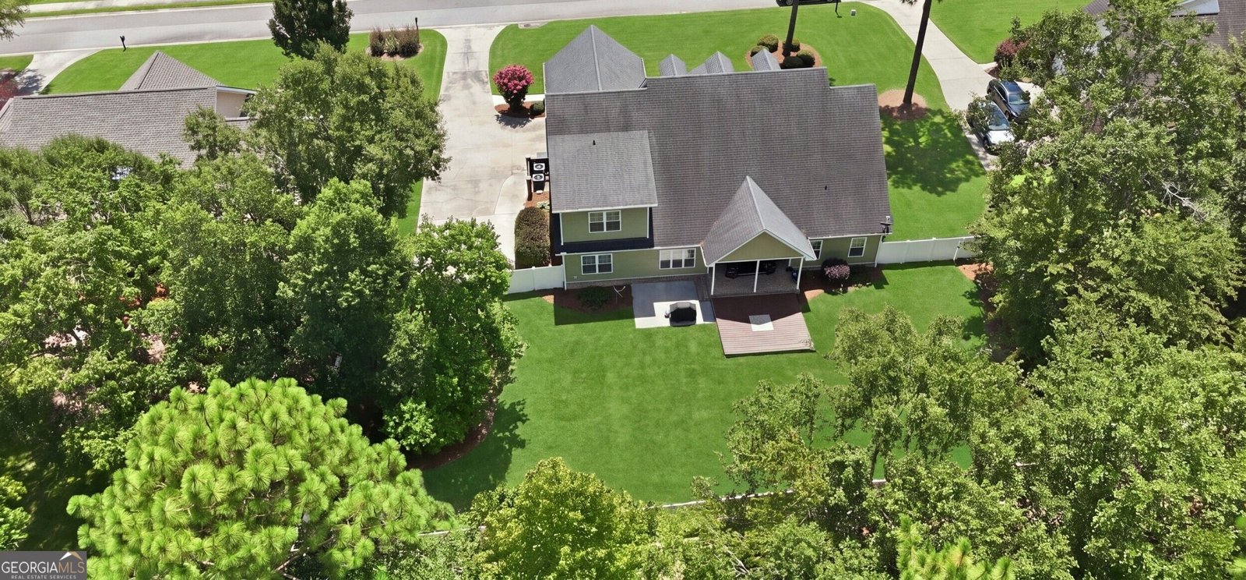
This stunning home is located in the sought-after Myrtle Crossing Subdivision, within the city limits of Statesboro. This Craftsman-style home features 4,059 square feet of heated living space, including four bedrooms, three full bathrooms, a bonus room, an oversized recreation room, and extensive trim details throughout. Both the front and back covered porches feature custom brick flooring, adding unique details. Upon entering, you'll be greeted by a grand double-columned entry and a lofty great room with custom built-ins and molding. The great room includes a brick fireplace surrounded by stone vinyl planks. Adjacent to the great room, you'll find a lovely front parlor/den and a gorgeous dining room with a coffered ceiling and wainscoting. The kitchen is a chef's dream, featuring marble countertops, a farmhouse sink, custom cabinetry, a stainless steel double wall oven, a water purification and conditioning system, a pot filler, and a full tiled backsplash. The large master suite features a double tray ceiling and includes a door that leads to a covered porch from the master bedroom. The master bath boasts marble countertops, a soaking tub with tiled surrounds, a tiled shower w/ glass door, and a custom walk-in closet. In addition, there are two spacious guest rooms and a bathroom on the main level. Upstairs, you'll find endless space, including a loft/family area, a bonus room with built-in shelving that can serve as a fifth bedroom, an oversized recreation room, a bedroom, and a full bathroom... In July 2026, the sellers painted the entire exterior of the home, which is a bonus for potential buyers. Sellers have installed an Ultium Level 2 Charger for electric vehicles, which will be included at no extra cost. Enjoy the privacy of a fenced-in backyard with a covered back porch, patio, and deck, perfect for family gatherings. This home is a rare find within the city limits of Statesboro, providing access to all available city services. Contact Ronald Love today for a tour.
Discover this inviting 4-bedroom, 3-bath home located in the well established community of Myrtle Crossing. With 4,059 square feet of finished living space, this floor plan offers generous gathering spaces as well as comfortable private retreats. The kitchen functions as the heart of the home with ample counter space, storage, and a natural connection to the main living areas. The main living areas are filled with natural light and provide an easy flow for hosting friends or enjoying quiet evenings at home. Outside, the property offers approximately 0.47 acres, giving ample room to relax, play, or plan future outdoor projects. With parking available, the home provides flexible options for families and visitors. Myrtle Crossing offers a well established community setting in Statesboro with convenient access to local shopping, dining, and major routes. Currently listed for about 21 days, this property combines space, style, and value. Currently offered at $689,900, this home delivers a strong combination of space, condition, and location.

Show more
335 Myrtle Crossing Drive - Map & Directions
view in Google Maps
Facts & features
School District Information
High School
Middle School
Elementary School
Additional Information about
Myrtle Crossing
Association
Yes
Association Fee
$250
Association Fee Includes
Other
Community Features
Sidewalks
Street Lights
Additional Information about
335 Myrtle Crossing Drive
County
Neighborhood
Year Built
2014
Architectural Style
Craftsman
Foundation
Slab
Construction Materials
Concrete
Cooling
Ceiling Fan(s)
Central Air
Fireplace Features
Family Room
Flooring
Carpet
Laminate
Tile
Heating
Central
Heat Pump
Home Warranty
No
Interior Features
Bookcases
Double Vanity
High Ceilings
Master On Main Level
Pulldown Attic Stairs
Rear Stairs
Separate Shower
Soaking Tub
Split Bedroom Plan
Tile Bath
Tray Ceiling(s)
Walk-In Closet(s)
Laundry Features
Laundry Closet
Levels
Three Or More
Selling Status
Resale
Roof
Composition
Rooms
Bonus Room
Den
Exercise Room
Family Room
Foyer
Game Room
Great Room
Laundry
Loft
Sewer Type
Public Sewer
Total Finished Area
4,059
Total Fire Places
1
Utilities
Electricity Available
High Speed Internet
Natural Gas Available
Underground Utilities
Water Source
Public
Master on the Main
Yes
Land Information
Lot Size
Less than .5 Acres
Lot Features
Level
Lot Size Estimated
0.47
Garages and Parking Information
Parking Features
Garage
Tax Information
Taxes
$6,213
Tax Year
2026
Tax ID Number
MS48000011 047
Show more
listed by real estate agent and platinum landmark realty