Back

402 Brannen Drive

Statesboro, GA 30458

Kanika Mohan
call for more info
470-259-3827
Ask a Question
Send to a Friend
Schedule a Showing
Request More Info
Smart Mortgage Options
Dalton Carter
Lender
Lic. 1566538
Office:
Direct: 678-425-4140
AP Mortgage
340 Jesse Jewell Parkway
Suite 500A
Gainesville, GA 30501
Apply for a Loan
For Sale
MLS Number 10833674
4 Bedrooms
3 Bathrooms
0 Half Baths
3,006 Square Feet *estimated
Summary of 402 Brannen Drive
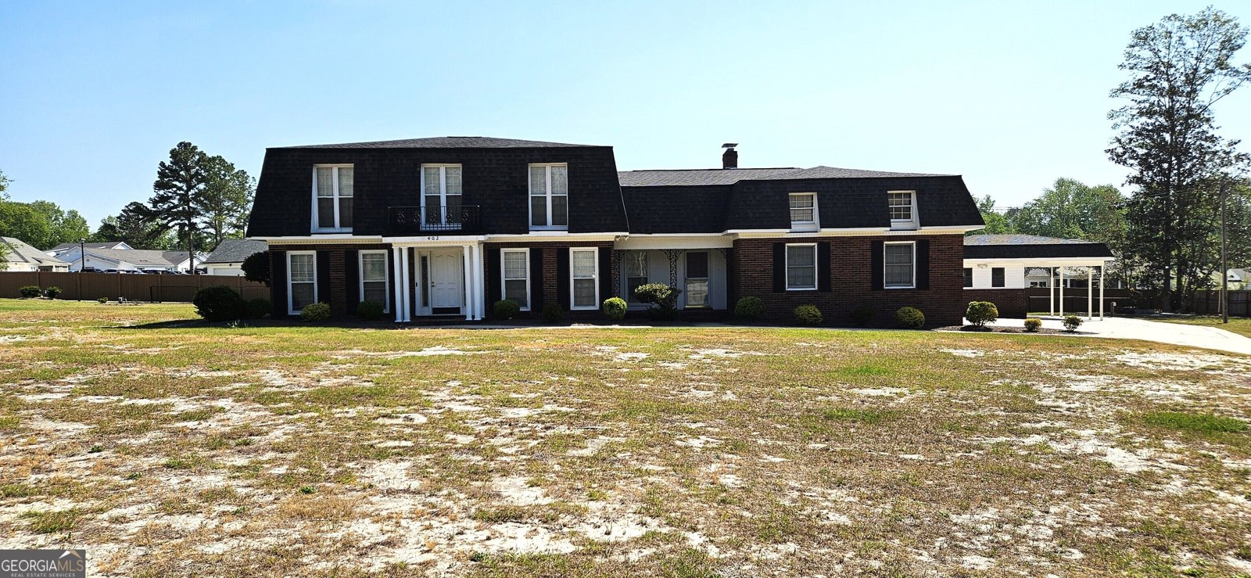
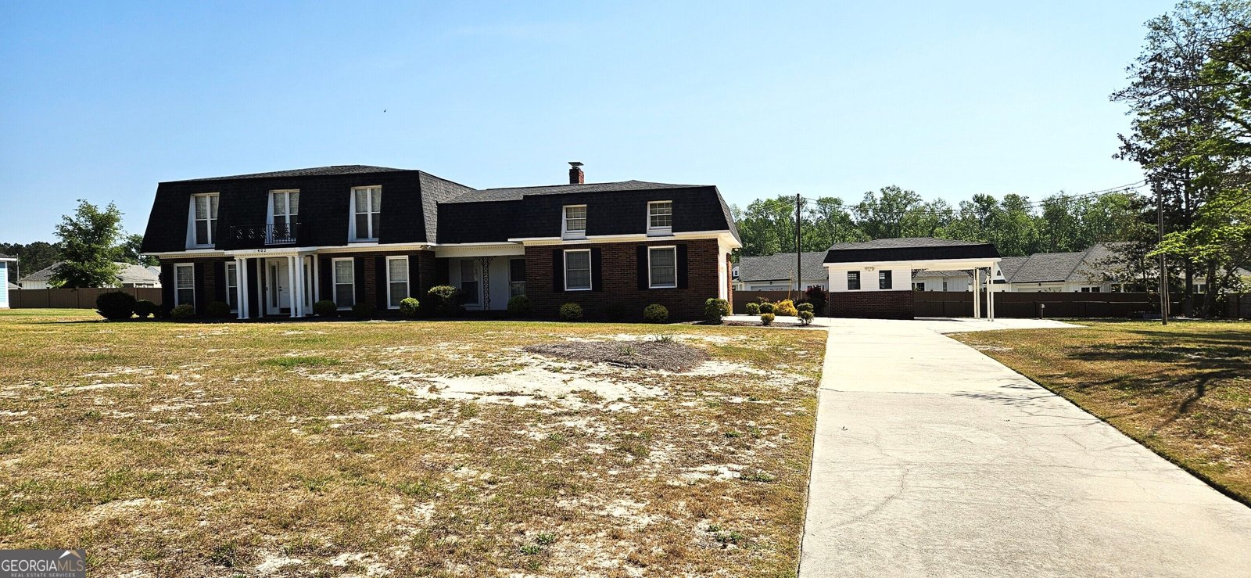
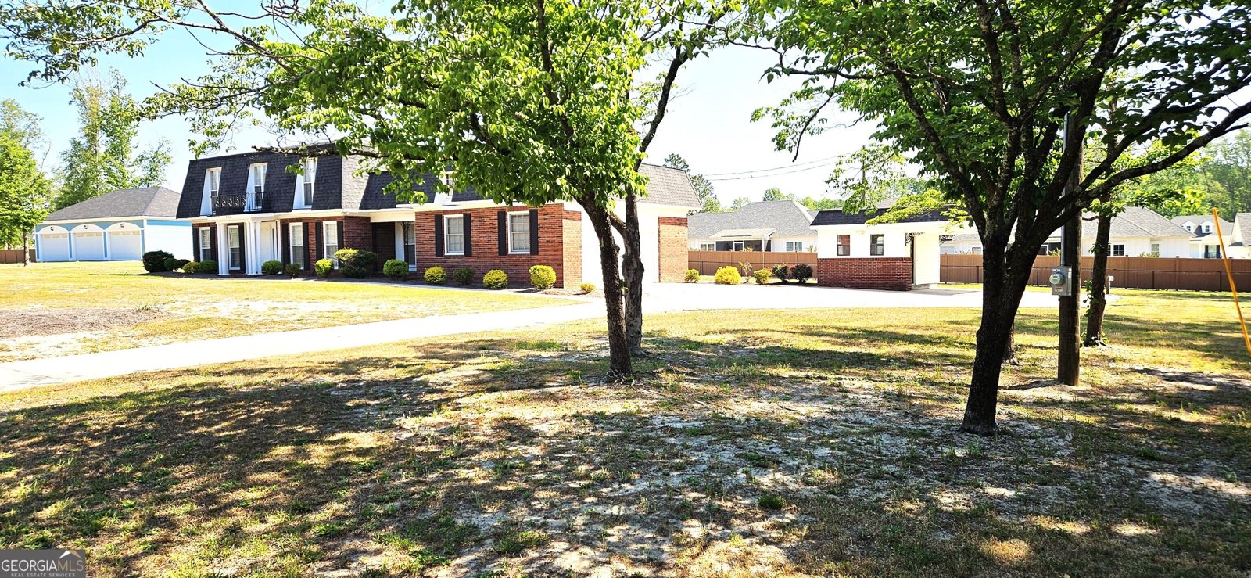
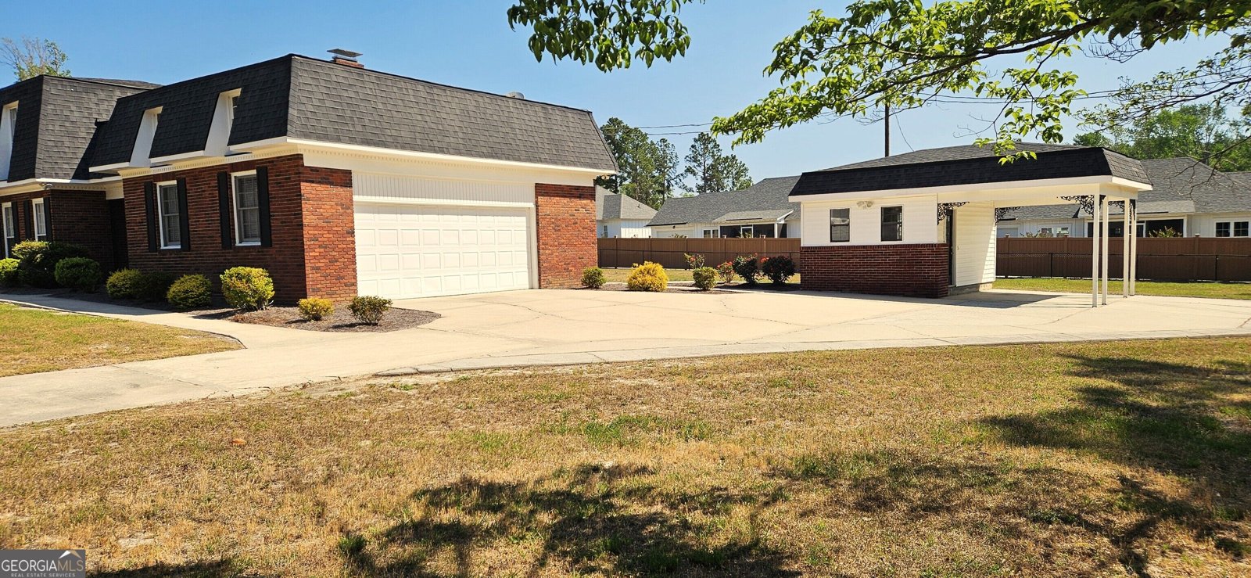
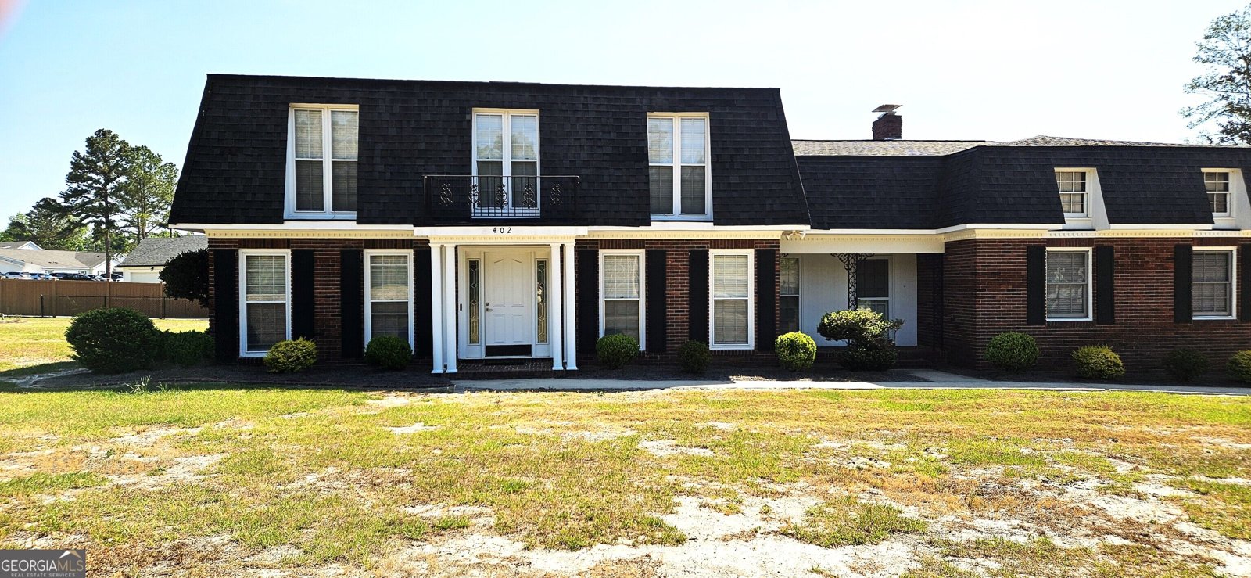
Welcome to 402 Brannen Drive, a spacious all-brick home located in the desirable Forest Heights Country Club area of Statesboro. Offering 3,006 square feet of living space with 4 bedrooms and 3 full bathrooms, this home provides plenty of room for everyday living, entertaining, and multi-generational needs. At the heart of the home is an oversized kitchen featuring granite countertops, abundant cabinet and counter space, and a large center island-perfect for family gatherings, holiday meals, and entertaining. With multiple living areas and generously sized rooms, the floor plan offers the space and flexibility that can be hard to find. One of the home's standout features is the ground-floor layout, which includes a bedroom, full bathroom, and family room with its own private entrance, if desired. This area could easily be transformed into a private in-law suite, guest quarters, home office, or apartment-style living space. The home sits on a large, one acre lot in Statesboro's most convenient area. Georgia Southern University, Forest Heights Country Club, the hospital, shopping, restaurants, and other everyday conveniences are all just minutes away. With its all-brick construction, more than 3,000 square feet of living space, flexible floor plan, and convenient in-town location, 402 Brannen Drive offers an excellent opportunity to make a large home your own. PLUS, THE SELLER IS OFFERING A $10,000 INCENTIVE! Ask for details on how the incentive may be applied.
This 4-bed, 3-bath residence in Statesboro offers the flexibility of a non HOA setting while still providing comfortable everyday living. Thoughtfully planned, the interior provides 3,006 square feet of finished living space with an open, livable feel from room to room. A bright, open kitchen offers generous workspace, storage, and a direct view into the main gathering spaces. A central family room and dining area provide a welcoming place to unwind, gather, and enjoy time together. Step outside to approximately 1.07 acres, creating a comfortable setting for outdoor living and weekend gatherings. The property includes parking available for multiple vehicles, offering convenience for residents and guests. The location provides quick access to Statesboro amenities while offering the flexibility of living outside a subdivision with no required HOA. This home has been available for approximately 7 days and continues to attract interest. Currently offered at $379,000, this home delivers a strong combination of space, condition, and location.

Show more
402 Brannen Drive - Map & Directions
view in Google Maps
Facts & features
School District Information
High School
Middle School
Elementary School
Additional Information about
None
Association
No
Additional Information about
402 Brannen Drive
County
Neighborhood
Year Built
1971
Appliances
Cooktop
Dishwasher
Electric Water Heater
Oven/Range (Combo)
Refrigerator
Architectural Style
Brick 4 Side
Traditional
Foundation
Slab
Construction Materials
Brick
Cooling
Ceiling Fan(s)
Central Air
Electric
Dining Room Features
Separate Room
Fireplace Features
Family Room
Gas Log
Flooring
Laminate
Heating
Electric
Heat Pump
Home Warranty
No
Interior Features
In-Law Floorplan
Separate Shower
Soaking Tub
Walk-In Closet(s)
Kitchen Features
Breakfast Area
Breakfast Bar
Country Kitchen
Kitchen Island
Pantry
Walk-in Pantry
Levels
Two
Financing Available
1031 Exchange
Cash
Conventional
FHA
Other Structures
Workshop
Patio and Porch Features
Patio
Selling Status
Resale
Roof
Composition
Rooms
Den
Family Room
Foyer
Laundry
Sun Room
Security Features
Smoke Detector(s)
Sewer Type
Septic Tank
Total Finished Area
3,006
Total Fire Places
1
Utilities
Cable Available
Electricity Available
High Speed Internet
Phone Available
Water Available
Water Source
Well
Window Features
Storm Window(s)
Land Information
Lot Size
1 to 2 Acres
Lot Features
Level
Lot Size Estimated
1.07
Fencing
Back Yard
Garages and Parking Information
Parking Total
4
Parking Features
Attached
Carport
Garage
Garage Door Opener
Kitchen Level
RV/Boat Parking
Side/Rear Entrance
Tax Information
Taxes
$3,028
Tax Year
2025
Tax ID Number
MS32000001 000
Show more
listed by real estate agent tim montgomery and bhhs kennedy realty