Back

1666 Pondside Drive

Statesboro, GA 30458

Kanika Mohan
call for more info
470-259-3827
Ask a Question
Send to a Friend
Schedule a Showing
Request More Info
More Homes In
On The Pond
1117 Lily Pad Lane, Statesboro
1667 Pondside Drive, Statesboro
Smart Mortgage Options
Dalton Carter
Lender
Lic. 1566538
Office:
Direct: 678-425-4140
AP Mortgage
340 Jesse Jewell Parkway
Suite 500A
Gainesville, GA 30501
Apply for a Loan
For Sale
MLS Number 10828123
4 Bedrooms
2 Bathrooms
0 Half Baths
2,217 Square Feet *estimated
Summary of 1666 Pondside Drive
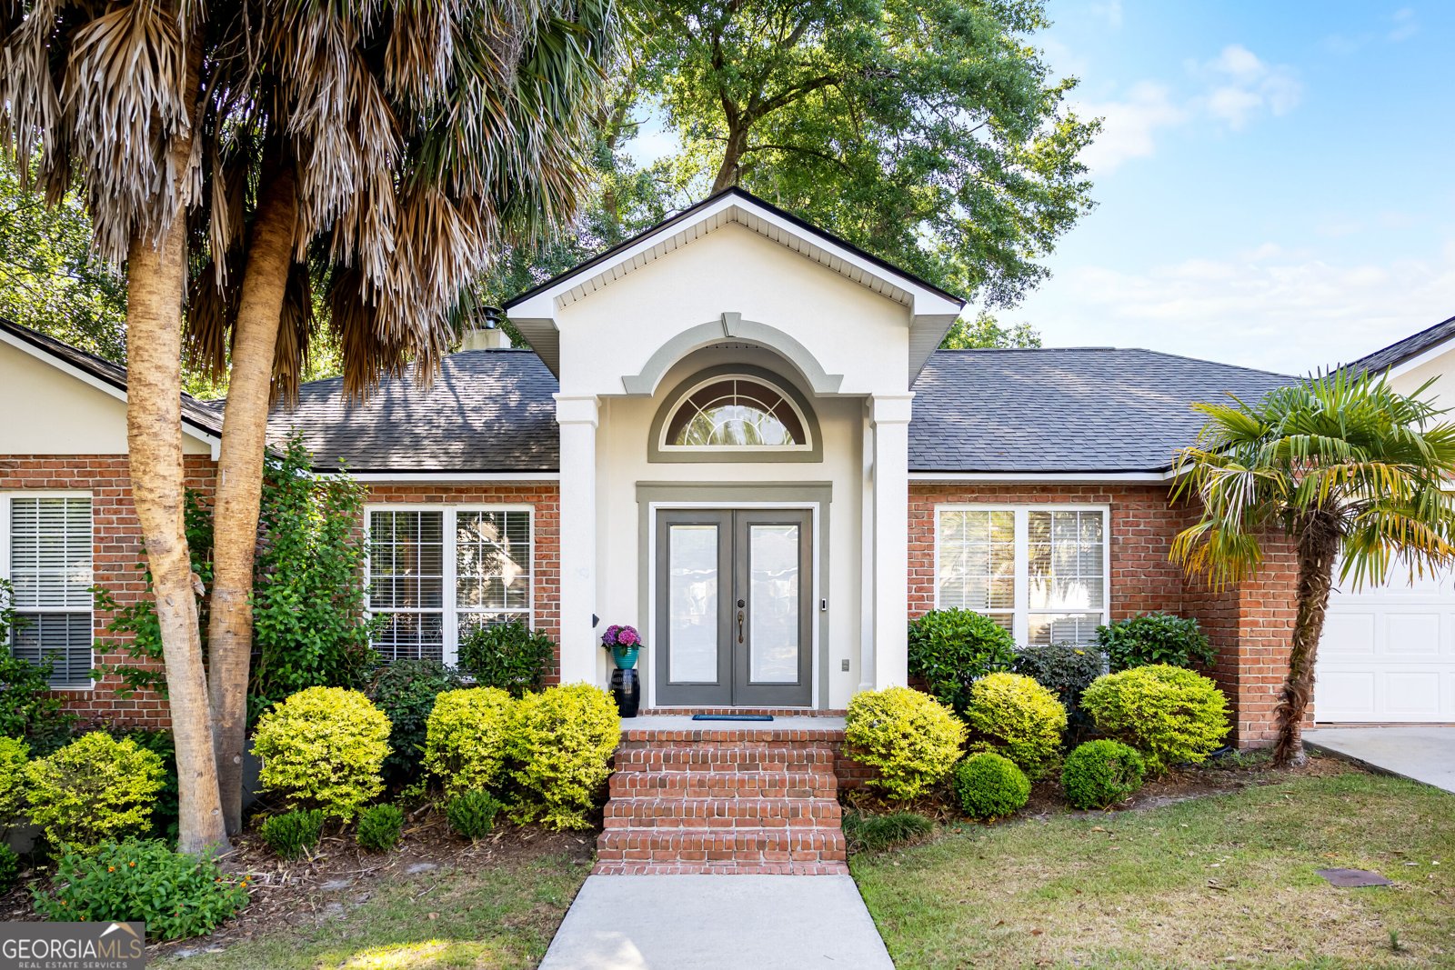
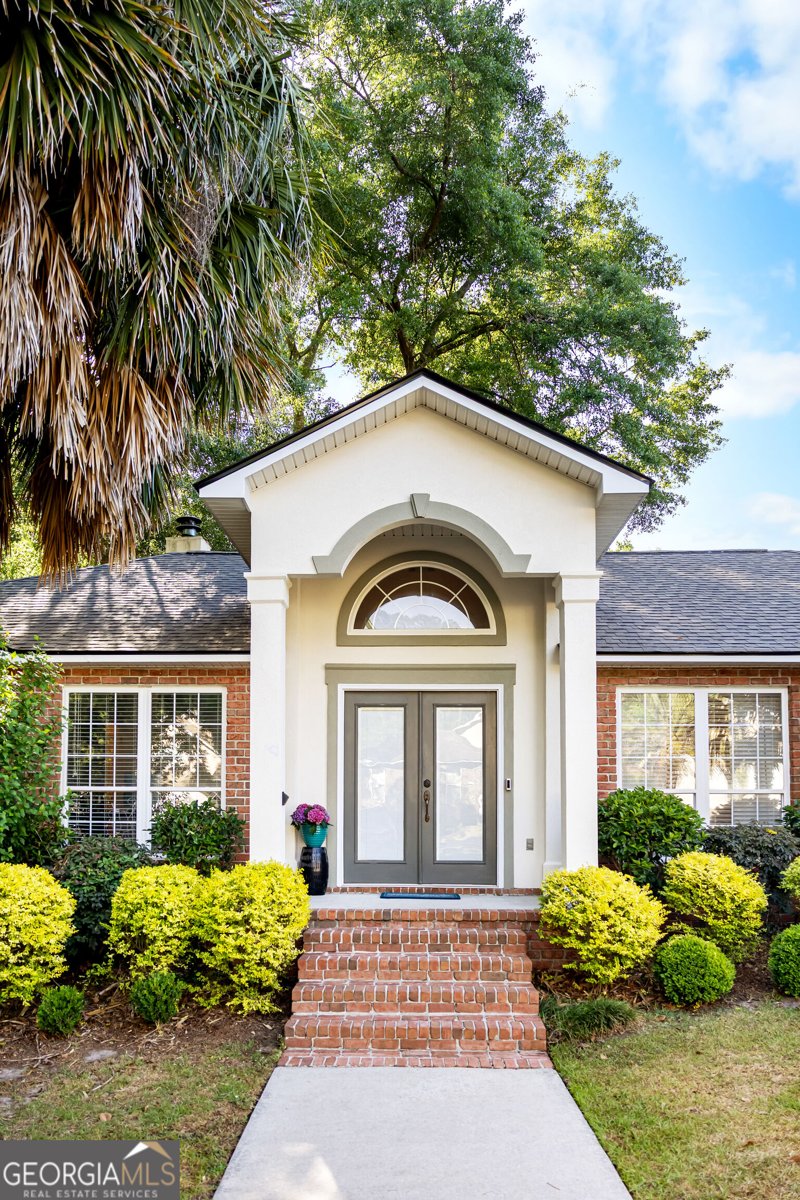
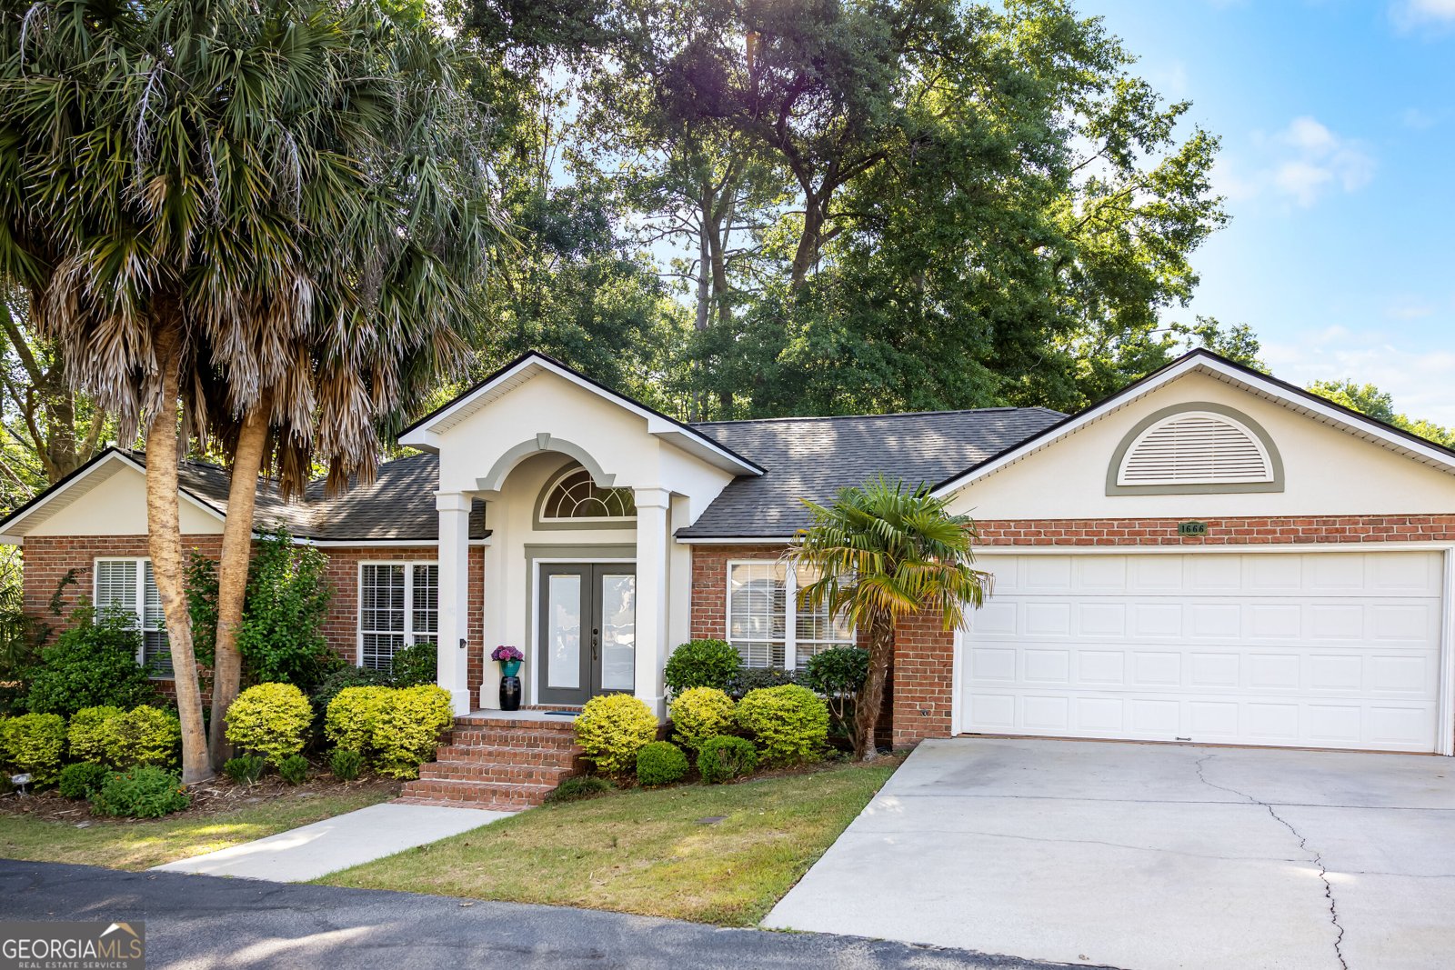
Some homes simply check the boxes. This one gives you a reason to stay. Welcome to 1666 Pondside Drive, a spacious 4-bedroom, 2-bath brick home offering approximately 2,217 square feet of one-level living in the gated On The Pond community in Statesboro, Georgia. From the moment you step inside, natural light, high ceilings and an inviting floor plan make the home feel open and welcoming. The living room is centered around a beautiful stone fireplace-the kind of space made for slow mornings, movie nights and gathering with the people you love. The kitchen offers stainless steel appliances, generous cabinetry and plenty of workspace, with an easy flow into the surrounding living and dining areas. A thoughtfully designed split-bedroom floor plan gives the primary suite added privacy. The spacious primary bedroom features a walk-in closet and private bath with a soaking tub and separate shower. On the opposite side of the home, three additional bedrooms provide plenty of flexibility for bedrooms, guests, a home office or hobby space. And there is even more to love beyond the front door. On The Pond is a gated Statesboro community offering neighborhood amenities including a community pool, lake/pond, park and playground-giving you room to enjoy the outdoors without leaving your neighborhood. With four bedrooms, more than 2,200 square feet, one-level living, a four-sided brick exterior, split-bedroom layout, garage and gated community amenities, this Bulloch County home offers the space and functionality that can be difficult to find all in one place. If you have been searching for a 4-bedroom home for sale in Statesboro, GA with space to spread out and a neighborhood you can enjoy, 1666 Pondside Drive may be the one you've been waiting to find. Come experience it for yourself and see just how easily this house could feel like home.
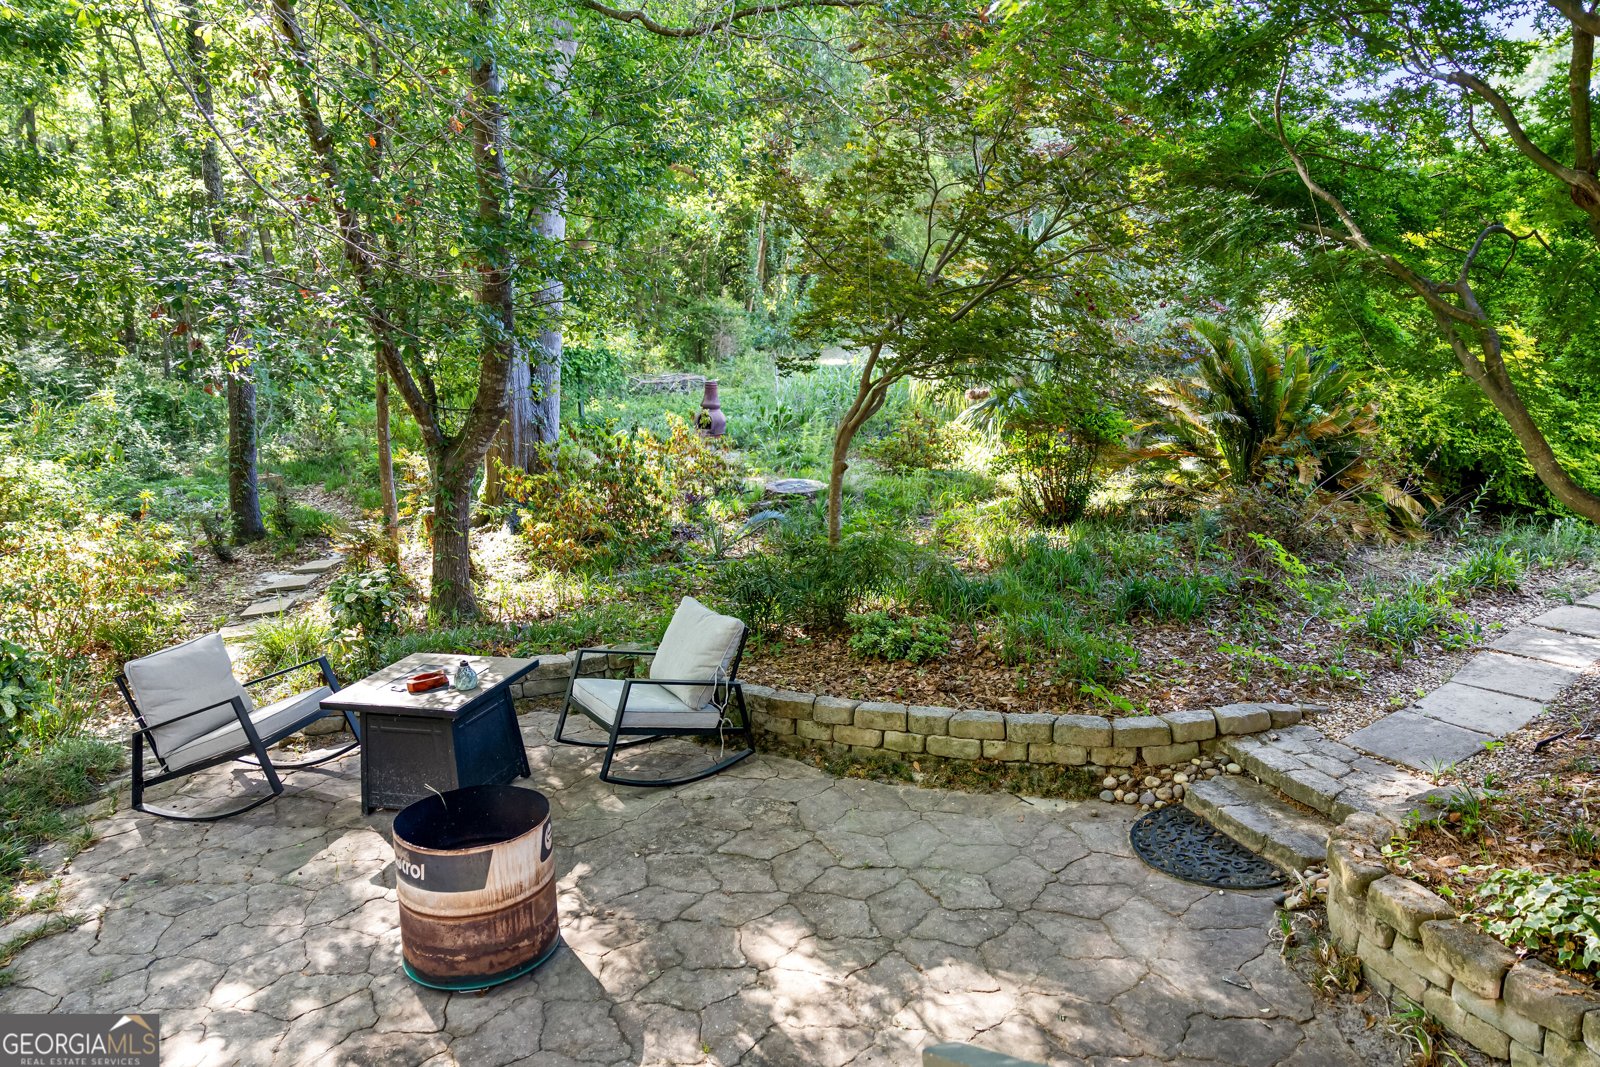
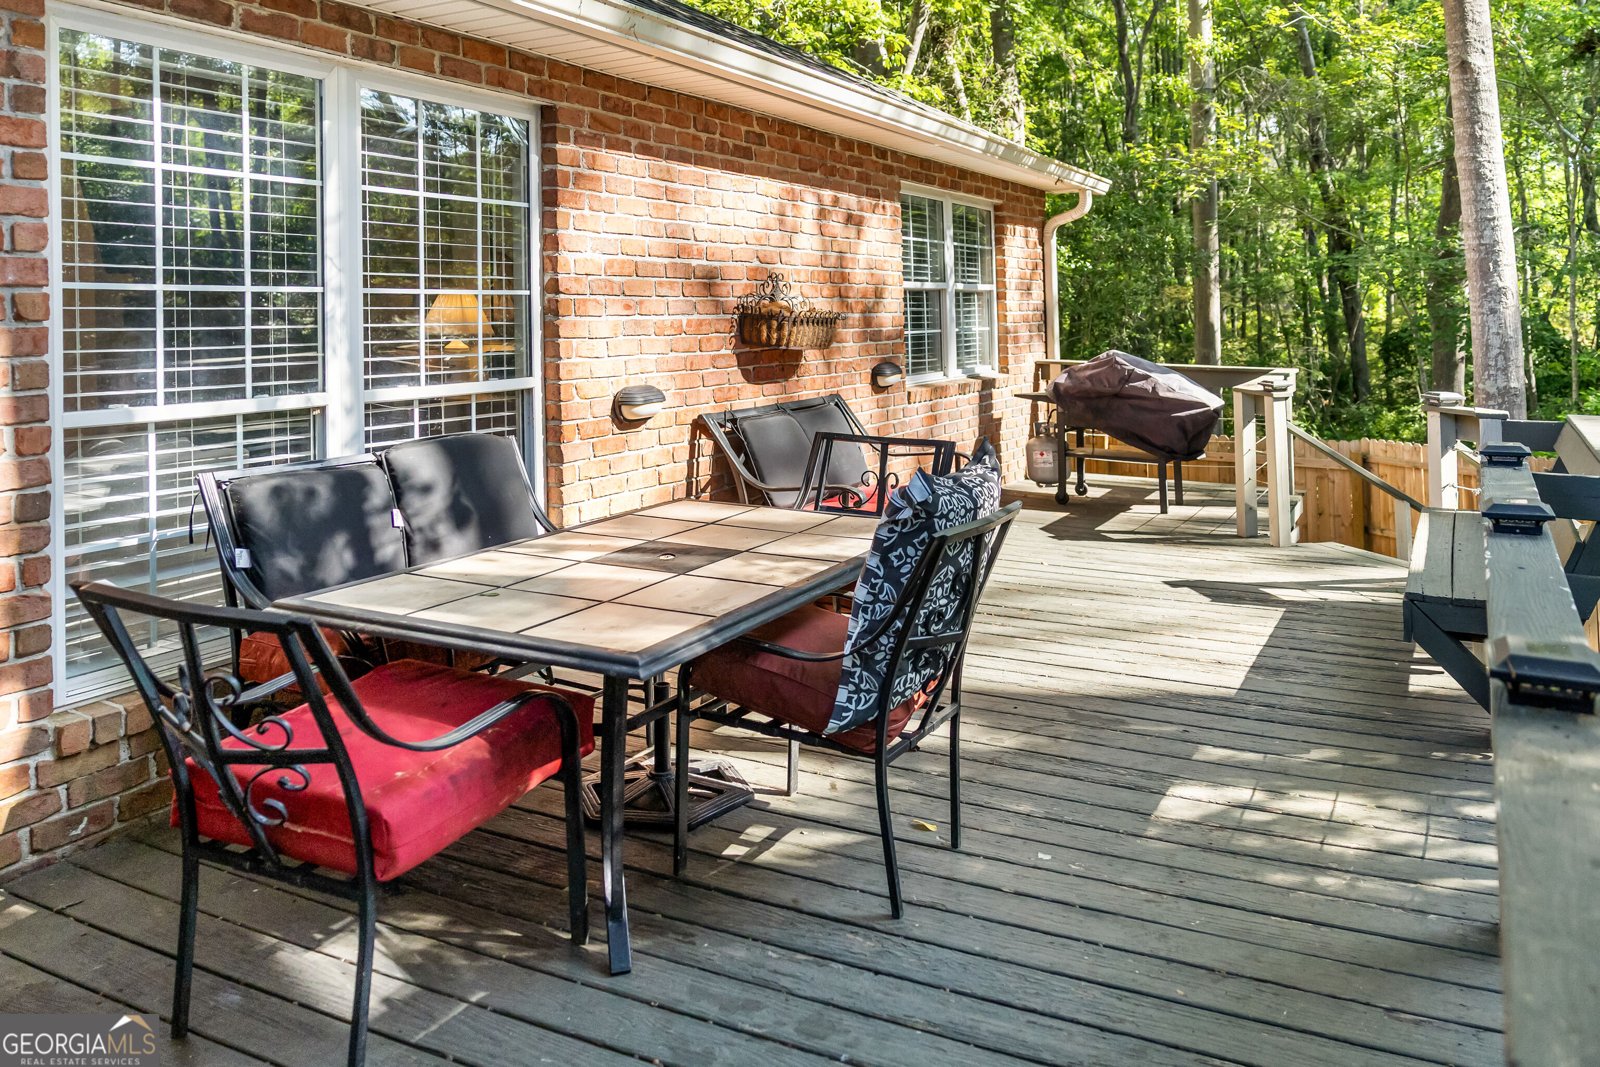
Welcome to 1666 Pondside Drive in On The Pond, where this thoughtfully designed 4-bed, 2-bath home is ready for its next chapter. Inside, the home offers 2,217 square feet of finished living space, giving plenty of room for everyday living and easy entertaining. The kitchen functions as the heart of the home with ample counter space, storage, and a natural connection to the main living areas. A central family room and dining area provide a welcoming place to unwind, gather, and enjoy time together. Step outside to approximately 0.15 acres, creating a comfortable setting for outdoor living and weekend gatherings. Practical parking available makes everyday living easier for households with multiple vehicles. Residents of On The Pond enjoy a blend of neighborhood charm and easy access to everyday conveniences. With approximately 15 days on the market, this home is well positioned for the next owner. Currently offered at $329,900, this home delivers a strong combination of space, condition, and location.
Show more
1666 Pondside Drive - Map & Directions
view in Google Maps
Facts & features
School District Information
High School
Middle School
Elementary School
Additional Information about
On The Pond
Association
Yes
Association Fee Includes
Maintenance Exterior
Maintenance Grounds
Management Fee
Security
Sewer
Swimming
Trash
Water
Community Features
Gated
Lake
Park
Playground
Pool
Street Lights
Neighborhood Pool
Yes
Gated Community
Yes
Additional Information about
1666 Pondside Drive
County
Neighborhood
Year Built
1997
Appliances
Dishwasher
Electric Water Heater
Microwave
Oven/Range (Combo)
Refrigerator
Smart Appliance(s)
Stainless Steel Appliance(s)
Trash Compactor
Architectural Style
Brick 4 Side
Foundation
Crawl Space
Construction Materials
Brick
Vinyl Siding
Cooling
Central Air
Flooring
Carpet
Hardwood
Tile
Heating
Central
Home Warranty
No
Interior Features
Beamed Ceilings
Bookcases
Double Vanity
High Ceilings
Master On Main Level
Pulldown Attic Stairs
Separate Shower
Soaking Tub
Split Bedroom Plan
Tile Bath
Walk-In Closet(s)
Whirlpool Bath
Laundry Features
Common Area
Levels
One
Selling Status
Resale
Roof
Composition
Rooms
Den
Laundry
Other
Sewer Type
Private Sewer
Total Finished Area
2,217
Total Fire Places
1
Utilities
Cable Available
Electricity Available
High Speed Internet
Phone Available
Sewer Connected
Underground Utilities
Water Available
Water Source
Private
Master on the Main
Yes
Land Information
Lot Size
Less than .5 Acres
Lot Features
Cul-De-Sac
Lot Size Estimated
0.15
Garages and Parking Information
Parking Features
Attached
Garage
Garage Door Opener
Guest
Off Street
Parking Pad
Tax Information
Taxes
$2,824
Tax Year
2025
Tax ID Number
MS76000009 041
Show more
listed by real estate agent migliara lorenzo david migilara brianna and highline property holdings