Back

325 Livingston Bend

Statesboro, GA 30461

Kanika Mohan
call for more info
470-259-3827
Ask a Question
Send to a Friend
Schedule a Showing
Request More Info
More Homes In
Rexford
315 Livingston Bend, Statesboro
220 Manchester Drive, Statesboro
222 Manchester Drive, Statesboro
Smart Mortgage Options
Dalton Carter
Lender
Lic. 1566538
Office:
Direct: 678-425-4140
AP Mortgage
340 Jesse Jewell Parkway
Suite 500A
Gainesville, GA 30501
Apply for a Loan
For Sale
MLS Number 10831059
4 Bedrooms
2 Bathrooms
0 Half Baths
1,909 Square Feet *estimated
Summary of 325 Livingston Bend
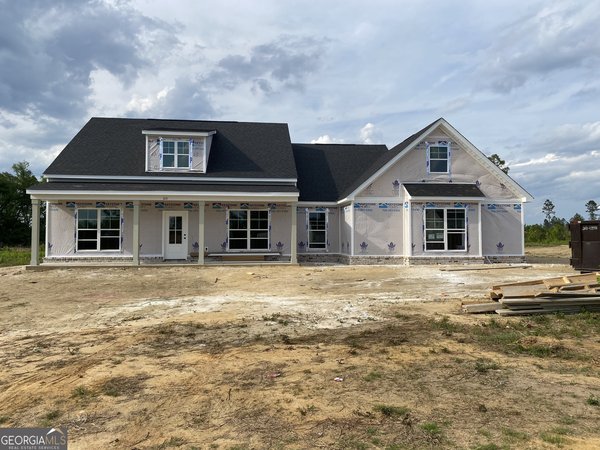
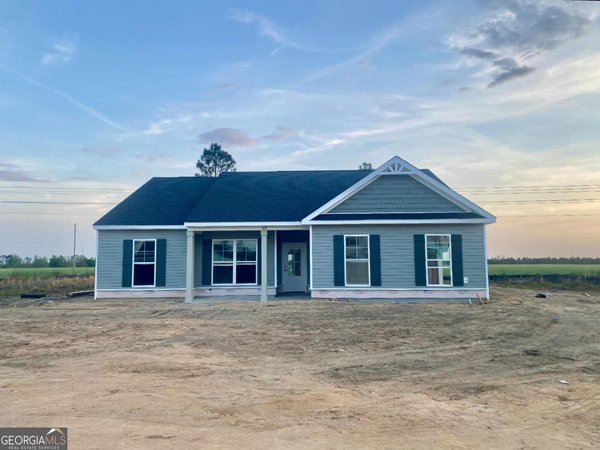
This beautiful Richfield II floor plan features 4 bedrooms, 2 full baths, and numerous upgrades throughout. From the moment you step inside, you'll appreciate the abundance of natural light flowing through the study/flex room and into the spacious great room, creating a bright and welcoming atmosphere. The kitchen is designed with both style and functionality in mind, featuring upgraded cabinetry, additional counter space, a double stainless-steel sink, and a spacious pantry. The private owner's suite offers a relaxing retreat with a large walk-in shower, double vanities, a private water closet, generous walk-in closet, and two linen closets. The desirable split-bedroom floor plan provides added privacy, while the secondary bedrooms are nicely sized with ample closet space. The guest bathroom also features double sinks and a separate walk-in shower area, making busy mornings a little easier. Step outside to the 10' x 12' covered back patio-perfect for entertaining, grilling, or relaxing in the afternoons while overlooking the spacious 1/2-acre backyard. Builder is currently offering a $9,000 closing cost incentive with an approved lender! All incentives are subject to change at any time.
Welcome to this beautifully maintained 4-bedroom, 2-bath home in the sought after Rexford community of Statesboro. Thoughtfully planned, the interior provides 1,909 square feet of finished living space with an open, livable feel from room to room. The kitchen was planned for both everyday meals and special occasions, with plenty of room to cook, serve, and connect. Open concept living and dining spaces create a comfortable setting for gatherings of all kinds. The outdoor space includes approximately 0.56 acres, ideal for gardening, outdoor activities, or simply enjoying the seasons. Practical parking available makes everyday living easier for households with multiple vehicles. Residents of Rexford enjoy a blend of neighborhood charm and easy access to everyday conveniences. This home has been available for approximately 12 days and continues to attract interest. Currently offered at $334,900, this home delivers a strong combination of space, condition, and location.
Show more
325 Livingston Bend - Map & Directions
view in Google Maps
Facts & features
School District Information
High School
Middle School
Elementary School
Additional Information about
Rexford
Association
Yes
Association Fee
$175
Initiation Fee
$500
Association Fee Includes
Other
Additional Information about
325 Livingston Bend
County
Neighborhood
Year Built
2026
Architectural Style
Ranch
Foundation
Slab
Construction Materials
Stone
Vinyl Siding
Cooling
Central Air
Electric
Heat Pump
Exterior Features
Sprinkler System
Flooring
Carpet
Vinyl
Heating
Central
Home Warranty
Yes
Interior Features
Pulldown Attic Stairs
Split Bedroom Plan
Walk-In Closet(s)
Kitchen Features
Breakfast Bar
Kitchen Island
Levels
One
Financing Available
Cash
Conventional
FHA
USDA Loan
VA Loan
Patio and Porch Features
Patio
Selling Status
New Construction
Roof
Composition
Rooms
Great Room
Laundry
Other
Security Features
Smoke Detector(s)
Sewer Type
Septic Tank
Total Finished Area
1,909
Utilities
Electricity Available
Water Available
Water Source
Shared Well
New Construction
Yes
Land Information
Lot Size
.5 to 1 Acre
Lot Features
Corner Lot
Lot Size Estimated
0.56
Garages and Parking Information
Parking Features
Attached
Garage
Garage Door Opener
Side/Rear Entrance
Tax Information
Taxes
Unknown
Tax Year
2026
Tax ID Number
104 000041B030
Show more
listed by real estate agent and bhhs kennedy realty