Back

0 Arcadia Circle

Statesboro, GA 30458

Kanika Mohan
call for more info
470-259-3827
Ask a Question
Send to a Friend
Schedule a Showing
Request More Info
More Homes In
The Arcadia
106 Arcadia Circle, Statesboro
Smart Mortgage Options
Dalton Carter
Lender
Lic. 1566538
Office:
Direct: 678-425-4140
AP Mortgage
340 Jesse Jewell Parkway
Suite 500A
Gainesville, GA 30501
Apply for a Loan
For Sale
MLS Number 10823574
5 Bedrooms
3 Bathrooms
1 Half Baths
2,950 Square Feet *estimated
Summary of 0 Arcadia Circle
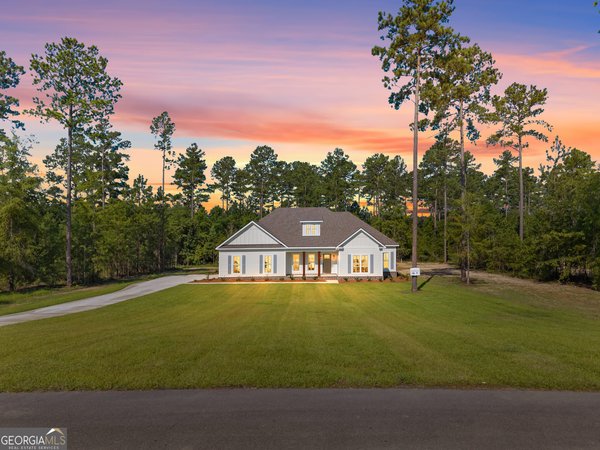
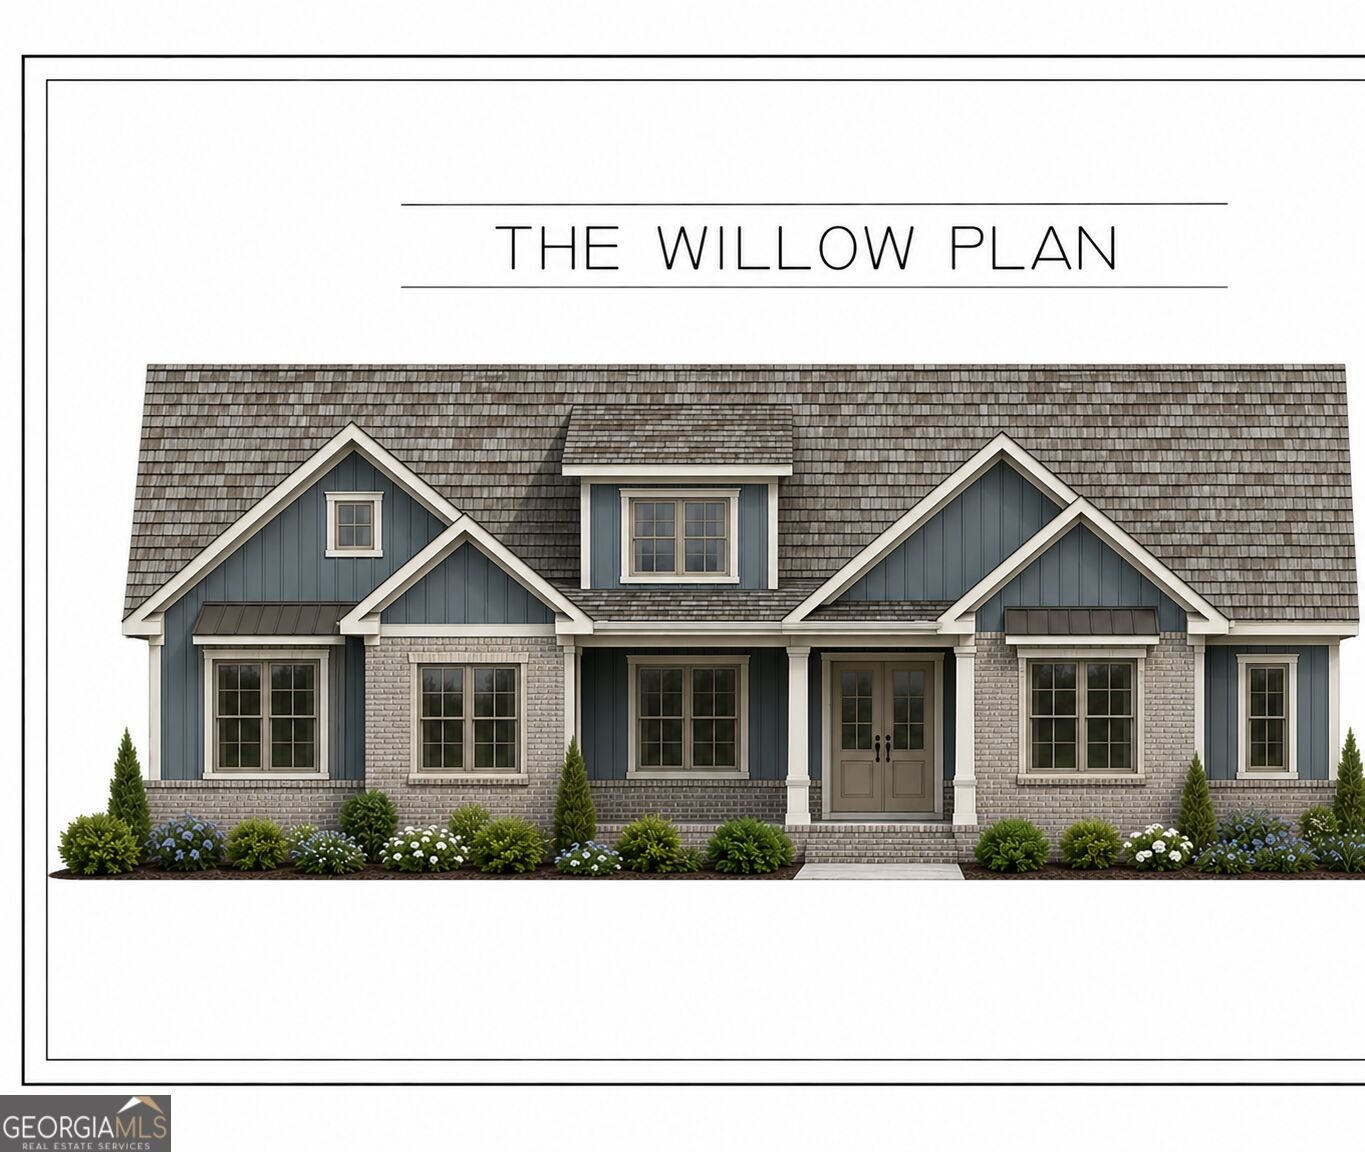
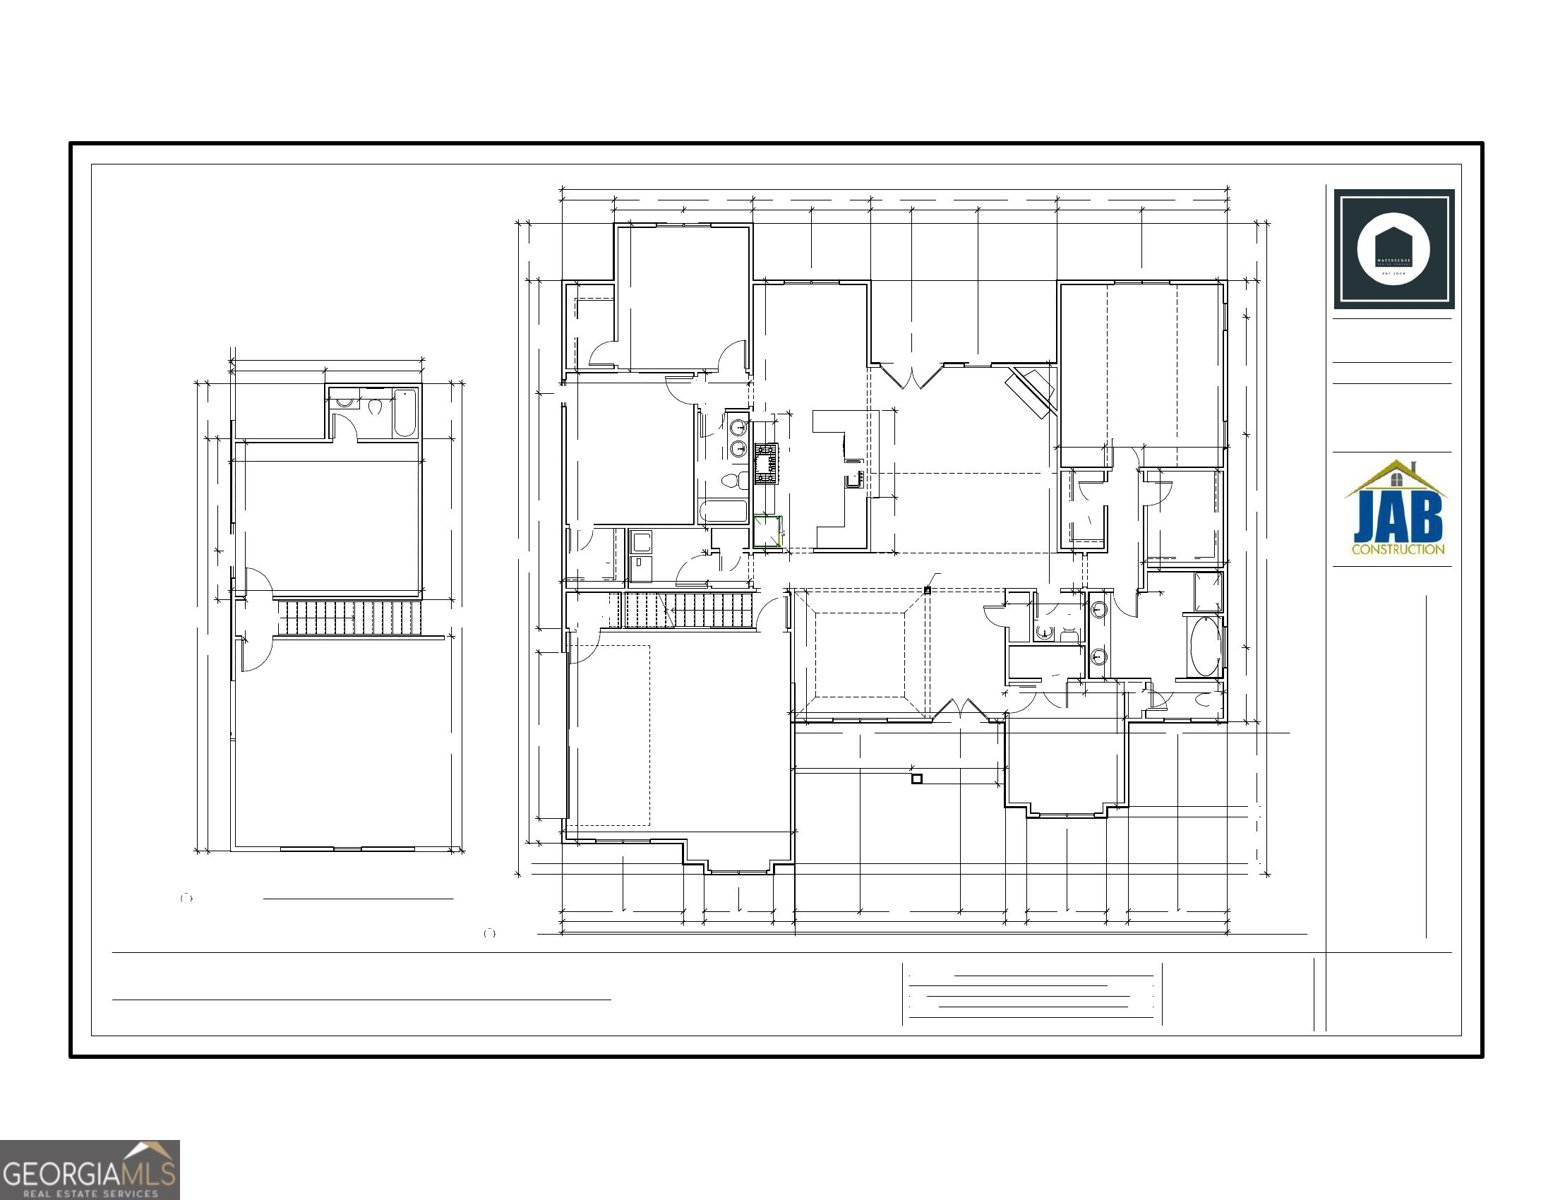
12k Builder Incentives! Located on the highly desirable West side of Statesboro in the gated Arcadia community, this nearly completed home offers everything you've been looking for! Welcome home to the Willow plan! This stunning new build offers the perfect blend of southern charm architecture with a modern exterior finish of hardi and brick! This graciously sized open floor plan measures approx. 2,950 sqft and includes custom features like elegant foyer entry, decorative trim, stone fireplace and designer lighting package! Durable LVP flooring throughout, custom cabinetry, quartz countertops, stainless steel appliances and sleek finishes make this home a showstopper! On the main level you will find a conveniently located powder room and open concept living/kitchen space perfect for entertainment! Just off the kitchen you'll find the primary bedroom with on-suite featuring beautiful tile flooring, spacious vanity, quartz countertops, a luxurious tiled shower and 2 HUGE walk-in closets! 3 graciously sized secondary bedrooms, an office/study, 2 additional full baths and large bonus/flex room give you more enough space!!! With too many great features to list, you have to see this one in person! Don't miss the opportunity to make this exceptional new home yours! Schedule your private showing today! *Estimated completion 45 days. **Renderings are provided for illustrative purposes only, colors/finishes may vary. more photos coming soon**
Discover this inviting 5-bedroom, 3-bath home located in the well established community of The Arcadia. Thoughtfully planned, the interior provides 2,950 square feet of finished living space with an open, livable feel from room to room. The kitchen functions as the heart of the home with ample counter space, storage, and a natural connection to the main living areas. A central family room and dining area provide a welcoming place to unwind, gather, and enjoy time together. The outdoor space includes approximately 1.84 acres, ideal for gardening, outdoor activities, or simply enjoying the seasons. The property includes parking available, offering convenience for residents and guests. The Arcadia offers a well established community setting in Statesboro with convenient access to local shopping, dining, and major routes. With approximately 18 days on the market, this home is well positioned for the next owner. With an asking price of $629,900, this property represents an appealing opportunity in the current market.
Show more
0 Arcadia Circle - Map & Directions
view in Google Maps
Facts & features
School District Information
High School
Middle School
Elementary School
Additional Information about
The Arcadia
Association
Yes
Association Fee
$600
Association Fee Includes
Insurance
Other
Community Features
Gated
Street Lights
Gated Community
Yes
Additional Information about
0 Arcadia Circle
County
Neighborhood
Year Built
2026
Appliances
Dishwasher
Electric Water Heater
Microwave
Oven/Range (Combo)
Stainless Steel Appliance(s)
Architectural Style
Traditional
Foundation
Slab
Construction Materials
Brick
Other
Cooling
Electric
Heat Pump
Dining Room Features
Dining Rm/Living Rm Combo,L Shaped
Exterior Features
Sprinkler System
Fireplace Features
Gas Log
Living Room
Flooring
Laminate
Tile
Vinyl
Heating
Electric
Heat Pump
Home Warranty
Yes
Interior Features
Double Vanity
High Ceilings
Master On Main Level
Separate Shower
Soaking Tub
Tile Bath
Walk-In Closet(s)
Kitchen Features
Breakfast Area
Kitchen Island
Solid Surface Counters
Walk-in Pantry
Laundry Features
Laundry Closet
Levels
One and One Half
Patio and Porch Features
Patio
Porch
Selling Status
New Construction
Roof
Composition
Rooms
Bonus Room
Foyer
Great Room
Laundry
Office
Sewer Type
Septic Tank
Total Finished Area
2,950
Total Fire Places
1
Utilities
Cable Available
Electricity Available
High Speed Internet
Water Source
Private,Well
New Construction
Yes
Master on the Main
Yes
Land Information
Lot Size
1 to 2 Acres
Lot Features
Level
Lot Size Estimated
1.84
Garages and Parking Information
Parking Features
Attached
Garage Door Opener
Garage
Side/Rear Entrance
Tax Information
Taxes
Unknown
Tax Year
2025
Tax ID Number
032 000013 021
Show more
listed by real estate agent shannon horton and coldwell banker conner realty