Back

115 Arcadia Circle

Statesboro, GA 30458

Kanika Mohan
call for more info
470-259-3827
Ask a Question
Send to a Friend
Schedule a Showing
Request More Info
More Homes In
The Arcadia
106 Arcadia Circle, Statesboro
104 Arcadia Circle, Statesboro
Smart Mortgage Options
Dalton Carter
Lender
Lic. 1566538
Office:
Direct: 678-425-4140
AP Mortgage
340 Jesse Jewell Parkway
Suite 500A
Gainesville, GA 30501
Apply for a Loan
For Sale
MLS Number 10799130
4 Bedrooms
3 Bathrooms
0 Half Baths
2,400 Square Feet *estimated
Summary of 115 Arcadia Circle
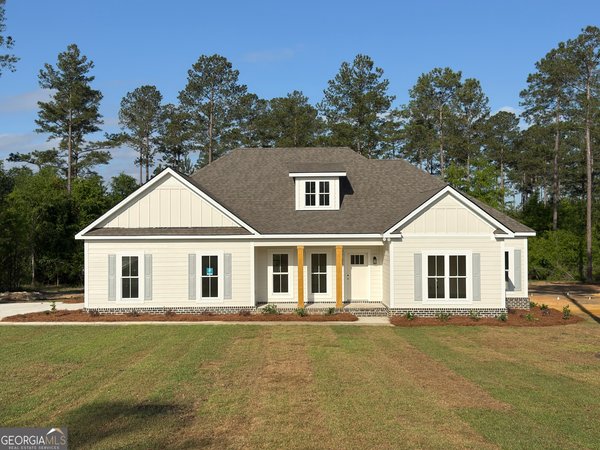
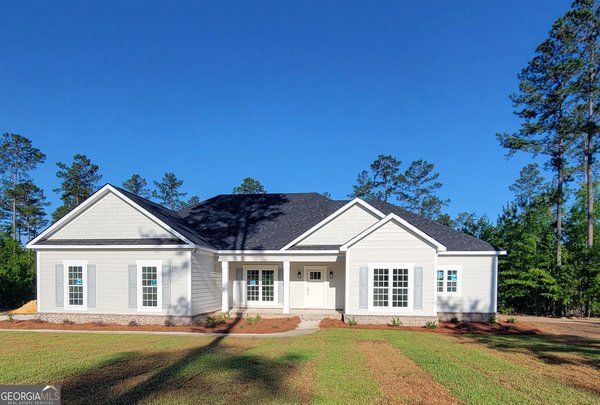
Welcome home to this beautifully crafted new construction offering the perfect blend of quality, comfort, and contemporary design. The Lotts Creek Farmhouse plan, featuring an open-concept floor plan filled with natural light and gorgeous custom details throughout! This 2400 sqft home is designed for both everyday living and effortless entertaining! The spacious kitchen showcases stylish cabinetry, modern finishes, ample counter space, and a large island that flows seamlessly into the dining and living areas. Large walk-in pantry, beautiful built-ins and a cozy fireplace add functionality and elegance! The private primary suite offers a relaxing retreat with a massive walk-in closet and a luxurious en-suite bathroom! Additional highlights include 3 spacious secondary bedrooms, energy-efficient features, elegant fixtures, quality craftsmanship throughout, and a thoughtfully designed layout that maximizes space and versatility! Outside, enjoy attractive curb appeal, a welcoming entry, and a wooded 1.87 acre lot that's ready for your personal touch. Located on the highly desirable West side of Statesboro in the gated Arcadia community, this nearly completed home offers everything you've been looking for! Don't miss the opportunity to take advantage of 12k builder incentives and make this exceptional new home yours! Schedule your private showing today! *Estimated completion 45 days. ** Photos have been enhanced to show finished product, more photos coming soon**
Discover this inviting 4-bedroom, 3-bath home located in the well established community of The Arcadia. With 2,400 square feet of finished living space, this floor plan offers generous gathering spaces as well as comfortable private retreats. A bright, open kitchen offers generous workspace, storage, and a direct view into the main gathering spaces. Open concept living and dining spaces create a comfortable setting for gatherings of all kinds. Outside, the property offers approximately 1.87 acres, giving ample room to relax, play, or plan future outdoor projects. With parking available, the home provides flexible options for families and visitors. Set within The Arcadia in Statesboro, this home is close to schools, shopping, dining, and area attractions. With roughly 11 days on the market, this property stands out for condition and location. At $519,900, this home is well positioned for buyers seeking value in Statesboro.
Show more
115 Arcadia Circle - Map & Directions
view in Google Maps
Facts & features
School District Information
High School
Middle School
Elementary School
Additional Information about
The Arcadia
Association
Yes
Association Fee
$600
Association Fee Includes
Insurance
Other
Community Features
Gated
Street Lights
Gated Community
Yes
Additional Information about
115 Arcadia Circle
County
Neighborhood
Year Built
2026
Appliances
Dishwasher
Electric Water Heater
Microwave
Oven/Range (Combo)
Stainless Steel Appliance(s)
Architectural Style
Traditional
Foundation
Slab
Construction Materials
Brick
Other
Cooling
Electric
Heat Pump
Dining Room Features
Dining Rm/Living Rm Combo,L Shaped
Exterior Features
Sprinkler System
Fireplace Features
Gas Log
Living Room
Flooring
Laminate
Tile
Vinyl
Heating
Electric
Heat Pump
Home Warranty
Yes
Interior Features
Beamed Ceilings
Double Vanity
High Ceilings
Master On Main Level
Separate Shower
Soaking Tub
Split Bedroom Plan
Tile Bath
Vaulted Ceiling(s)
Walk-In Closet(s)
Kitchen Features
Breakfast Area
Kitchen Island
Solid Surface Counters
Walk-in Pantry
Laundry Features
Laundry Closet
Levels
One and One Half
Patio and Porch Features
Patio
Porch
Selling Status
New Construction
Roof
Composition
Rooms
Foyer
Great Room
Laundry
Sewer Type
Septic Tank
Total Finished Area
2,400
Total Fire Places
1
Utilities
Cable Available
Electricity Available
High Speed Internet
Water Source
Private,Well
New Construction
Yes
Master on the Main
Yes
Land Information
Lot Size
1 to 2 Acres
Lot Features
Level
Lot Size Estimated
1.87
Garages and Parking Information
Parking Features
Attached
Garage Door Opener
Garage
Side/Rear Entrance
Tax Information
Taxes
Unknown
Tax Year
2025
Tax ID Number
032 000013 033
Show more
listed by real estate agent shannon horton and coldwell banker conner realty