Back

504 Outpost Way

Statesboro, GA 30461

Kanika Mohan
call for more info
470-259-3827
Ask a Question
Send to a Friend
Schedule a Showing
Request More Info
More Homes In
The Outpost
508 Outpost Way, Statesboro
506 Outpost Way, Statesboro
705 Riverton Lane, Statesboro
Smart Mortgage Options
Dalton Carter
Lender
Lic. 1566538
Office:
Direct: 678-425-4140
AP Mortgage
340 Jesse Jewell Parkway
Suite 500A
Gainesville, GA 30501
Apply for a Loan
For Sale
MLS Number 10787541
3 Bedrooms
2 Bathrooms
0 Half Baths
1,646 Square Feet *estimated
Summary of 504 Outpost Way
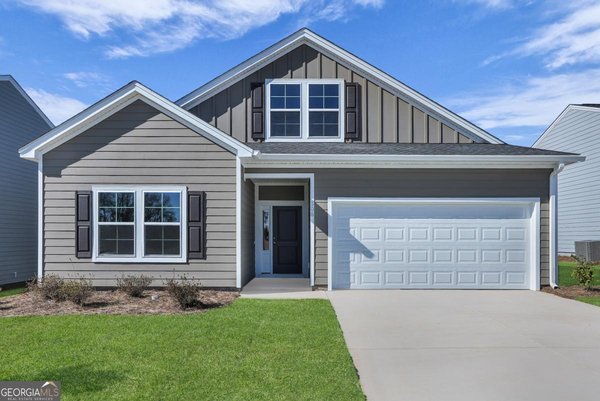
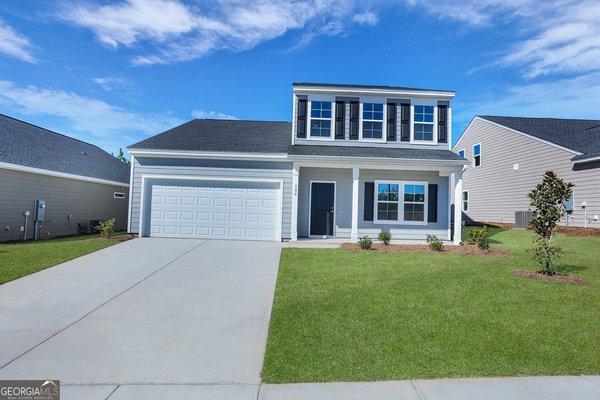
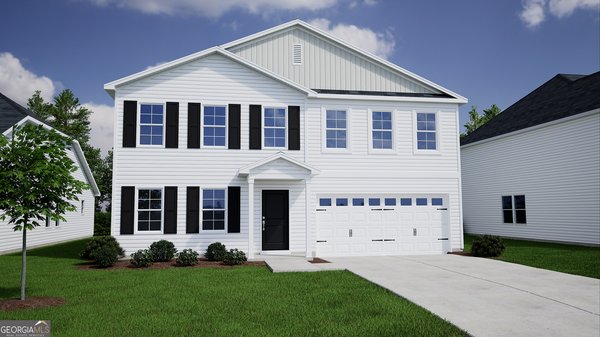
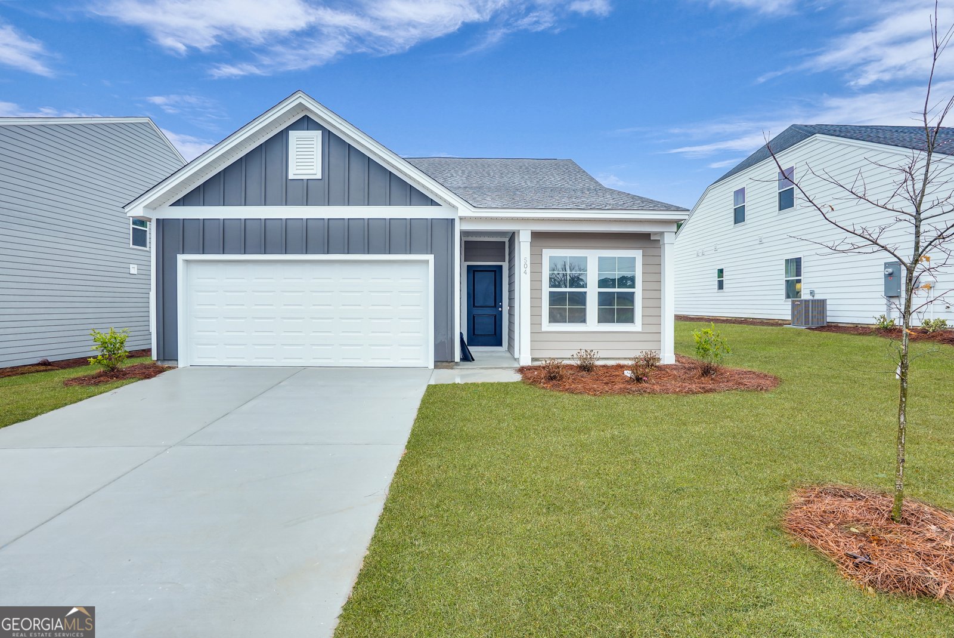
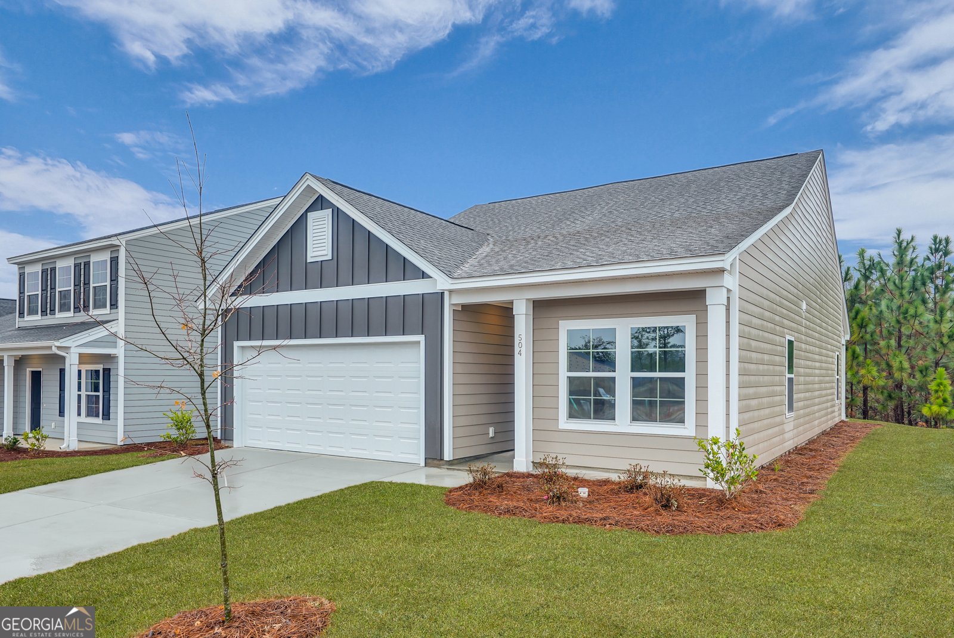
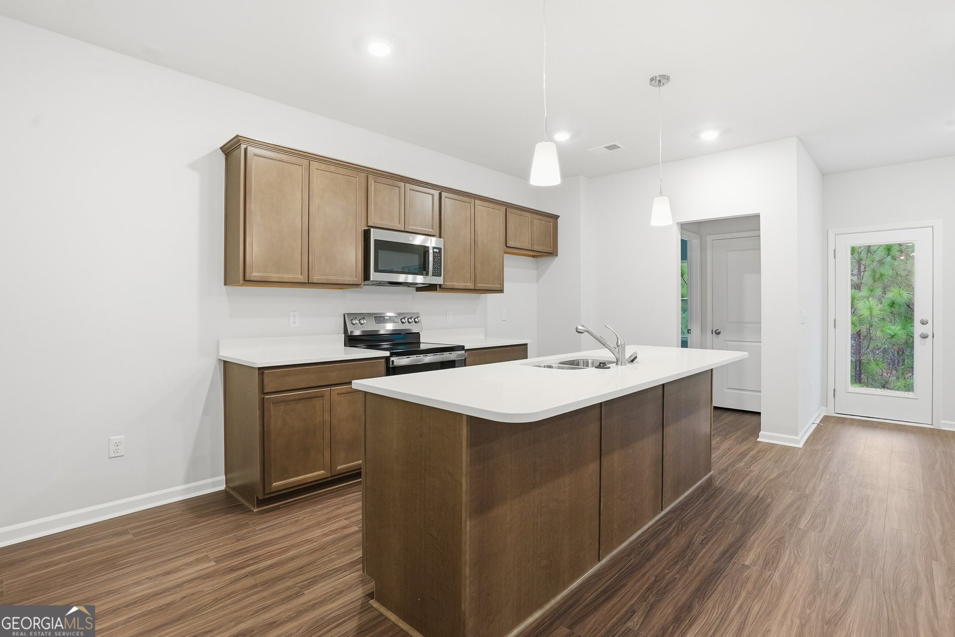
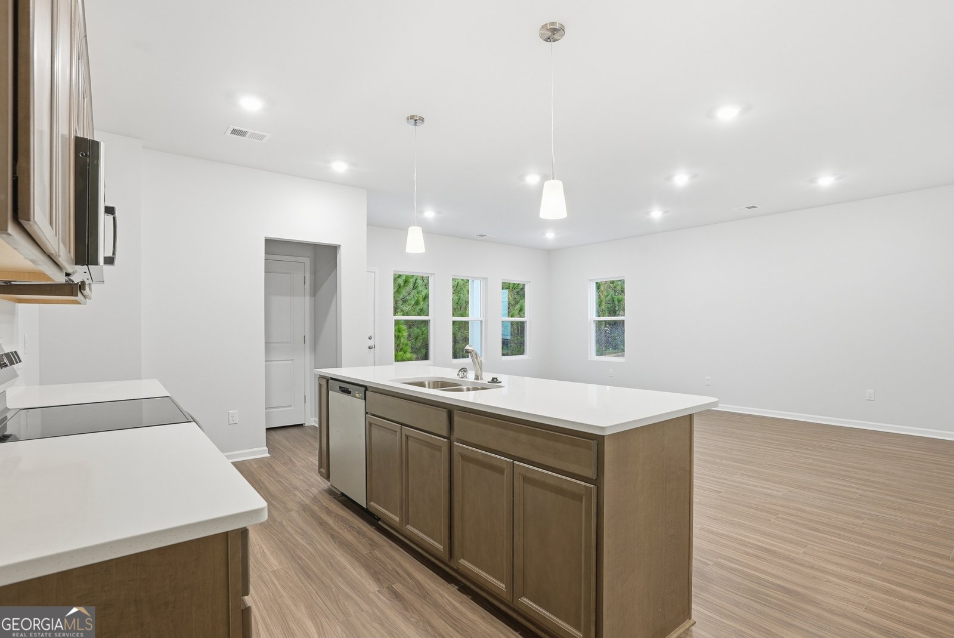
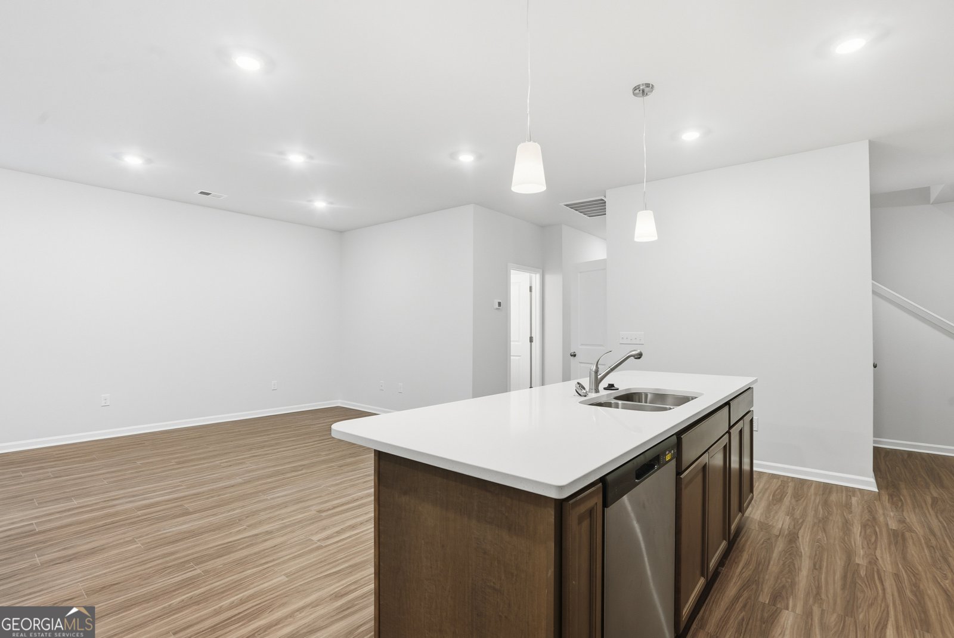
Welcome to your new home in The Outpost. This is a thoughtfully designed floorplan that blends functionality and comfort for everyday living. Offering 3 bedrooms, 2 bathrooms and a spacious upstairs bonus room, this home provides the flexibility to fit your lifestyle. At the center of the home, the open-concept kitchen features a large island overlooking the Family Room and Eat-In area, creating an inviting space for gathering with family and friends. Just beyond, the covered back porch extends your living space outdoors, making it easy to enjoy morning coffee or evening relaxation. Situated at the rear of the home, the Primary Suite serves as a peaceful retreat complete with dual vanities, a walk-in closet and a convenient laundry pass-through. Two additional bedrooms and a full bathroom are located toward the front of the home, providing separation and privacy for family or guests. Upstairs, the generous bonus room offers endless possibilities, whether you envision a media room, playroom, fitness space or a home office. A two-car garage adds extra storage and convenience to this well-designed plan. With its convenient location to shopping and dining, this home can make everyday living easy.
Set in the popular The Outpost neighborhood, this 3-BR, 2-BA home offers a comfortable blend of space, style, and function. Thoughtfully planned, the interior provides 1,646 square feet of finished living space with an open, livable feel from room to room. A bright, open kitchen offers generous workspace, storage, and a direct view into the main gathering spaces. Open concept living and dining spaces create a comfortable setting for gatherings of all kinds. The outdoor space includes approximately 0.14 acres, ideal for gardening, outdoor activities, or simply enjoying the seasons. With parking available for multiple vehicles, the home provides flexible options for families and visitors. Residents of The Outpost enjoy a blend of neighborhood charm and easy access to everyday conveniences. Currently listed for about 29 days, this property combines space, style, and value. Currently offered at $298,900, this home delivers a strong combination of space, condition, and location.
Show more
504 Outpost Way - Map & Directions
view in Google Maps
Facts & features
School District Information
High School
Middle School
Elementary School
Additional Information about
The Outpost
Association
Yes
Association Fee
$800
Association Fee Includes
Facilities Fee
Management Fee
Other
Swimming
Community Features
Fitness Center
Pool
Sidewalks
Street Lights
Neighborhood Pool
Yes
Additional Information about
504 Outpost Way
County
Neighborhood
Year Built
2025
Appliances
Dishwasher
Disposal
Electric Water Heater
Microwave
Oven/Range (Combo)
Stainless Steel Appliance(s)
Architectural Style
Traditional
Foundation
Slab
Construction Materials
Concrete
Cooling
Central Air
Electric
Exterior Features
Sprinkler System
Flooring
Carpet
Vinyl
Heating
Central
Electric
Home Warranty
Yes
Interior Features
Double Vanity
Master On Main Level
Walk-In Closet(s)
Kitchen Features
Breakfast Bar
Kitchen Island
Pantry
Laundry Features
In Hall
Levels
One and One Half
Patio and Porch Features
Patio
Selling Status
New Construction
Roof
Tar/Gravel
Rooms
Bonus Room
Great Room
Laundry
Sewer Type
Public Sewer
Total Finished Area
1,646
Utilities
Electricity Available
Sewer Connected
Underground Utilities
Water Source
Public
New Construction
Yes
Master on the Main
Yes
Land Information
Lot Size
Less than .5 Acres
Lot Features
None
Lot Size Estimated
0.14
Garages and Parking Information
Parking Total
2
Parking Features
Attached
Garage
Tax Information
Taxes
Unknown
Tax Year
2025
Tax ID Number
092 000012A220
Show more
listed by real estate agent and era hirsch real estate team