Back

1300 Indian Creek Road

Bowdon, GA 30108

Kanika Mohan
call for more info
470-259-3827
Ask a Question
Send to a Friend
Schedule a Showing
Request More Info
Smart Mortgage Options
Dalton Carter
Lender
Lic. 1566538
Office:
Direct: 678-425-4140
AP Mortgage
340 Jesse Jewell Parkway
Suite 500A
Gainesville, GA 30501
Apply for a Loan
For Sale
MLS Number 10877212
4 Bedrooms
4 Bathrooms
2 Half Baths
6,204 Square Feet *estimated
Summary of 1300 Indian Creek Road
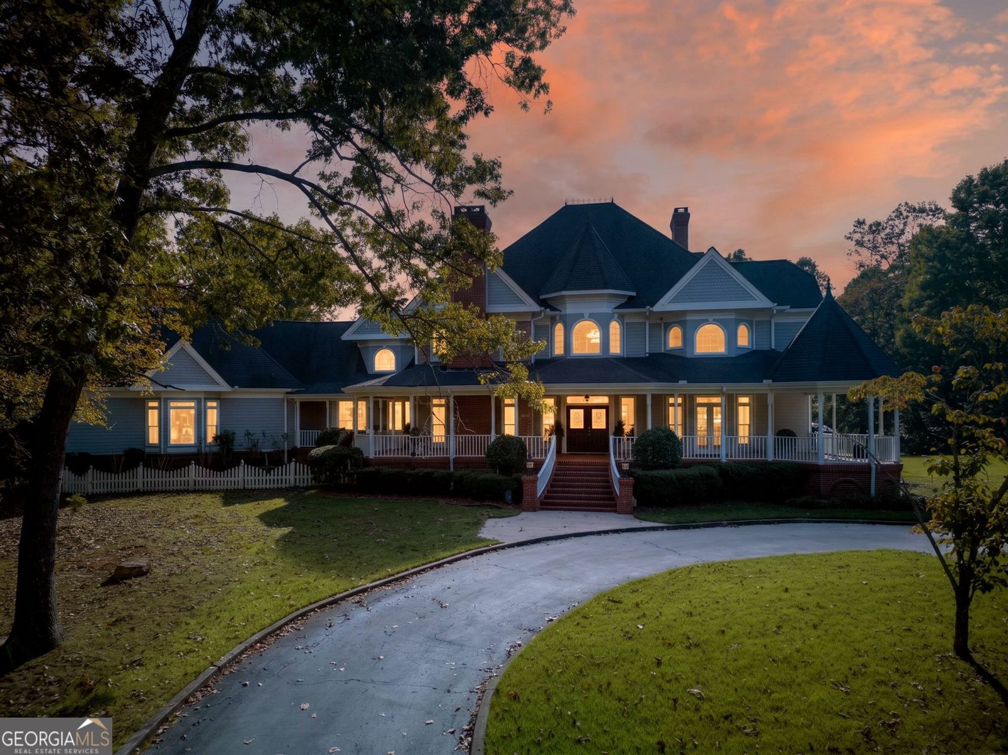
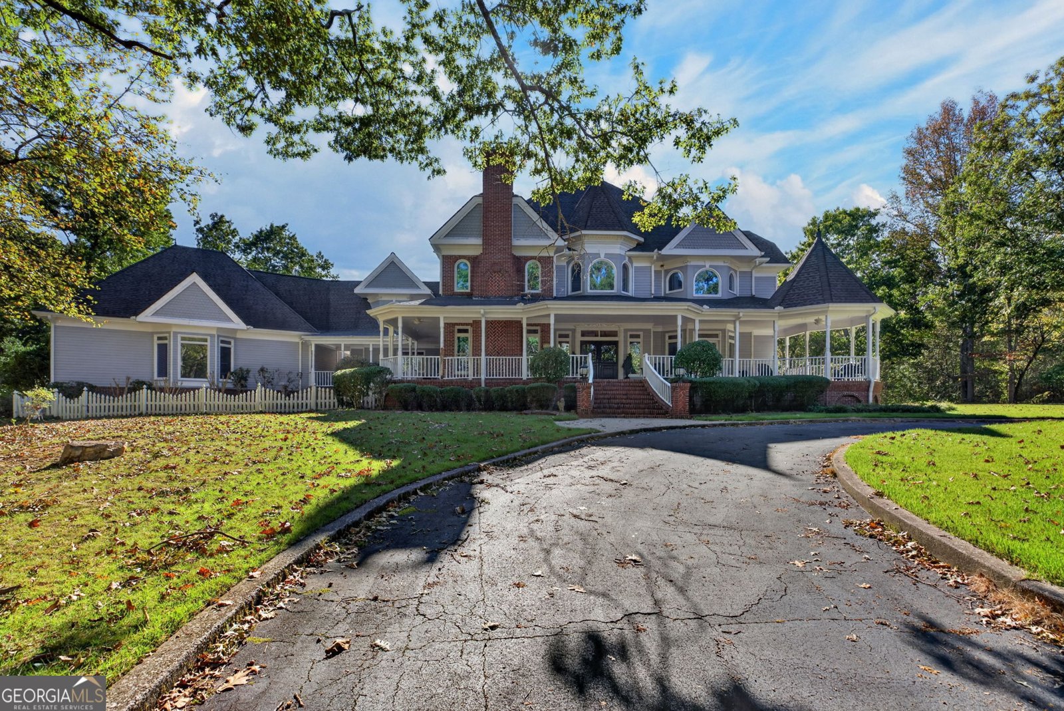
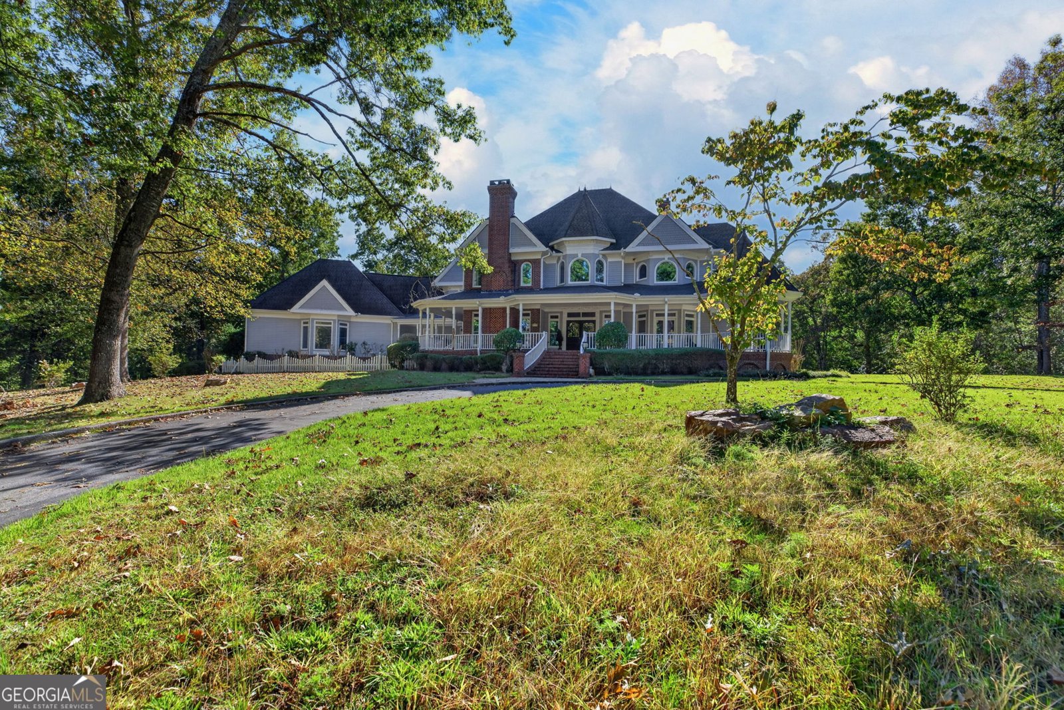
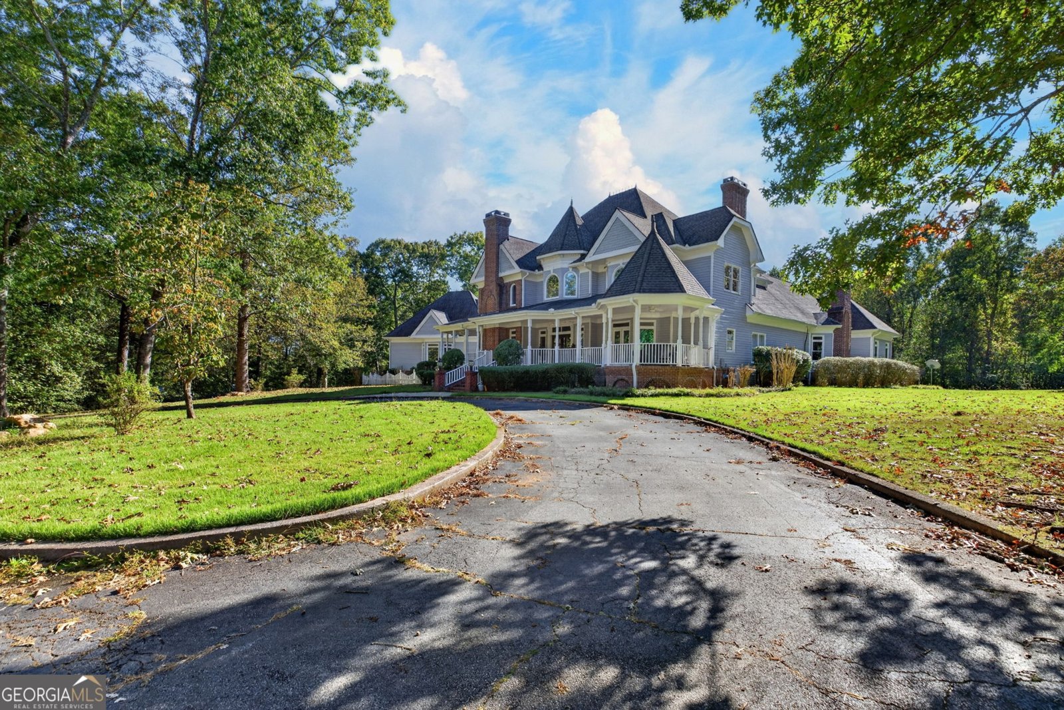
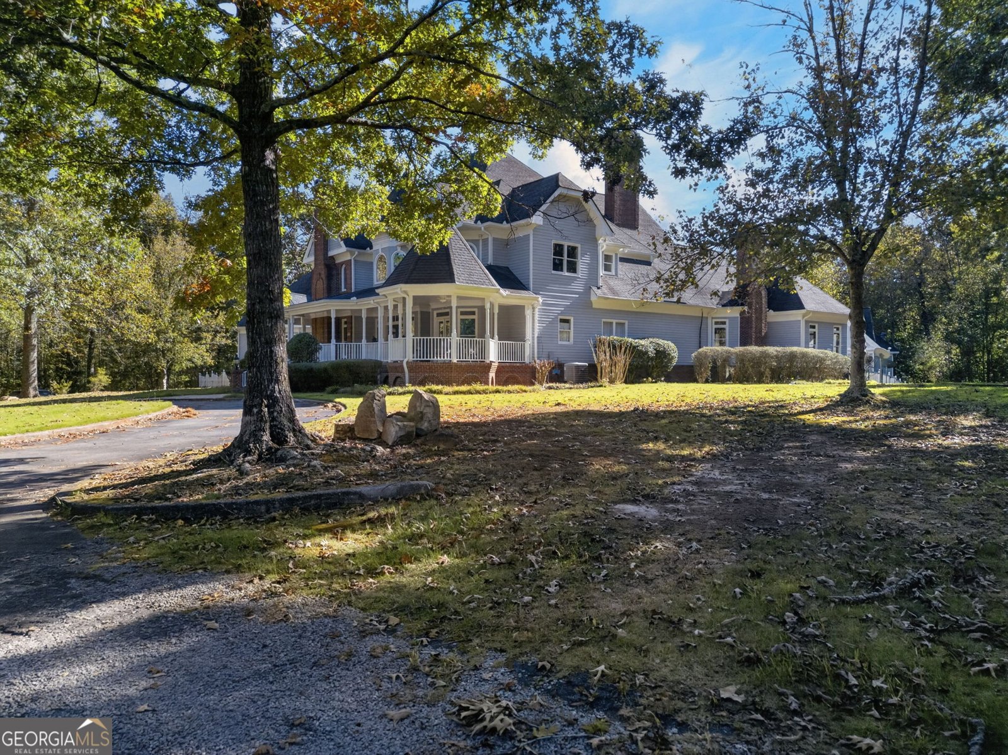
Rare Victorian Estate on 17.84 Private Acres | Bowdon, GA Discover timeless elegance, Southern charm, and peaceful country living in this extraordinary Victorian estate offering over 6,000 square feet, 4 bedrooms, and 6 bathrooms on 17.84 private acres. Rich in character and craftsmanship, this one-of-a-kind home features original millwork, stunning wood tray ceilings, multiple fireplaces, vintage architectural details, and an expansive wraparound porch. The charming kitchen boasts original heated brick beneath the floors, an indoor herb garden window, and an oversized butler's pantry. The spacious primary suite features a fireplace in the bathroom and access to a beautiful wood-paneled library or home office. Upstairs, distinctive bathrooms showcase classic black-and-white checkered flooring and dramatic tile finishes. Outside, enjoy your own private retreat featuring a swimming pool, pool house, outdoor fountain, and oversized three-car garage with additional storage and potential for future expansion. The sprawling acreage offers endless possibilities for gardens, horses, a hobby farm, or simply enjoying the privacy of country living. Conveniently located just 10 minutes from downtown Bowdon with access to Carrollton, I-20, and Atlanta. 17.84 acres. Over 6,000 square feet. Timeless character. Endless possibilities. A truly rare opportunity to own a distinctive Southern estate. Schedule your private showing today!
Located on 1300 Indian Creek Road in Bowdon, this 4-BR, 4-BA home is not part of a subdivision and comes without mandatory HOA fees. With 6,204 square feet of finished living space, this floor plan offers generous gathering spaces as well as comfortable private retreats. The kitchen functions as the heart of the home with ample counter space, storage, and a natural connection to the main living areas. A central family room and dining area provide a welcoming place to unwind, gather, and enjoy time together. The outdoor space includes approximately 17.84 acres, ideal for gardening, outdoor activities, or simply enjoying the seasons. Practical parking available for multiple vehicles makes everyday living easier for households with multiple vehicles. Set outside of a formal subdivision, this address in Bowdon offers a more independent feel with no mandatory HOA. With approximately 28 days on the market, this home is well positioned for the next owner. At $984,500, this home is well positioned for buyers seeking value in Bowdon.

▾ Show more
1300 Indian Creek Road - Map & Directions
view in Google Maps
Facts & features
School District Information
High School
Middle School
Elementary School
Additional Information about
None
Association
No
Community Features
Clubhouse
Pool
Neighborhood Pool
Yes
Additional Information about
1300 Indian Creek Road
County
Neighborhood
Year Built
1991
Appliances
Electric Water Heater
Gas Water Heater
Convection Oven
Cooktop
Dishwasher
Other
Oven (Wall)
Stainless Steel Appliance(s)
Architectural Style
Victorian
Foundation
Crawl Space
Construction Materials
Concrete
Wood Siding
Cooling
Central Air
Electric
Dining Room Features
Separate Room
Fireplace Features
Family Room
Living Room
Masonry
Flooring
Carpet
Hardwood
Heating
Central
Electric
Propane
Home Warranty
No
Interior Features
Attic Expandable
Bookcases
Tray Ceiling(s)
Vaulted Ceiling(s)
High Ceilings
Double Vanity
Two Story Foyer
Rear Stairs
Separate Shower
Tile Bath
Walk-In Closet(s)
Master On Main Level
Split Bedroom Plan
Laundry Features
Common Area,Other
Levels
Two
Financing Available
Cash
Conventional
Other
VA Loan
Selling Status
Resale
Roof
Composition
Rooms
Foyer
Laundry
Bonus Room
Den
Family Room
Great Room
Library
Office
Loft
Sewer Type
Septic Tank
Listing Conditions
As Is
Total Finished Area
6,204
Total Fire Places
4
Utilities
Cable Available
Electricity Available
High Speed Internet
Water Source
Private,Public
Window Features
Double Pane Windows
Master on the Main
Yes
Land Information
Lot Size
More than 5 Acres
Lot Features
Open Lot
Private
Lot Size Estimated
17.84
Garages and Parking Information
Parking Total
3
Parking Features
Attached
Garage Door Opener
Guest
Side/Rear Entrance
Tax Information
Taxes
$2,062
Tax Year
2026
Tax ID Number
013 0032
▾ Show more
listed by real estate agent murff gerald m and watkins real estate associates