Back

430 Sally Ann Circle

Bowdon, GA 30108

Kanika Mohan
call for more info
470-259-3827
Ask a Question
Send to a Friend
Schedule a Showing
Request More Info
Smart Mortgage Options
Dalton Carter
Lender
Lic. 1566538
Office:
Direct: 678-425-4140
AP Mortgage
340 Jesse Jewell Parkway
Suite 500A
Gainesville, GA 30501
Apply for a Loan
For Sale
MLS Number 10892477
2 Bedrooms
2 Bathrooms
0 Half Baths
1,520 Square Feet *estimated
Summary of 430 Sally Ann Circle
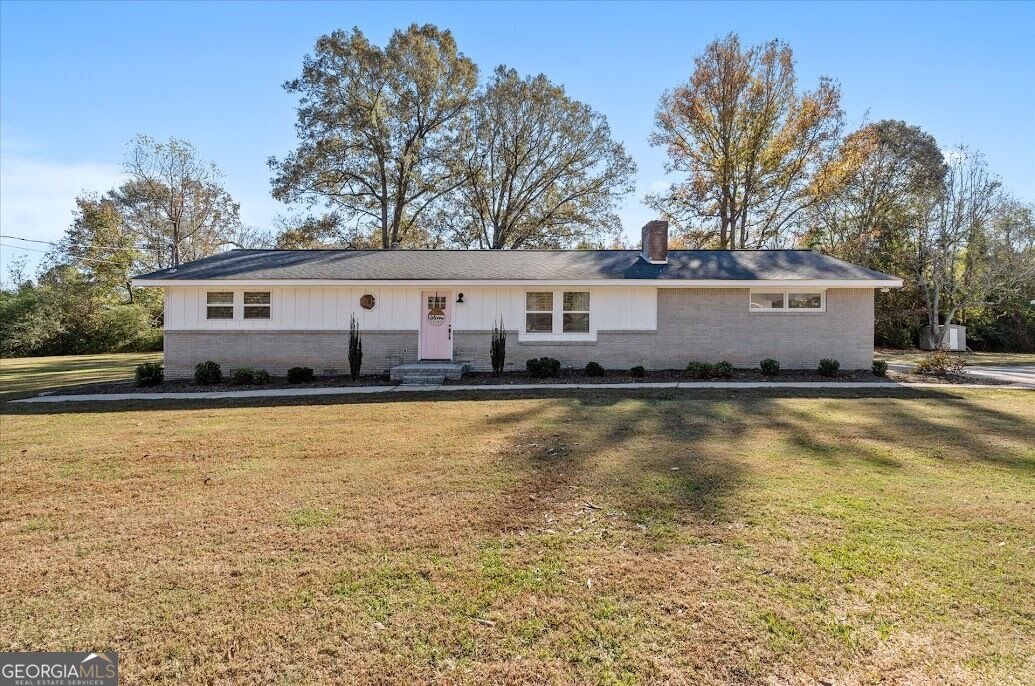
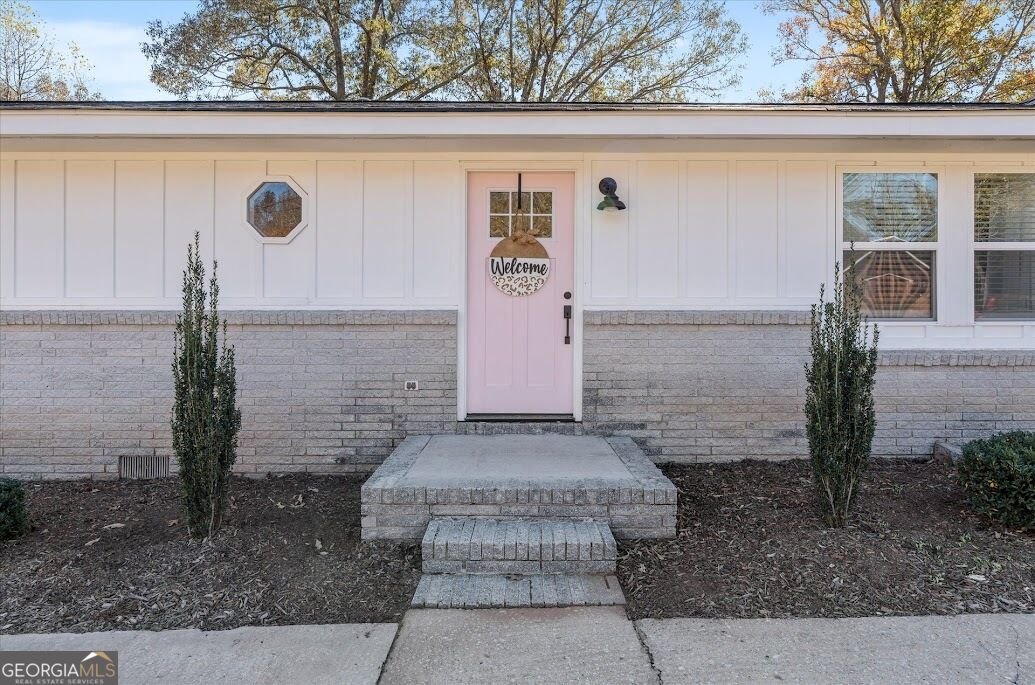
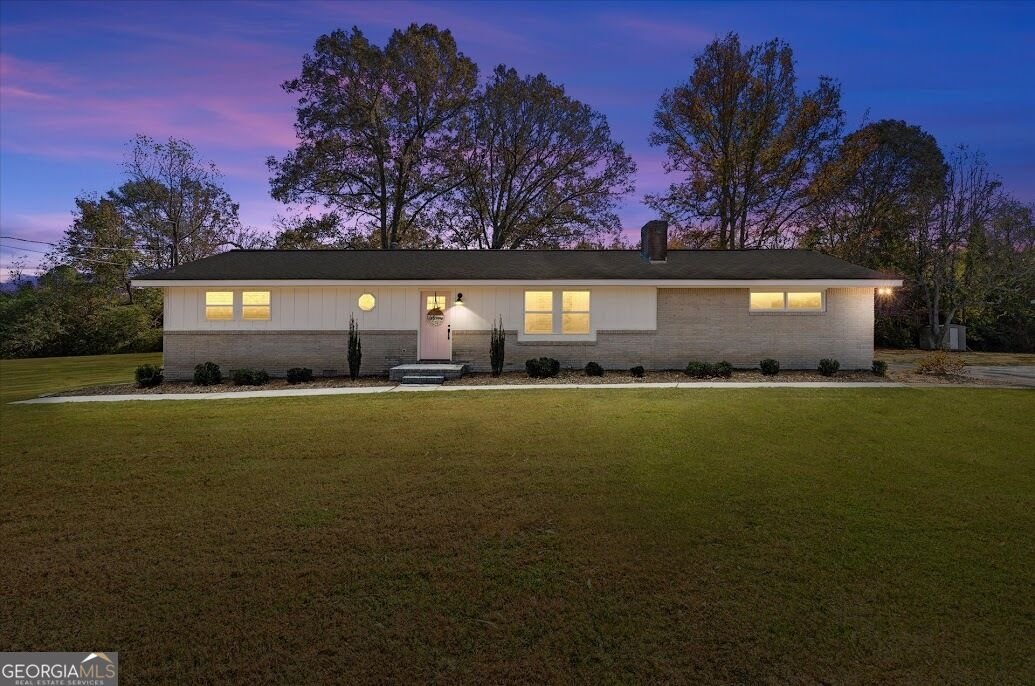
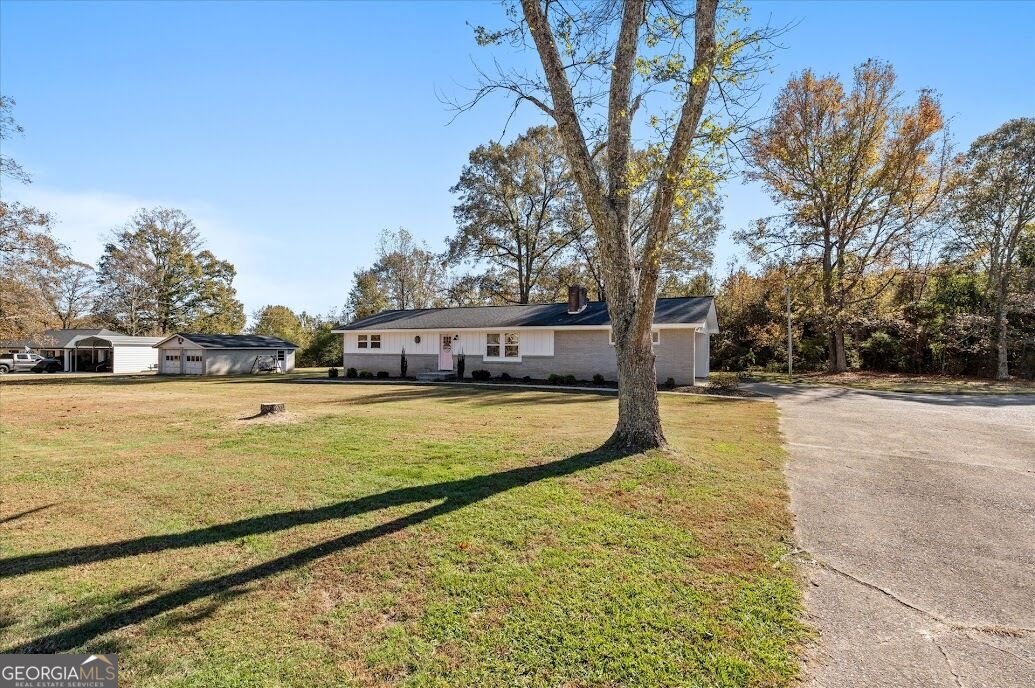
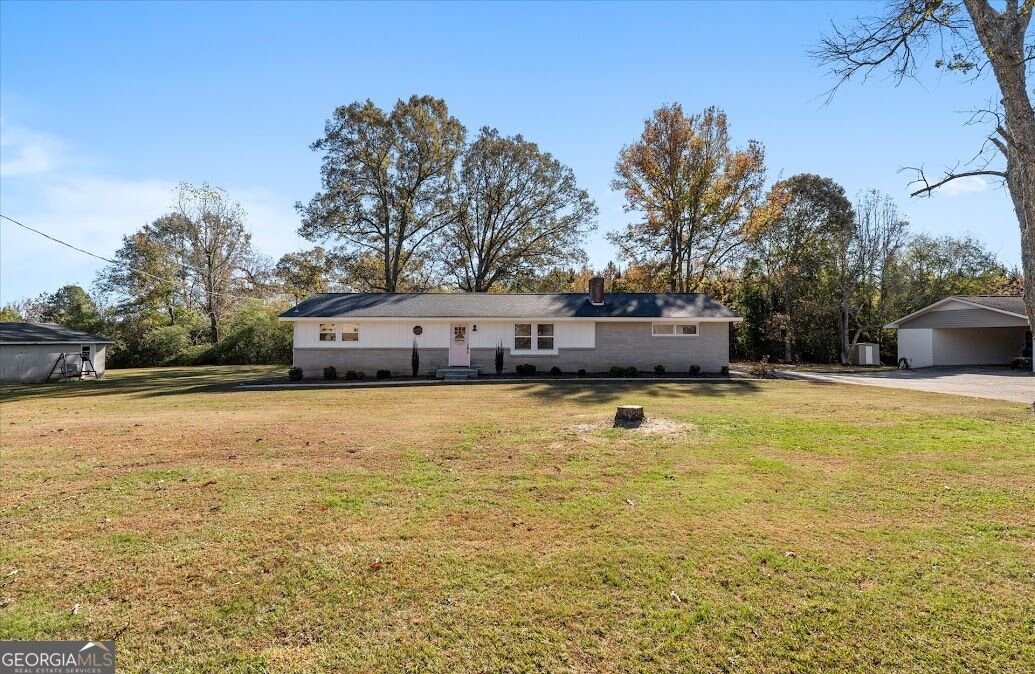
Welcome home to Sally Ann Circle- one of Bowdon's most charming, established neighborhoods! Completely renovated and move-in ready, this beautifully updated 2-bedroom, 2-bath home offers 1,520 square feet of living space on a spacious 0.82-acre lot, plus a large detached two-car garage/shop that's sure to be a favorite feature! From the moment you arrive, the adorable pink front door sets the tone for a home that's full of personality and thoughtful upgrades. Step inside to discover a fresh, bright interior featuring updated flooring, neutral paint, crown molding, modern lighting, and beautifully refreshed finishes throughout. The spacious living room welcomes you with a classic brick fireplace, creating a cozy gathering space that flows into the beautifully renovated kitchen and dining area. The kitchen is truly the heart of this home, featuring gorgeous granite countertops, crisp white cabinetry, stainless steel appliances, abundant storage, and an oversized breakfast bar perfect for everyday living or entertaining guests. Both bedrooms offer generous space, including a large primary suite with a walk-in closet. The two updated bathrooms feature stylish finishes, including a beautiful walk-in tiled shower and a separate tub/shower combo. And there's more to love outside! Situated on nearly an acre, this property offers plenty of room to spread out, enjoy the outdoors, and make it your own. The attached carport AND detached two-car garage/shop provide incredible versatility for hobbies, projects, storage, or the workshop you've always wanted! With major renovations already completed, stylish upgrades throughout, and a fantastic location in the heart of Bowdon, this home delivers the charm of an established neighborhood with the convenience of modern, move-in-ready living. Enjoy the friendly, small-town atmosphere Bowdon is known for while having the space and functionality you've been searching for. Beautifully renovated, full of charm, and ready for its next chapter. All that's missing is YOU!
Set outside of a traditional subdivision in Bowdon, this well cared for 2-bedroom, 2-bath home offers space, comfort, and freedom from HOA restrictions. Thoughtfully planned, the interior provides 1,520 square feet of finished living space with an open, livable feel from room to room. A bright, open kitchen offers generous workspace, storage, and a direct view into the main gathering spaces. A central family room and dining area provide a welcoming place to unwind, gather, and enjoy time together. The outdoor space includes approximately 0.82 acres, ideal for gardening, outdoor activities, or simply enjoying the seasons. Practical parking available makes everyday living easier for households with multiple vehicles. Set outside of a formal subdivision, this address in Bowdon offers a more independent feel with no mandatory HOA. Recently listed and already on many buyers radar, this home is a fresh opportunity. At $319,000, this home is well positioned for buyers seeking value in Bowdon.
▾ Show more
430 Sally Ann Circle - Map & Directions
view in Google Maps
Facts & features
School District Information
High School
Middle School
Elementary School
Additional Information about
None
Association
No
Additional Information about
430 Sally Ann Circle
County
Neighborhood
Year Built
1969
Appliances
Dishwasher
Electric Water Heater
Microwave
Oven/Range (Combo)
Refrigerator
Stainless Steel Appliance(s)
Architectural Style
Brick/Frame
Ranch
Traditional
Foundation
Slab
Construction Materials
Brick
Press Board
Cooling
Central Air
Electric
Dining Room Features
Dining Rm/Living Rm Combo
Fireplace Features
Other
Flooring
Vinyl
Heating
Central
Natural Gas
Home Warranty
No
Interior Features
Walk-In Closet(s)
Kitchen Features
Breakfast Bar
Laundry Features
In Kitchen
Levels
One
Financing Available
Cash
Conventional
FHA
USDA Loan
VA Loan
Other Structures
Garage(s),Workshop
Patio and Porch Features
Patio
Porch
Selling Status
Resale
Roof
Composition
Rooms
Family Room
Sewer Type
Public Sewer
Showing Info
Public Sewer
Total Finished Area
1,520
Total Fire Places
1
Utilities
Cable Available
Electricity Available
High Speed Internet
Natural Gas Available
Phone Available
Sewer Available
Sewer Connected
Water Available
Water Source
Public
Land Information
Lot Size
.5 to 1 Acre
Lot Features
Level
Lot Size Estimated
0.82
Garages and Parking Information
Parking Features
Attached
Carport
Detached
Garage
Parking Pad
Side/Rear Entrance
Detached Garage
Yes
Tax Information
Taxes
$2,166
Tax Year
2026
Tax ID Number
B04 0190011
▾ Show more
listed by real estate agent ashley langley and century 21 novus realty