Back

218 Tarpley Avenue

Bowdon, GA 30108

Kanika Mohan
call for more info
470-259-3827
Ask a Question
Send to a Friend
Schedule a Showing
Request More Info
Smart Mortgage Options
Dalton Carter
Lender
Lic. 1566538
Office:
Direct: 678-425-4140
AP Mortgage
340 Jesse Jewell Parkway
Suite 500A
Gainesville, GA 30501
Apply for a Loan
For Sale
MLS Number 10853957
3 Bedrooms
1 Bathrooms
0 Half Baths
984 Square Feet *estimated
Summary of 218 Tarpley Avenue
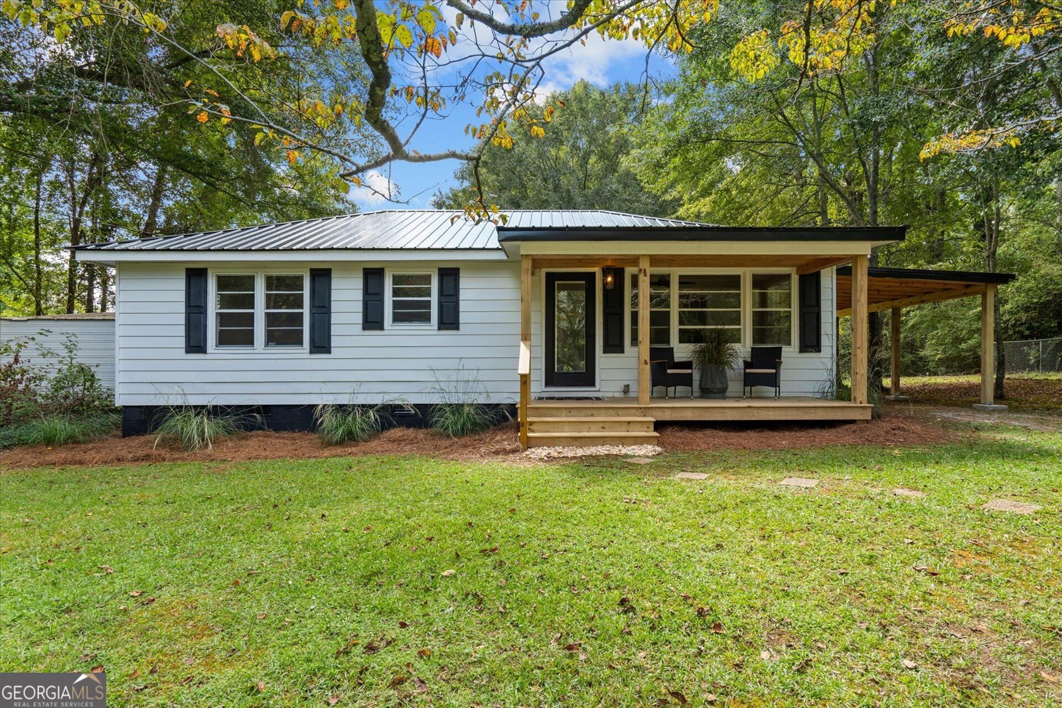
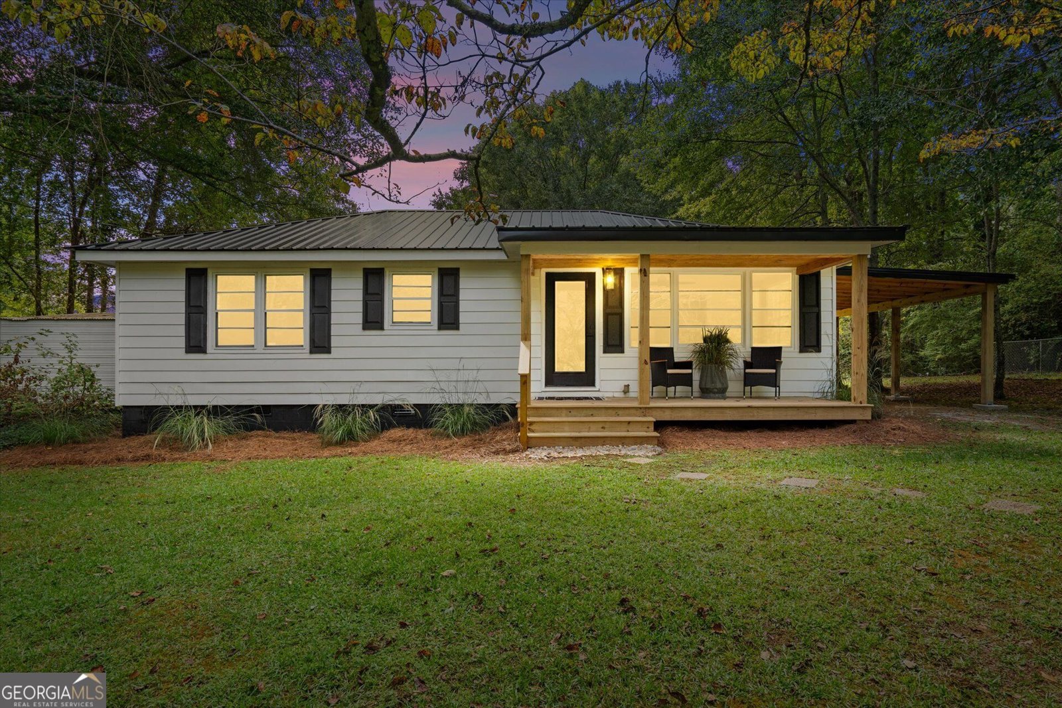
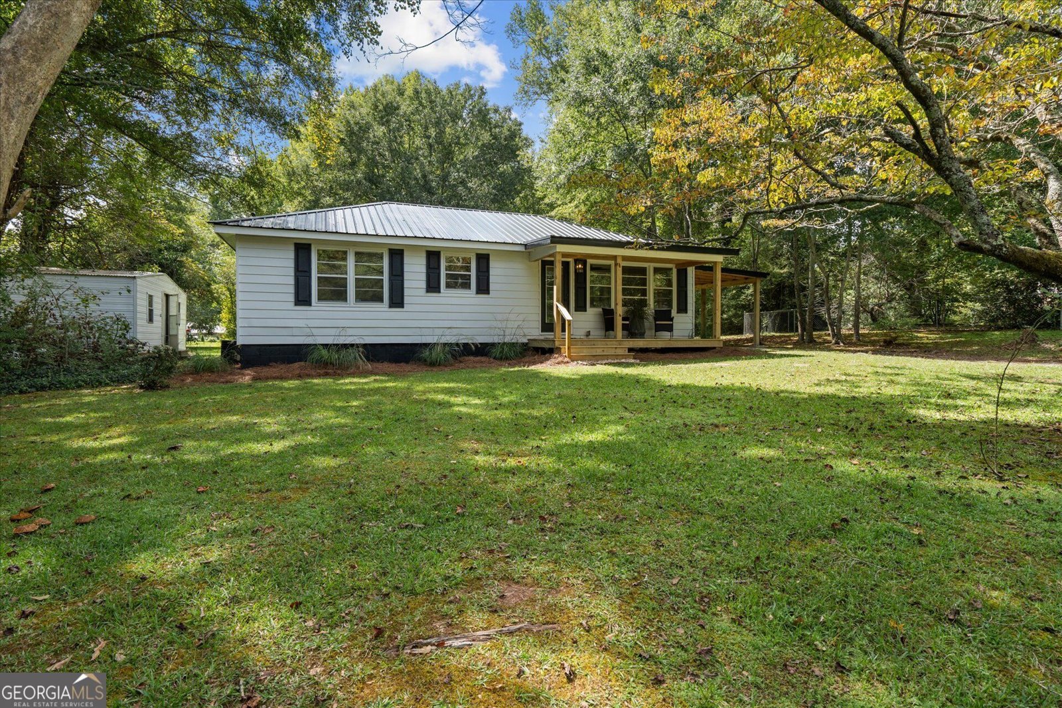
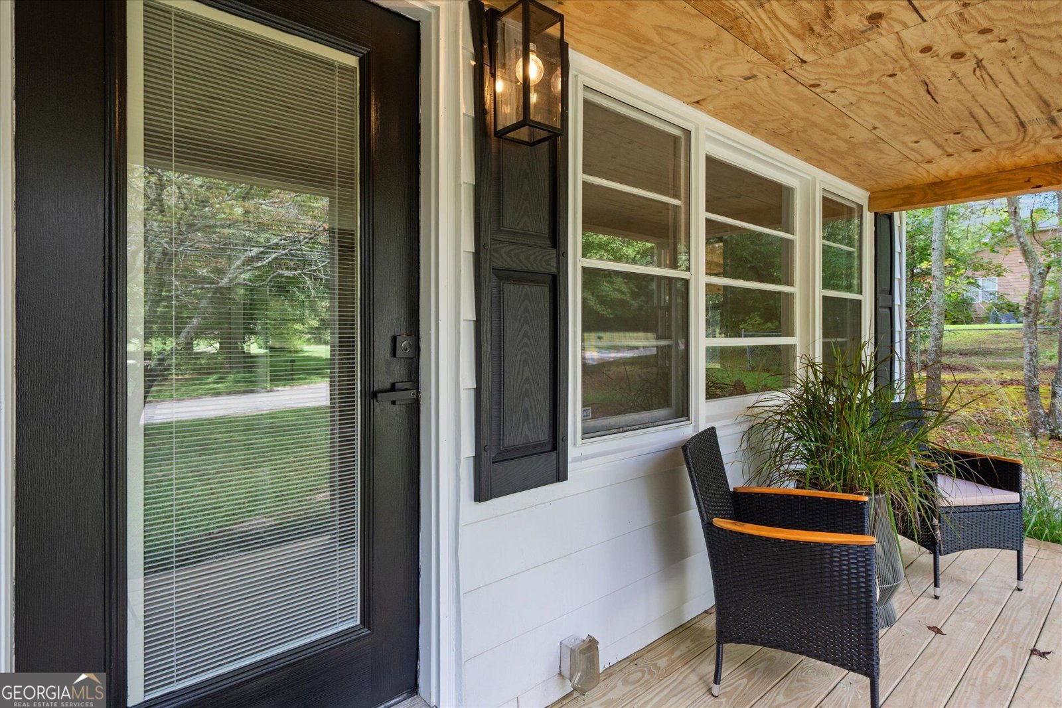
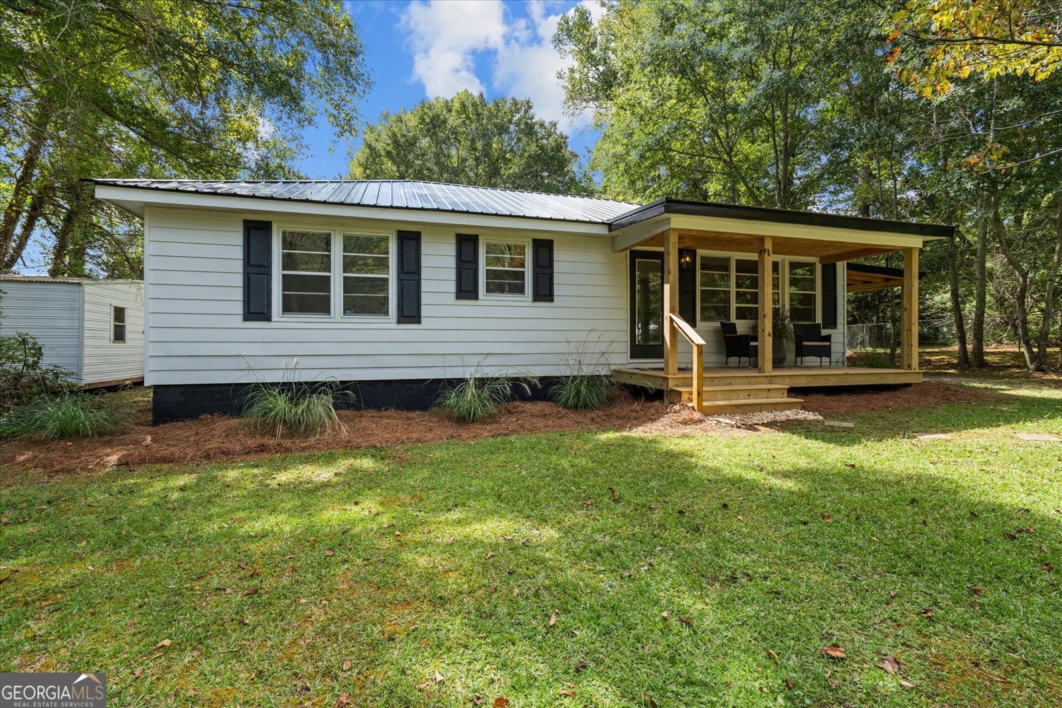
The charm of an established home with the fresh, modern feel of new construction! This beautifully renovated 3-bedroom, 1-bath home in Bowdon has been thoughtfully updated from top to bottom, giving you the character and sturdy construction of an older home with new finishes and updates throughout. Step inside to a bright, open interior featuring a completely remodeled kitchen with new stainless appliances, updated bath, fresh flooring, modern fixtures, and a clean neutral design ready for its new owner. Outside, enjoy a great private lot with a spacious backyard, covered front porch, and carport-plenty of room to relax, entertain, garden, or simply enjoy a little extra space and privacy. Located in the heart of Bowdon, this home offers small-town living with a strong sense of community while remaining convenient to Carrollton and surrounding areas. Carroll County Schools continue to post strong academic results: the district reported a 97.7% graduation rate for 2025, with Bowdon High at 97.2%, and in 2026 all five district high schools earned National AP Recognition. Bowdon is also known for its incredible school spirit and championship athletic tradition, including four consecutive state football championships. Move-in ready, beautifully updated, private, and full of character-this is one you don't want to miss!
Set outside of a traditional subdivision in Bowdon, this well cared for 3-bedroom, 1-bath home offers space, comfort, and freedom from HOA restrictions. Inside, the home offers 984 square feet of finished living space, giving plenty of room for everyday living and easy entertaining. A bright, open kitchen offers generous workspace, storage, and a direct view into the main gathering spaces. A central family room and dining area provide a welcoming place to unwind, gather, and enjoy time together. The outdoor space includes approximately 0.4 acres, ideal for gardening, outdoor activities, or simply enjoying the seasons. Practical parking available makes everyday living easier for households with multiple vehicles. The location provides quick access to Bowdon amenities while offering the flexibility of living outside a subdivision with no required HOA. This home has been available for approximately 7 days and continues to attract interest. Currently offered at $262,000, this home delivers a strong combination of space, condition, and location.

▾ Show more
218 Tarpley Avenue - Map & Directions
view in Google Maps
Facts & features
School District Information
High School
Middle School
Elementary School
Additional Information about
None
Association
No
Additional Information about
218 Tarpley Avenue
County
Neighborhood
Year Built
1953
Appliances
Dishwasher
Dryer
Gas Water Heater
Microwave
Oven/Range (Combo)
Refrigerator
Stainless Steel Appliance(s)
Washer
Architectural Style
Contemporary
Craftsman
Ranch
Foundation
Crawl Space
Construction Materials
Aluminum Siding
Cooling
Central Air
Flooring
Hardwood
Laminate
Heating
Electric
Home Warranty
Yes
Interior Features
Attic Expandable
Master On Main Level
Pulldown Attic Stairs
Tile Bath
Laundry Features
In Hall
Levels
One
Selling Status
Resale
Roof
Metal
Rooms
Family Room
Sewer Type
Public Sewer
Total Finished Area
984
Utilities
Cable Available
Electricity Available
Natural Gas Available
Sewer Connected
Water Available
Water Source
Public
Master on the Main
Yes
Land Information
Lot Size
Less than .5 Acres
Lot Features
Level
Open Lot
Lot Size Estimated
0.4
Garages and Parking Information
Parking Features
Carport
Tax Information
Taxes
$1,065
Tax Year
2025
Tax ID Number
B04 0130007
▾ Show more
listed by real estate agent and robert goolsby real estate group