Back

3765 Horsley Mill Road

Carrollton, GA 30116

Kanika Mohan
call for more info
470-259-3827
Ask a Question
Send to a Friend
Schedule a Showing
Request More Info
Smart Mortgage Options
Dalton Carter
Lender
Lic. 1566538
Office:
Direct: 678-425-4140
AP Mortgage
340 Jesse Jewell Parkway
Suite 500A
Gainesville, GA 30501
Apply for a Loan
For Sale
MLS Number 10891956
4 Bedrooms
3 Bathrooms
0 Half Baths
2,270 Square Feet *estimated
Summary of 3765 Horsley Mill Road
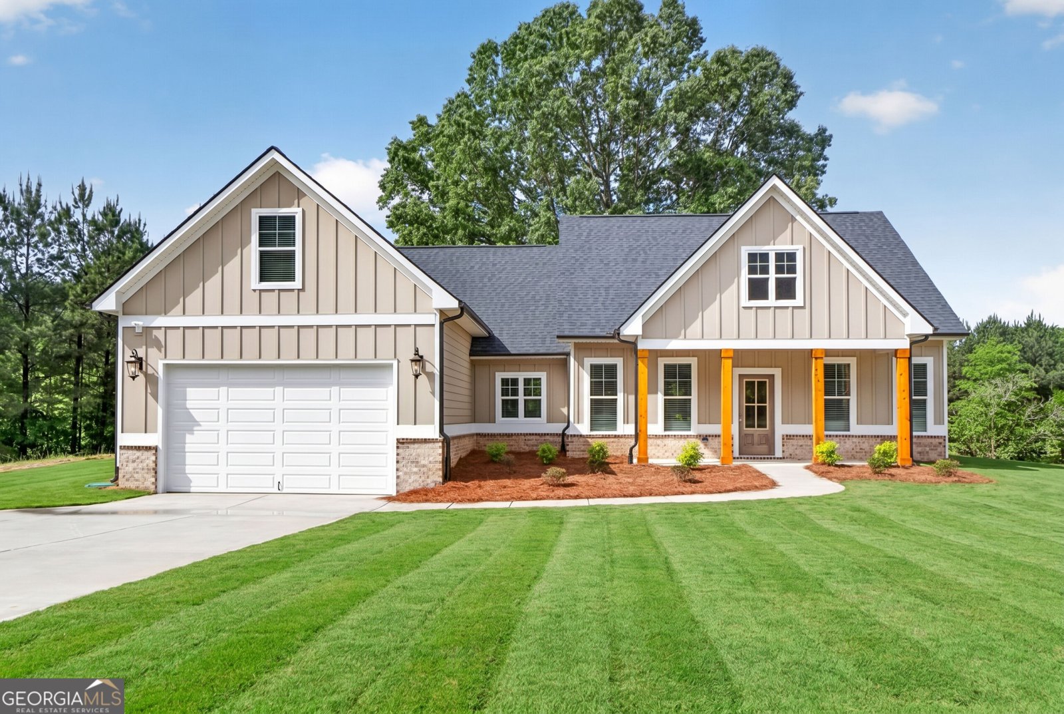
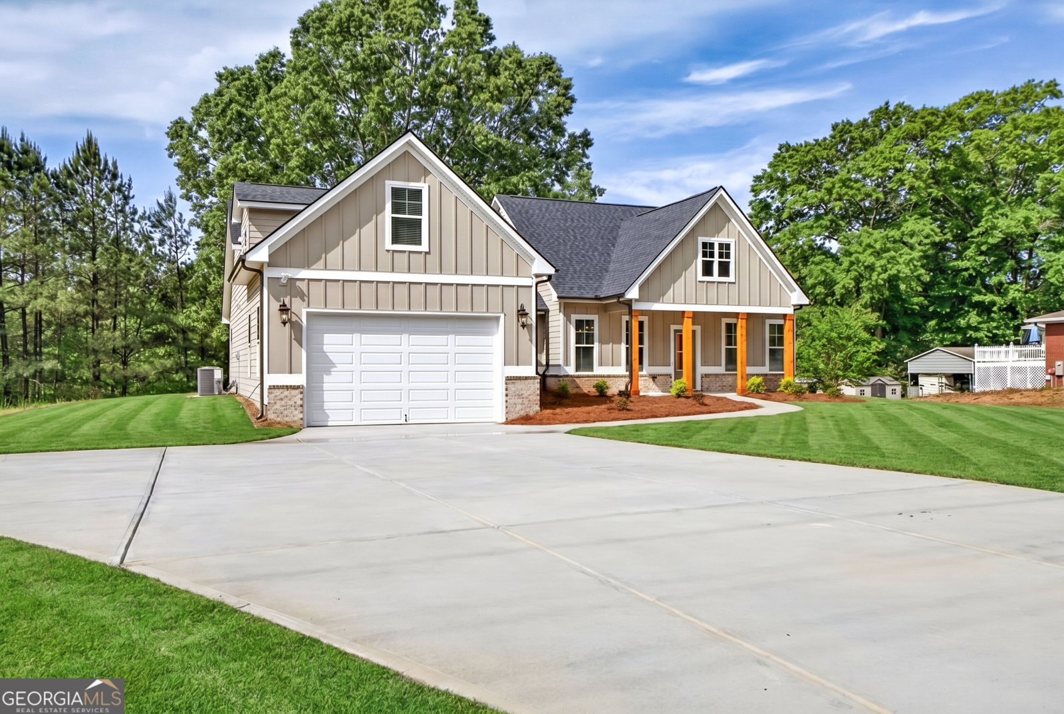
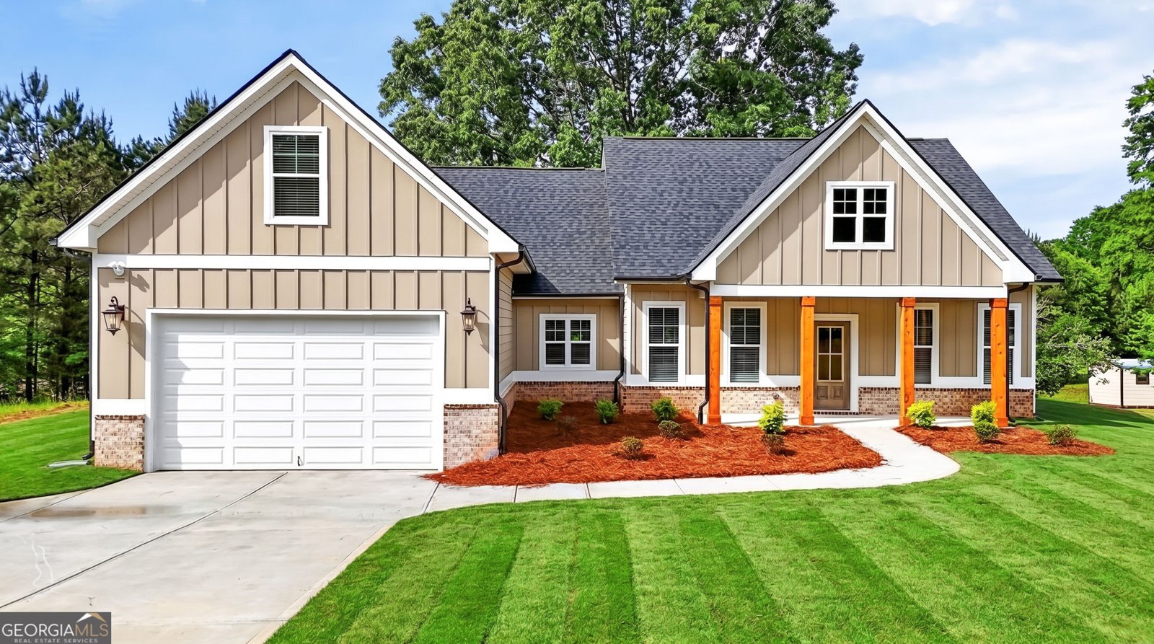
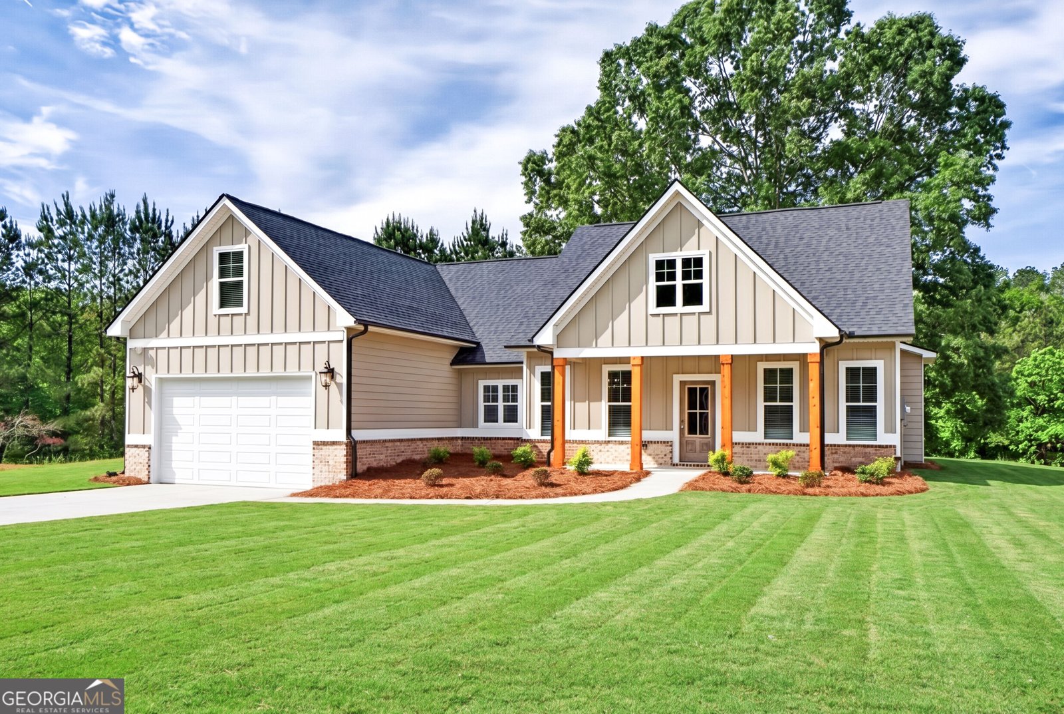
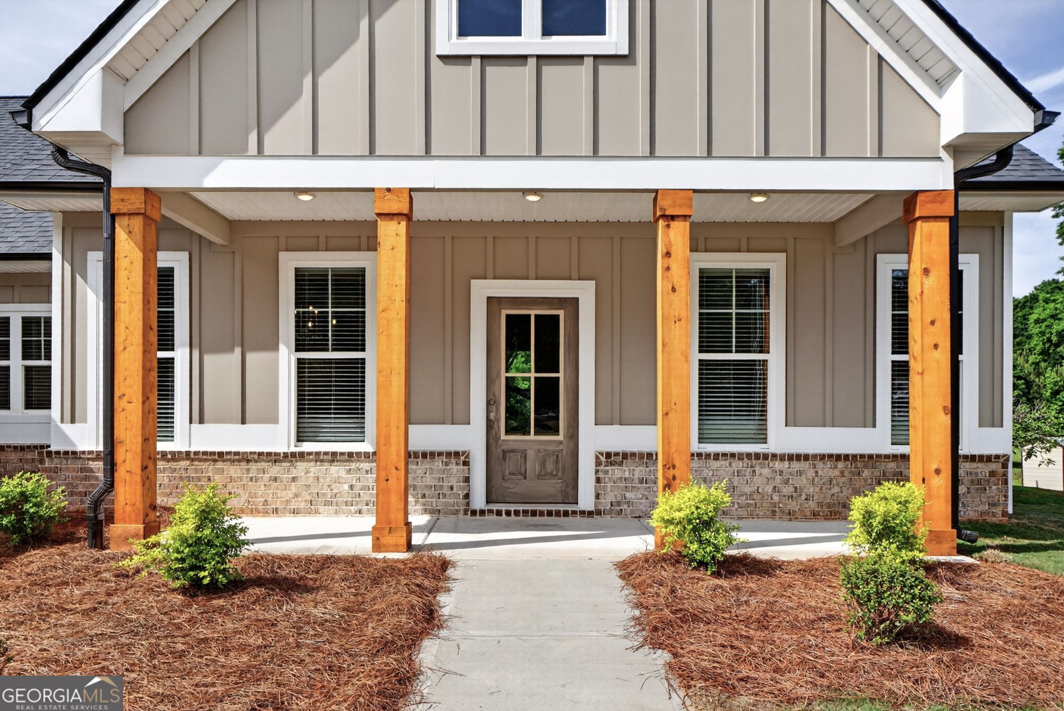
New Construction Ready in 30 days! The Louise Floorplan - 4 Bedrooms, 3 Bathrooms. NO HOA. The Louise offers 3 full bedrooms on the main floor including the owners suite! The owners will find themselves able to fully unwind in their private sanctuary completed by ensuite with double vanities, private toilet area, and large (and I do mean LARGE) shower. All of this accented by the walk in closet of your dreams. The secondary bedrooms each have easy access to another full bathroom conveniently located between them. Moving out to the main area, you will find a perfect area off the foyer for either dining or an open office. In the great room you will enjoy the decorative beams accenting the high ceilings with easy access to the massive rear porch perfect for indoor/outdoor entertaining. The kitchen plays hosts to beautiful soft close cabinetry, stainless steel appliances and a gorgeous kitchen island all topped off by a full walk in pantry. Upstairs you will find a large bonus room with its own full bathroom. This plan has it all and better yet is the lot it sits on! This beautiful home sits on an expansive 4.268 acres. Home is still Under Construction - Professional photos are of a previously completed floor plan features and selections may vary. Please see home in person or call agent for more details!
This 4-bed, 3-bath residence in Carrollton offers the flexibility of a non HOA setting while still providing comfortable everyday living. Thoughtfully planned, the interior provides 2,270 square feet of finished living space with an open, livable feel from room to room. The kitchen was planned for both everyday meals and special occasions, with plenty of room to cook, serve, and connect. The main living areas are filled with natural light and provide an easy flow for hosting friends or enjoying quiet evenings at home. The outdoor space includes approximately 4.27 acres, ideal for gardening, outdoor activities, or simply enjoying the seasons. Practical parking available for multiple vehicles makes everyday living easier for households with multiple vehicles. Set outside of a formal subdivision, this address in Carrollton offers a more independent feel with no mandatory HOA. With only a few days on the market, this property is a must see for buyers watching the area. At $549,900, this home is well positioned for buyers seeking value in Carrollton.

▾ Show more
3765 Horsley Mill Road - Map & Directions
view in Google Maps
Facts & features
School District Information
High School
Middle School
Elementary School
Additional Information about
None
Association
No
Additional Information about
3765 Horsley Mill Road
County
Neighborhood
Year Built
2026
Appliances
Cooktop
Dishwasher
Electric Water Heater
Microwave
Oven/Range (Combo)
Stainless Steel Appliance(s)
Architectural Style
Craftsman
Foundation
Slab
Construction Materials
Other
Cooling
Ceiling Fan(s)
Central Air
Electric
Flooring
Carpet
Laminate
Tile
Heating
Central
Electric
Home Warranty
Yes
Interior Features
Double Vanity
High Ceilings
Master On Main Level
Separate Shower
Soaking Tub
Split Bedroom Plan
Tile Bath
Vaulted Ceiling(s)
Walk-In Closet(s)
Kitchen Features
Kitchen Island
Walk-in Pantry
Laundry Features
Common Area,In Hall,Other
Levels
One and One Half
Financing Available
Cash
Conventional
FHA
VA Loan
Patio and Porch Features
Patio
Porch
Selling Status
Under Construction
Roof
Composition
Rooms
Family Room
Laundry
Sewer Type
Septic Tank
Showing Info
Septic Tank
Total Finished Area
2,270
Utilities
Cable Available
Electricity Available
Underground Utilities
Water Available
Water Source
Well
Window Features
Double Pane Windows
Master on the Main
Yes
Land Information
Lot Size
2 to 5 Acres
Lot Features
Level
Lot Size Estimated
4.27
Garages and Parking Information
Parking Total
2
Parking Features
Attached
Garage
Garage Door Opener
Kitchen Level
Side/Rear Entrance
Tax Information
Taxes
$788
Tax Year
25
Tax ID Number
176 0157
▾ Show more
listed by real estate agent chisel mill design & build llc and chisel mill realty