Back

116 Meadowview Court

Carrollton, GA 30117

Kanika Mohan
call for more info
470-259-3827
Ask a Question
Send to a Friend
Schedule a Showing
Request More Info
More Homes In
Summerfield Place
109 Meadowview Court, Carrollton
103 Meadowview Court, Carrollton
111 Meadowview Court, Carrollton
Smart Mortgage Options
Dalton Carter
Lender
Lic. 1566538
Office:
Direct: 678-425-4140
AP Mortgage
340 Jesse Jewell Parkway
Suite 500A
Gainesville, GA 30501
Apply for a Loan
For Sale
MLS Number 10884373
4 Bedrooms
2 Bathrooms
1 Half Baths
2,372 Square Feet *estimated
Summary of 116 Meadowview Court
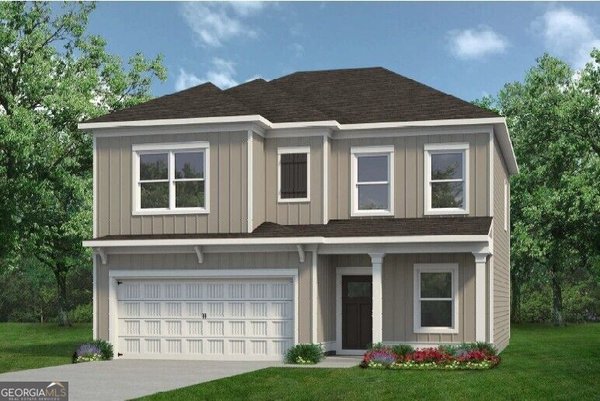
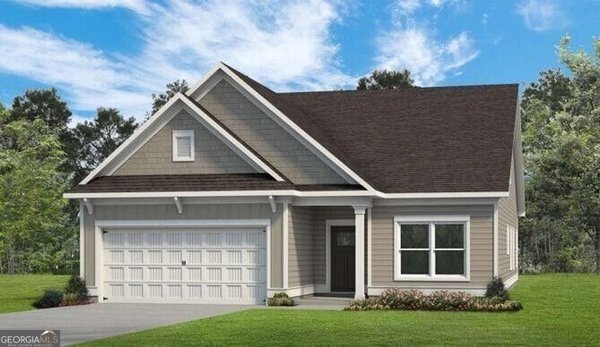
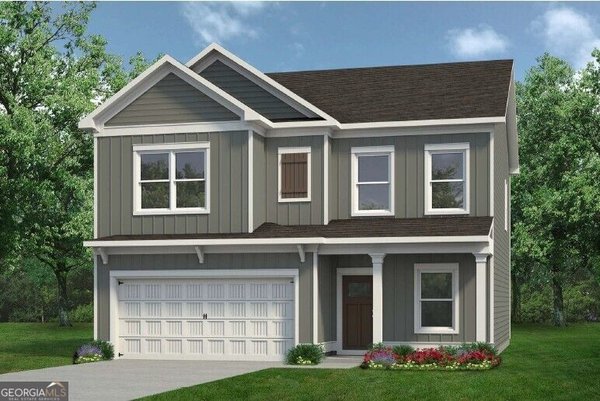
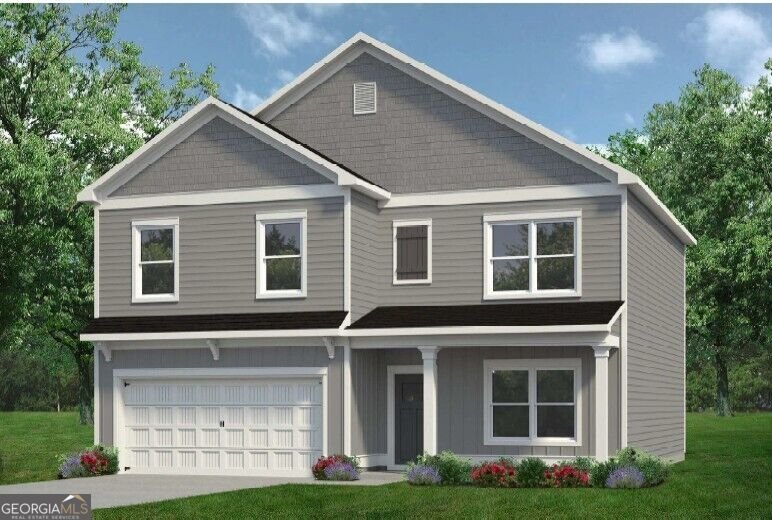
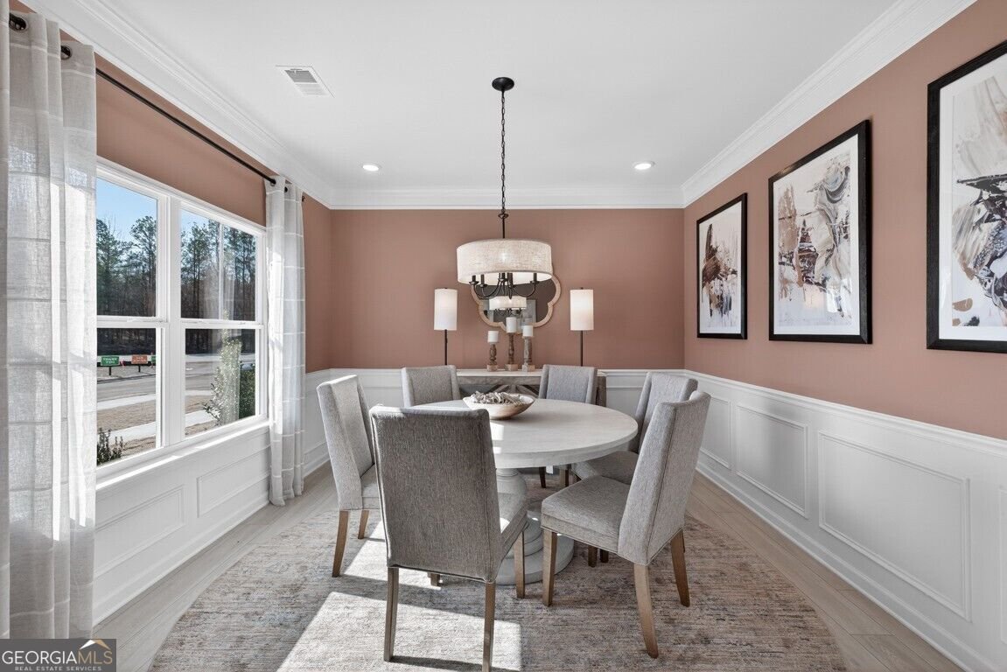
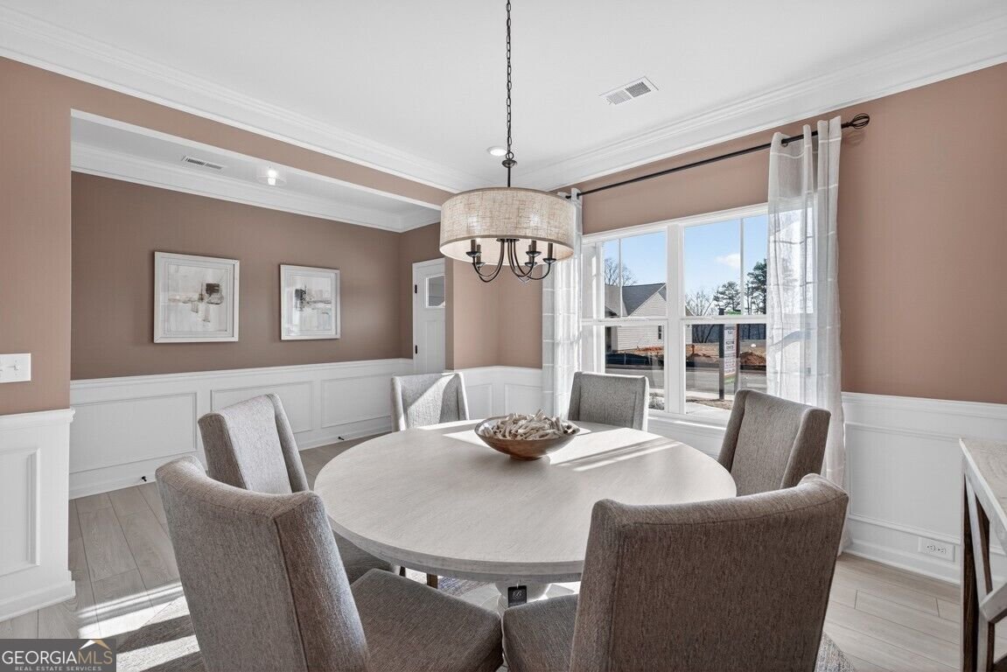
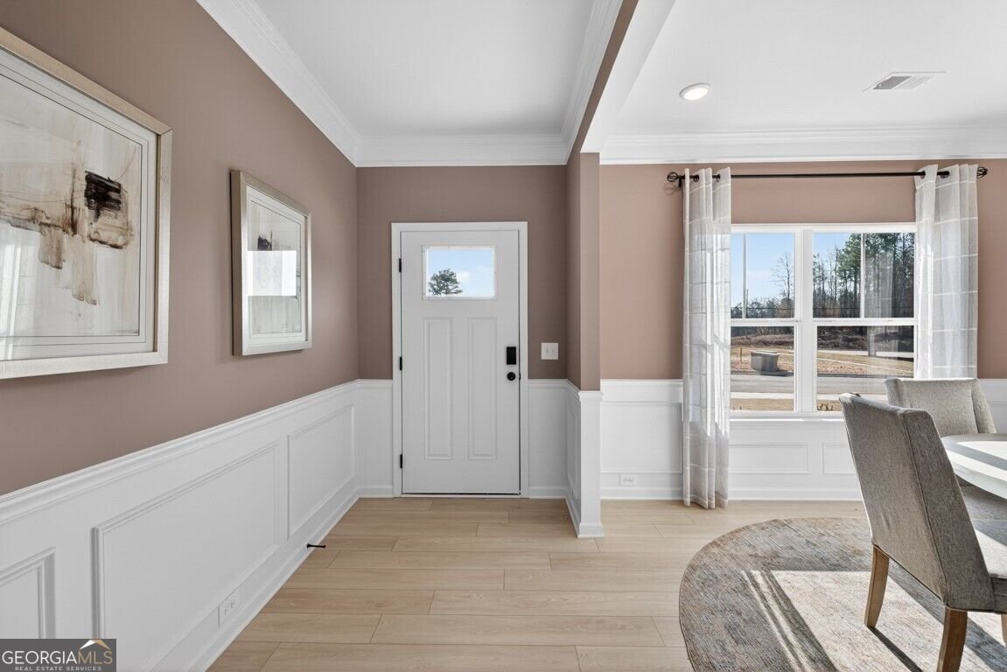
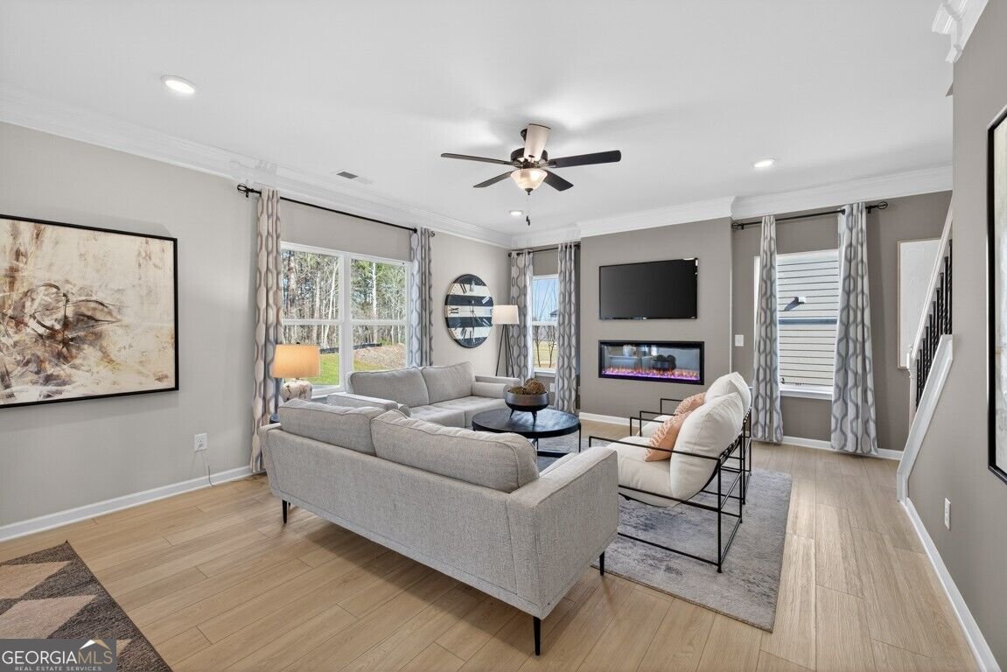
Move-In Ready February! The McGinnis plan by Smith Douglas Homes located in the new Summerfield Place community. This beautifully designed new construction home offers space,comfort and timeless style with modern upgrades throughout. A wide and inviting entry foyer greets you upon arrival and leads into a traditional dining room, perfect for hosting family dinners or entertaining guests. The heart of the home is located in the rear, where the kitchen and family room with an elegant linear fireplace create the ideal gathering space. Enjoy seamless indoor-outdoor living with direct access to the covered patio, perfect for relaxing evenings or weekend cookouts. Luxury Vinyl Plank flooring runs throughout the main floor, adding durability and style. The kitchen is equipped with upgraded 42" upper cabinets, granite counters, ample storage and plenty of prep space for cooking and entertaining. Upstairs, the spacious primary suite spand the rear of the home and features an exceptionally large walk-in closet with direct access to the laundry room. The primary bath is a true retreat with a garden tub with a picture window above, plus a separate tile shower. Three additional secondary bedrooms each with a walk-in closet share a large full bath. An open loft provides flexible space for a home office, playroom or hobby area. Both floors include 9-foot ceilings, enhancing the home's spacious and open feel. This home is conveniently located near the Carrollton GreenBelt, the University of West Georgia, and a variety of shopping and dining options, offering both convenience and lifestyle appeal. Seller incentives are available when using the preferred lender. Please note: Photos are representative of the floor plan and may not reflect exact finishes.
Welcome to this beautifully maintained 4-bedroom, 2-bath home in the sought after Summerfield Place community of Carrollton. Thoughtfully planned, the interior provides 2,372 square feet of finished living space with an open, livable feel from room to room. The kitchen functions as the heart of the home with ample counter space, storage, and a natural connection to the main living areas. Open concept living and dining spaces create a comfortable setting for gatherings of all kinds. Step outside to approximately 0.05 acres, creating a comfortable setting for outdoor living and weekend gatherings. Practical parking available for multiple vehicles makes everyday living easier for households with multiple vehicles. Summerfield Place offers a well established community setting in Carrollton with convenient access to local shopping, dining, and major routes. With roughly 14 days on the market, this property stands out for condition and location. At $358,990, this home is well positioned for buyers seeking value in Carrollton.

▾ Show more
116 Meadowview Court - Map & Directions
view in Google Maps
Facts & features
School District Information
High School
Middle School
Elementary School
Additional Information about
Summerfield Place
Association
Yes
Association Fee
$420
Association Fee Includes
Management Fee
Additional Information about
116 Meadowview Court
County
Neighborhood
Year Built
2027
Appliances
Dishwasher
Disposal
Microwave
Architectural Style
Traditional
Foundation
Slab
Construction Materials
Other
Cooling
Central Air
Dining Room Features
Separate Room
Fireplace Features
Family Room
Flooring
Carpet
Heating
Central
Home Warranty
Yes
Interior Features
Separate Shower
Soaking Tub
Tray Ceiling(s)
Kitchen Features
Kitchen Island
Walk-in Pantry
Laundry Features
Other,Upper Level
Levels
Two
Financing Available
1031 Exchange
Cash
Conventional
FHA
VA Loan
Patio and Porch Features
Patio
Selling Status
New Construction
Roof
Composition
Rooms
Foyer
Laundry
Security Features
Smoke Detector(s)
Sewer Type
Public Sewer
Listing Conditions
Other
Total Finished Area
2,372
Total Fire Places
1
Utilities
Electricity Available
Sewer Available
Water Available
Water Source
Public
New Construction
Yes
Land Information
Lot Size
Less than .5 Acres
Lot Size Estimated
0.05
Garages and Parking Information
Parking Total
2
Parking Features
Attached
Garage
Tax Information
Taxes
$1
Tax Year
2026
Tax ID Number
T02 0110417
▾ Show more
listed by real estate agent victoria weldon and sdc realty