Back

55 Wynridge Drive

Carrollton, GA 30116

Kanika Mohan
call for more info
470-259-3827
Ask a Question
Send to a Friend
Schedule a Showing
Request More Info
More Homes In
Wynridge
91 Wynbrooke Drive, Carrollton
Smart Mortgage Options
Dalton Carter
Lender
Lic. 1566538
Office:
Direct: 678-425-4140
AP Mortgage
340 Jesse Jewell Parkway
Suite 500A
Gainesville, GA 30501
Apply for a Loan
For Sale
MLS Number 10856519
5 Bedrooms
3 Bathrooms
1 Half Baths
3,114 Square Feet *estimated
Summary of 55 Wynridge Drive
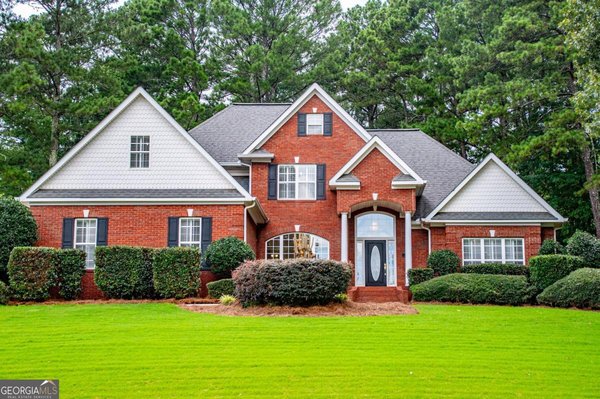
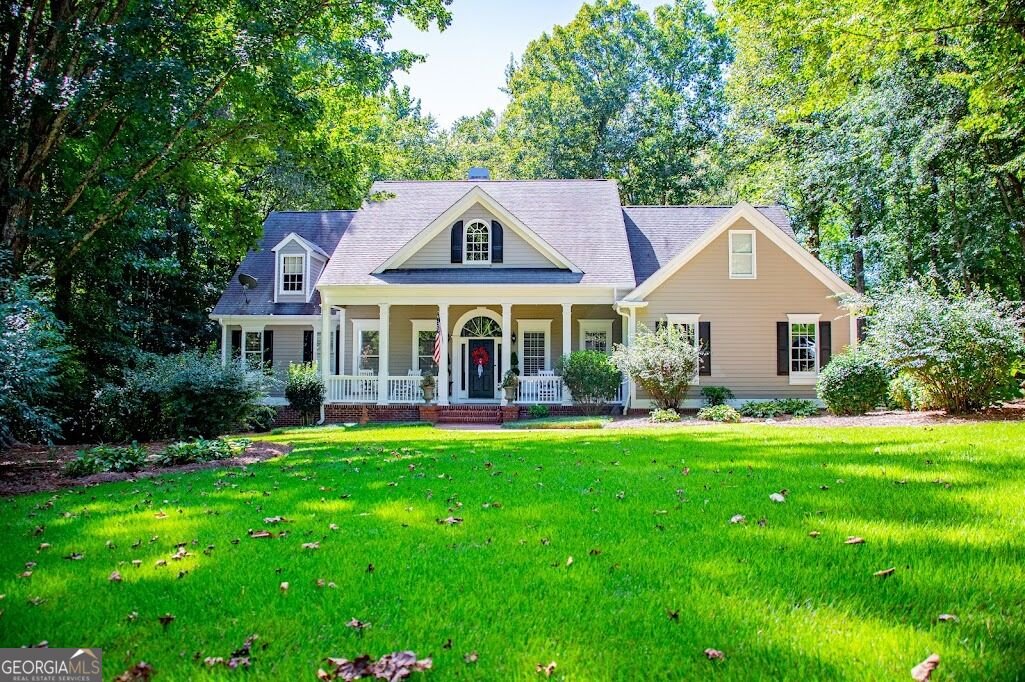
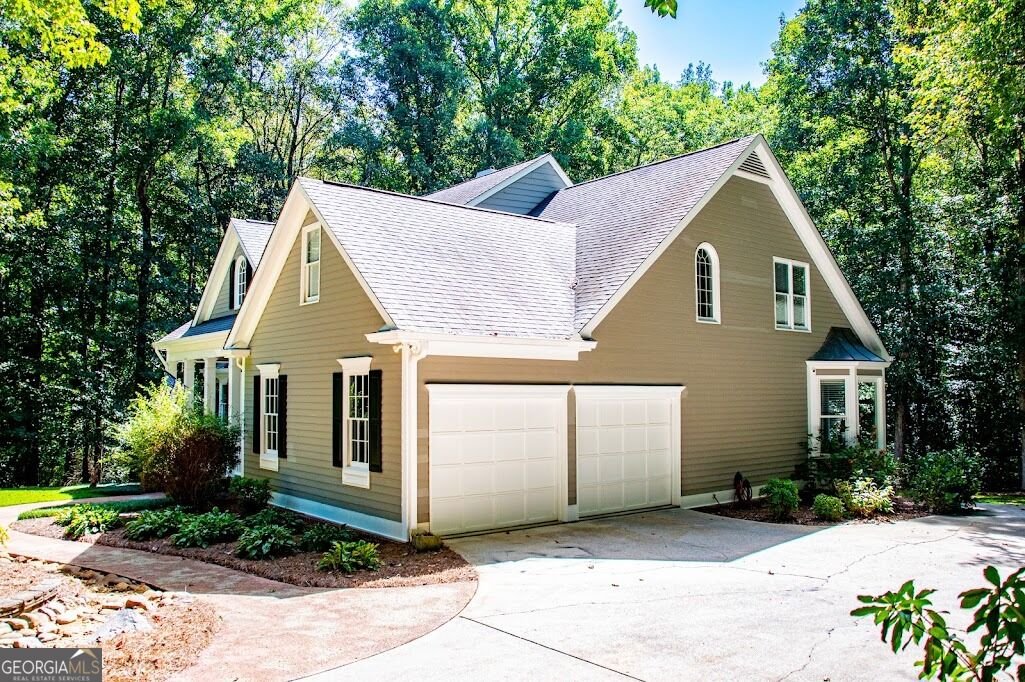
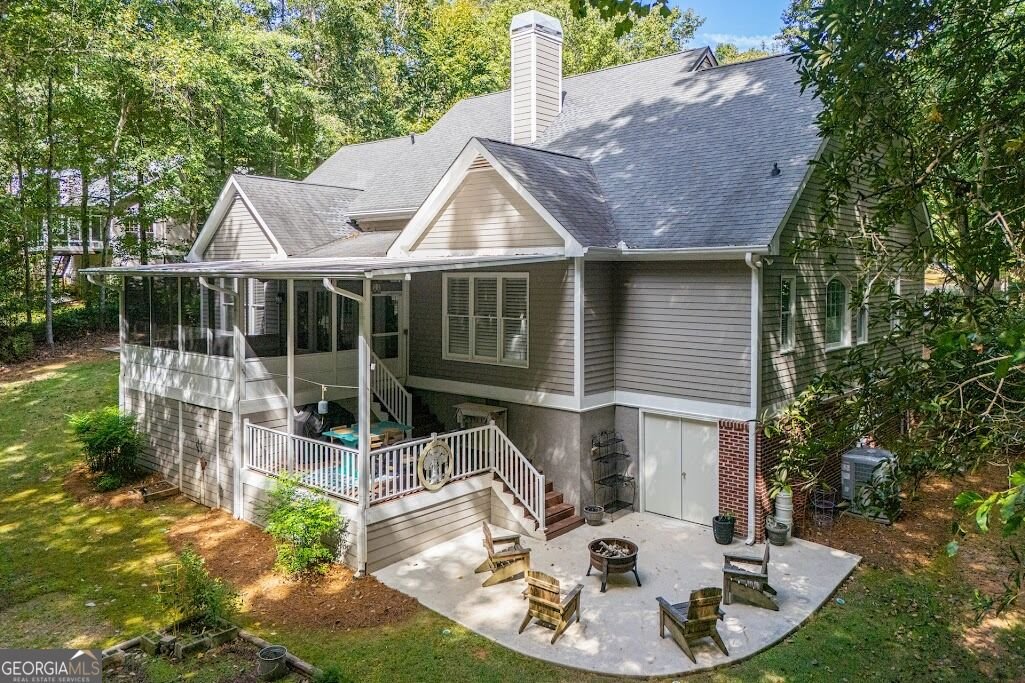
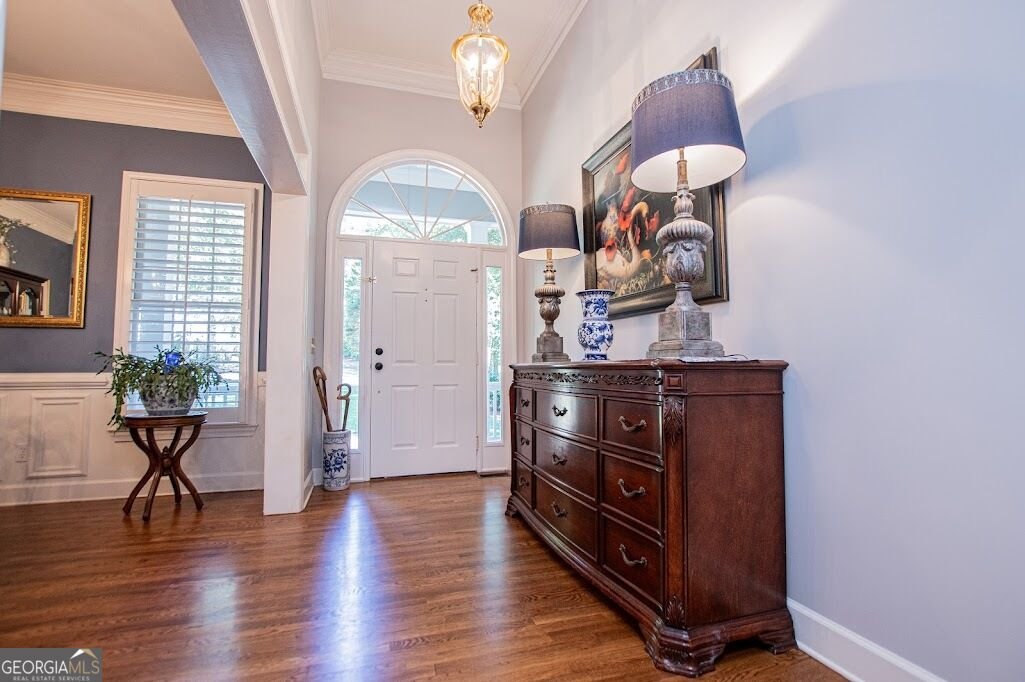
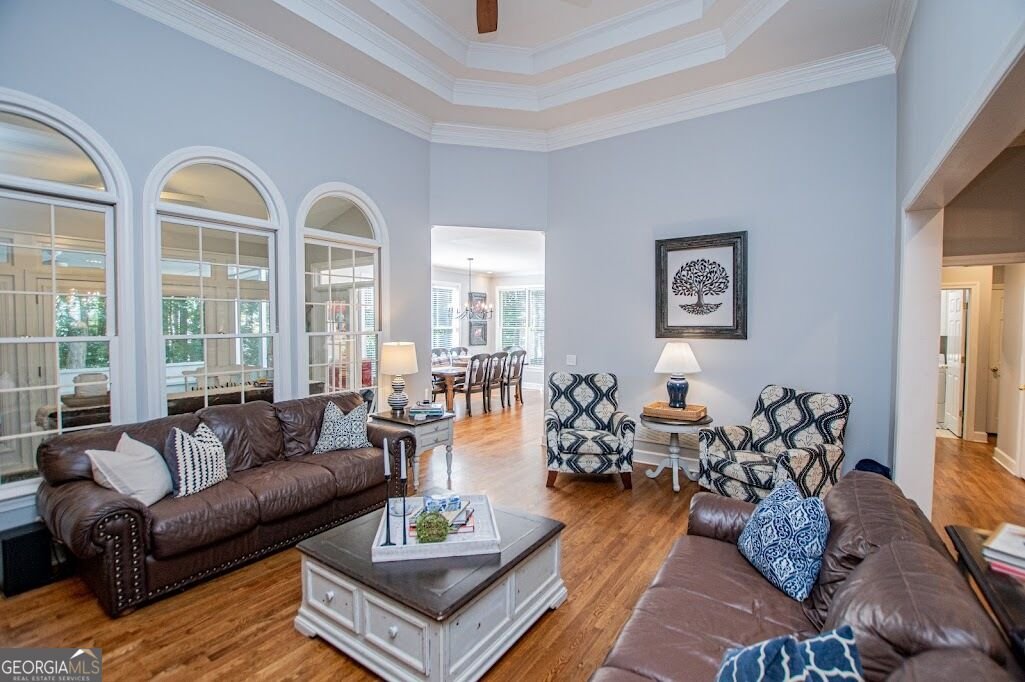
Absolutely beautiful 5-bedroom, 3.5-bathroom updated home in Carrollton that was once named the Southern Living Plan of the Year! With hardwood floors and tile throughout, there is no carpet anywhere in this home. The main level features a spacious living room with tray ceilings, a fireplace flanked by built-in shelving, a formal dining room, and a kitchen with stainless appliances, an island with storage and a breakfast bar, plus a separate dining area. The spacious primary suite is also on the main level and offers two walk-in closets, two vanities, a soaking tub, and a separate tile shower. Two additional main-level bedrooms share a Jack-and-Jill bathroom, while upstairs you will find two more bedrooms, including one with its own full bathroom. A walk-in attic provides tons of storage and could be finished for even more living space. Outside, enjoy the rocking chair front porch, screened-in back porch, and covered patio. The two-car garage includes a work/tool center, while the walk-in landscaped basement offers even more storage and easy access to HVAC and plumbing. There is also enclosed, lighted storage under the porch for lawn equipment. The backyard has no sewage lines, making it pool-ready, and a pad is already poured for a hot tub. Located in the Central School District with easy access to everything Carrollton has to offer!
Welcome home to this spacious 5-bed, 3-bath residence nestled in Wynridge in Carrollton, GA. Inside, the home offers 3,114 square feet of finished living space, giving plenty of room for everyday living and easy entertaining. The kitchen functions as the heart of the home with ample counter space, storage, and a natural connection to the main living areas. The main living areas are filled with natural light and provide an easy flow for hosting friends or enjoying quiet evenings at home. Outside, the property offers approximately 0.75 acres, giving ample room to relax, play, or plan future outdoor projects. The property includes parking available for multiple vehicles, offering convenience for residents and guests. Wynridge offers a well established community setting in Carrollton with convenient access to local shopping, dining, and major routes. Recently listed and already on many buyers radar, this home is a fresh opportunity. At $579,900, this home is well positioned for buyers seeking value in Carrollton.
▾ Show more
55 Wynridge Drive - Map & Directions
view in Google Maps
Facts & features
School District Information
High School
Middle School
Elementary School
Additional Information about
Wynridge
Association
Yes
Association Fee
$120
Additional Information about
55 Wynridge Drive
County
Neighborhood
Year Built
1992
Appliances
Dishwasher
Double Oven
Oven (Wall)
Refrigerator
Stainless Steel Appliance(s)
Architectural Style
Traditional
Basement
Unfinished
Construction Materials
Concrete
Cooling
Ceiling Fan(s)
Central Air
Dining Room Features
Separate Room
Fireplace Features
Gas Log
Living Room
Flooring
Hardwood
Tile
Heating
Central
Natural Gas
Home Warranty
No
Interior Features
Attic Expandable
Bookcases
Double Vanity
Master On Main Level
Rear Stairs
Separate Shower
Soaking Tub
Tile Bath
Walk-In Closet(s)
Kitchen Features
Breakfast Bar
Kitchen Island
Pantry
Levels
Two
Financing Available
Cash
Conventional
FHA
VA Loan
Patio and Porch Features
Porch
Selling Status
Resale
Roof
Composition
Rooms
Family Room
Laundry
Sewer Type
Septic Tank
Total Finished Area
3,114
Total Fire Places
1
Utilities
Electricity Available
Natural Gas Available
Water Available
Water Source
Public
Master on the Main
Yes
Land Information
Lot Size
.5 to 1 Acre
Lot Features
None
Lot Size Estimated
0.75
Garages and Parking Information
Parking Total
2
Parking Features
Garage
Tax Information
Taxes
$3,632
Tax Year
2024
Tax ID Number
135 0152
▾ Show more
listed by real estate agent and century 21 novus realty